




Address
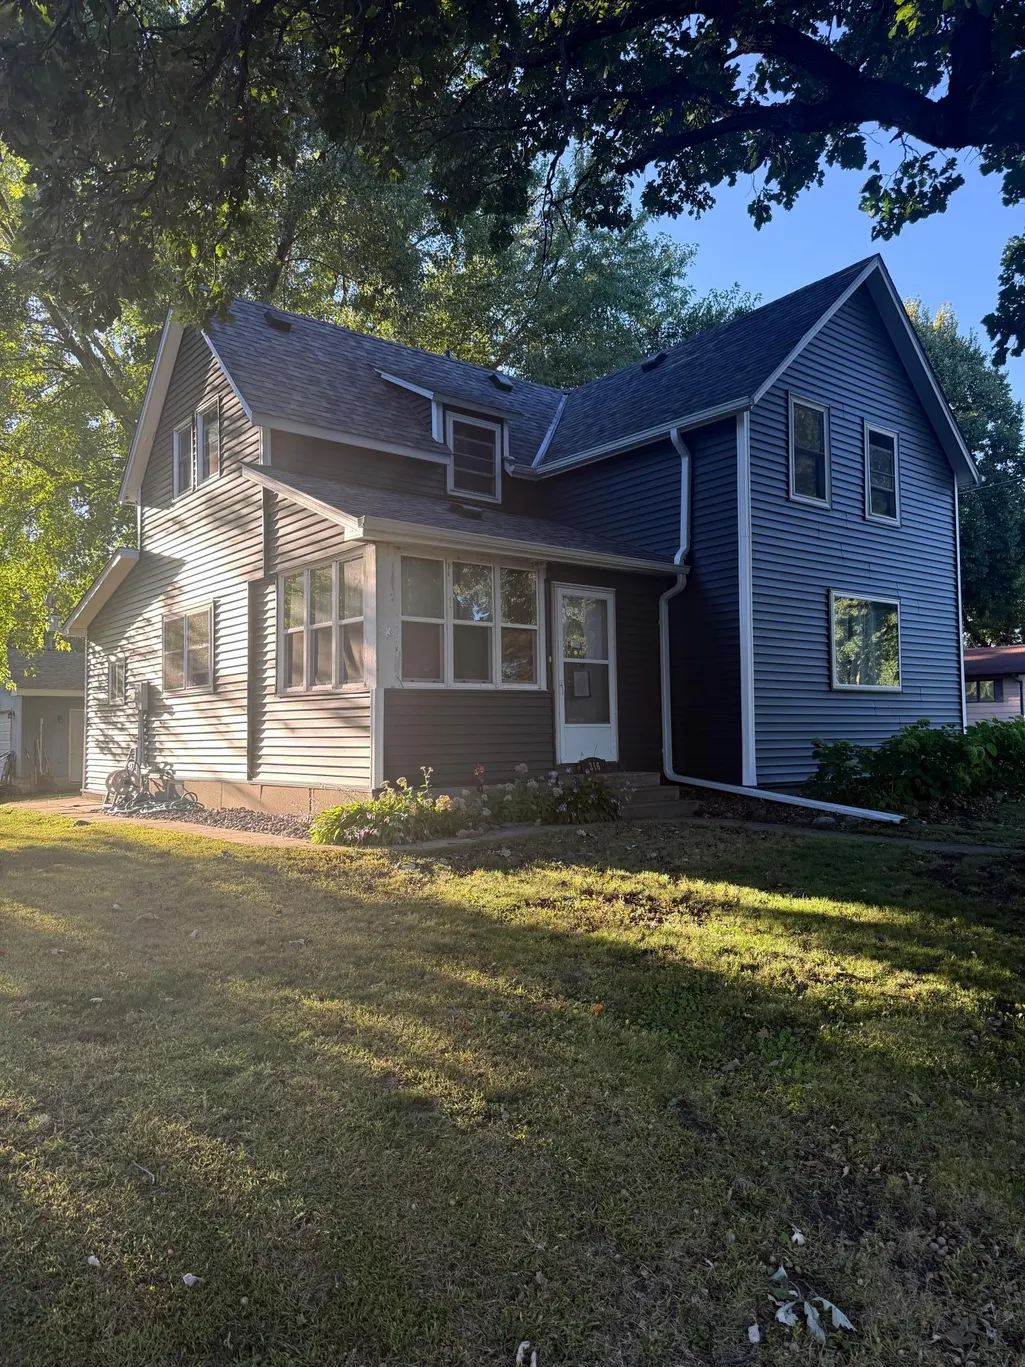
316 2nd Avenue N, Brownton, MN
Price
$ 199,900
Property Attributes
- ID#7147652
- TypeSingle Family
- Listing Status Active
- CountyMCLEOD
- CityBrownton
- AreaTown Of Brownton
- NeighborhoodTown Of Brownton
- Zip55312
- StyleSingle Family
- Year Built1885
- Taxes$ 2385
- Price$ 199,900
- Bedrooms2
- Full Bathrooms2
- Half Bathrooms0
- Sqr Footage1444
- Lot Size0.21 Acres
Data Source:
Northstar MLS (NSTAR)
Property Description
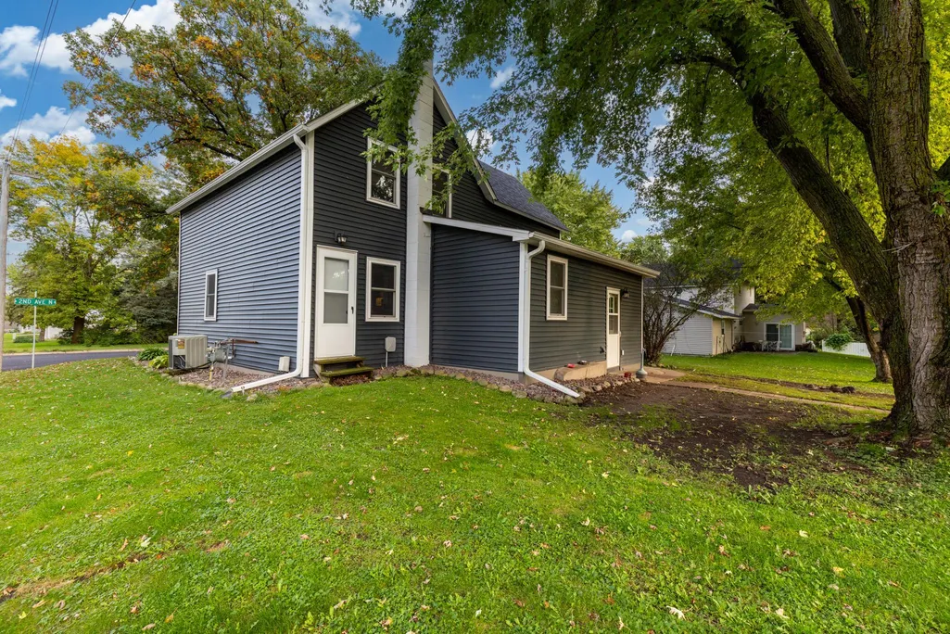
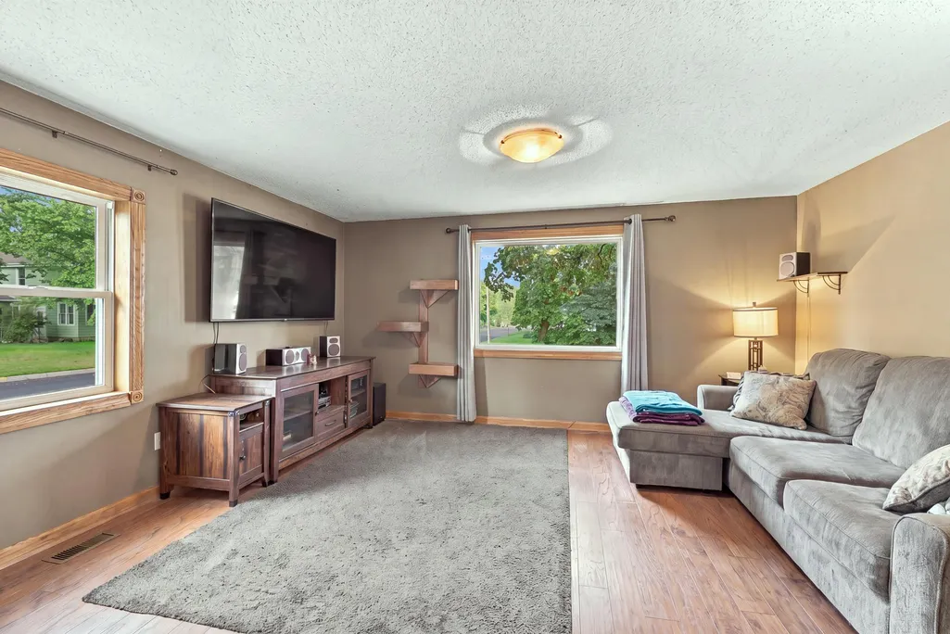
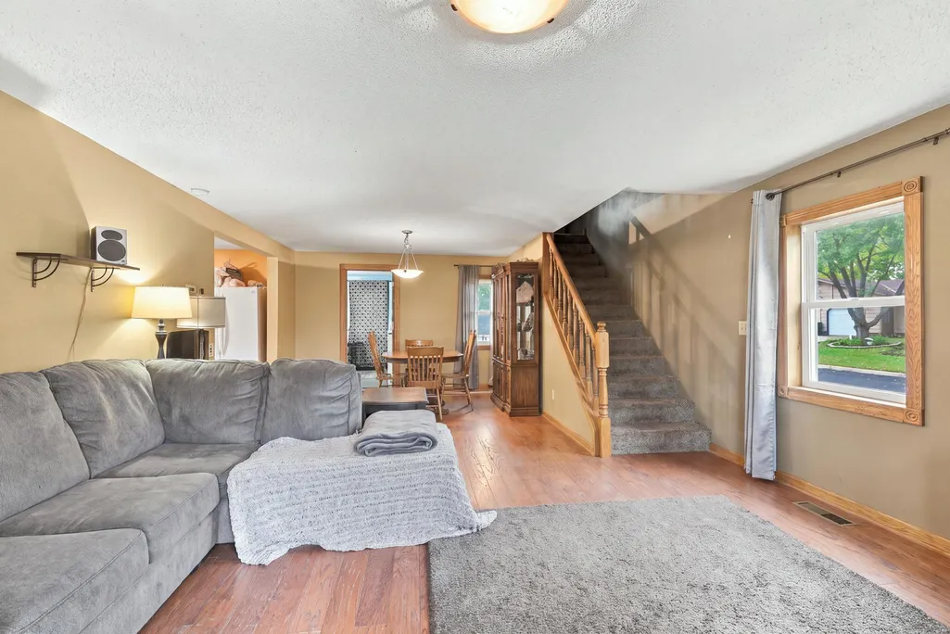
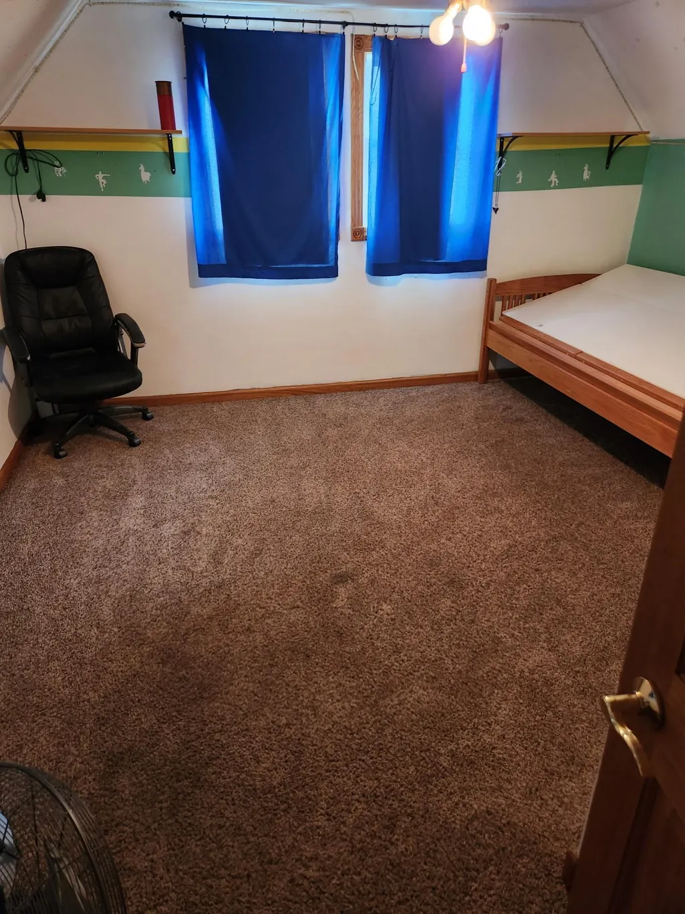
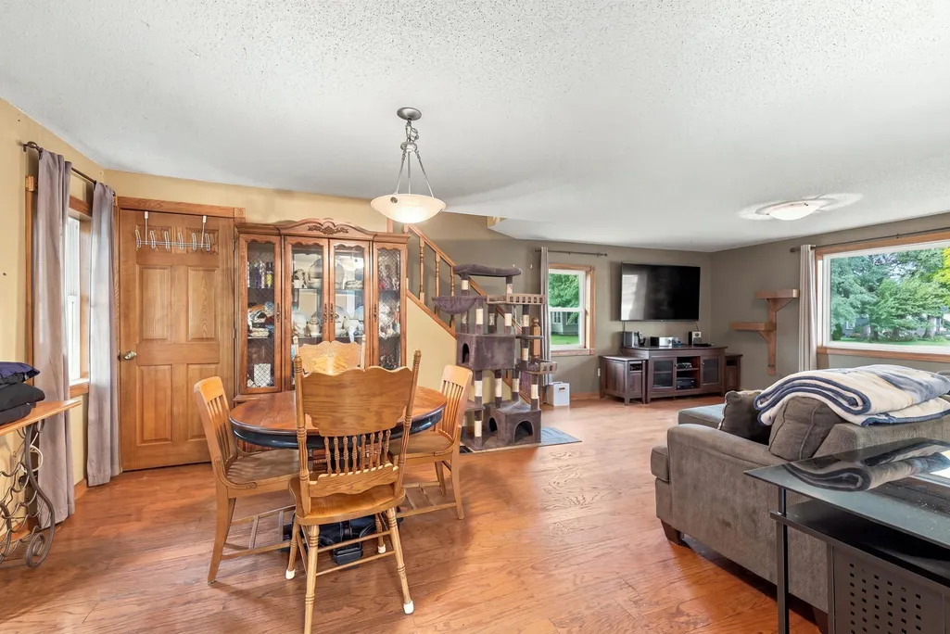
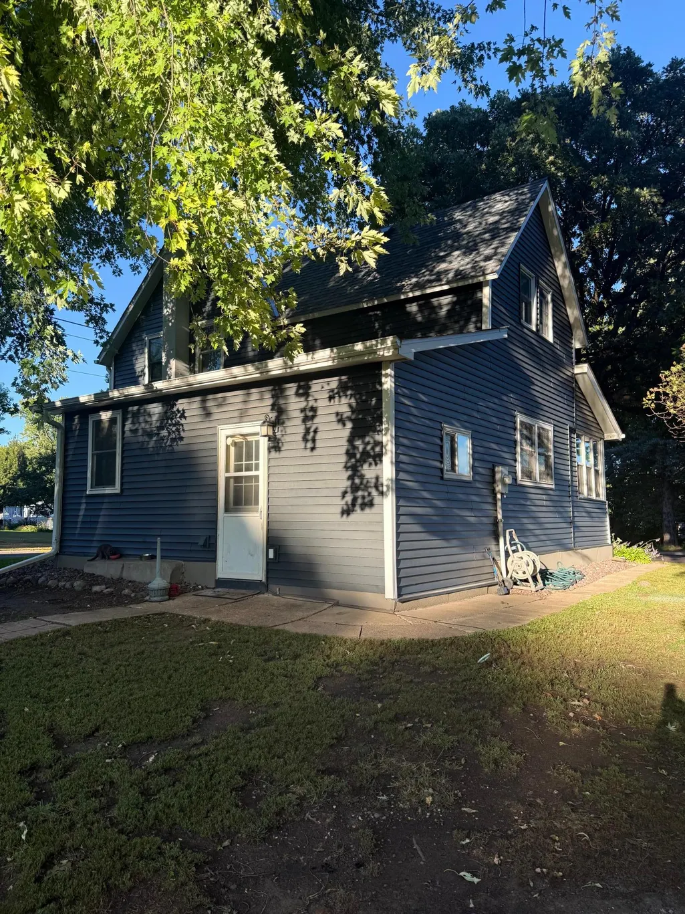
Enjoy a quiet, peaceful, rural atmosphere in Brownton. Many updates and improvements in this gorgeous home. Featuring new architectural shingled roof, siding, gutters & bay window in 2024. Updated vinyl windows, HVAC, plumbing & electric. Large 2 car garage with new garage door, insulated & sheet rocked, with (2) 220 amp outlets & a 50 amp outside outlet. Main floor 3/4 bath with new shower-upper level bedrooms are large & full bath up. Hurry!
| Price History | |
|---|---|
| 9/21/2026 | Listed $199,900 |
General Features
| Living Area | 1444 |
|---|---|
| Sewer | City Sewer/Connected |
| Heating | Forced Air |
| Cooling | Central Air |
| Roof | Age 8 Years or Less,Architectural Shingle |
| Appliances | Disposal,Dryer,Electric Water Heater,Exhaust Fan,Microwave,Range,Refrigerator,Washer |
| Garage Spaces | 2 |
| Pool Features | None |
| Year Built | 1885 |
| Levels | Two |
| Property Subtype | Single Family |
| Tax Year | 2026 |
| Accessibility | None |
| County | McLeod |
| New Construction | No |
| Property Type | Residential |
| HOA | No |
| Contingency | None |
| Subdivision Name | Town Of Brownton |
| Full Baths | 1 |
| Directions | Hwy 212 to Division (W) to 3rd Ave (N) to 4th St (W) to home. SW corner of 4th St & 2nd Ave |
| City | Brownton |
| High School District | Glencoe-Silver Lake |
| Zoning Description | Residential-Single Family |
| Lot Size Units | Acres |
| Property Attached Y/N | No |
| Land Lease Y/N | No |
| Tax Annual Amount | 2385.04 |
| Additional Parcels Y/N | No |
| Standard Status | Active |
| Lender Owned | No |
| Amenities Unit | Ceiling Fan(s) |
| PostalCity | Brownton |
Interior Features
| Basement | Unfinished |
|---|---|
| Basement (Y/N) | Yes |
| Fireplace Y/N | No |
| Above Grade Finished Area | 1444 |
| 3/4 Baths | 1 |
| Laundry Features | Main Level |
| Total Bedrooms | 2 |
| Total Baths | 2 |
| Bath Desc | Main Floor 3/4 Bath,Upper Level Full Bath |
| Dining Room Description | Living/Dining Room |
| Fuel | Natural Gas |
| Garage Dimensions | 24x24 |
| Garage Square Feet | 576 |
Exterior Features
| Parking Features | Detached Garage,Garage Door Opener,Insulated Garage |
|---|---|
| Lot Features | Corner Lot |
| Water Source | City Water/Connected |
| Lot Size Area | 0.21 |
| Building Area Total | 1844 |
| Lot Dimensions | 75x122 |
| Waterfront Y/N | No |
| Foundation Area | 722 |
Amenities
- Foreclosure
- Views
- Short Sale
- New Construction
- Adult 55+
- Lease To Own
- No HOA Fees
- Furnished
- Primary On Main
- Air Conditioning
- Seller Finance
- Green
- Fixer Upper
- Horse
- Golf
- Fireplace
- Deck
- Garage
- Basement
- Pool
Property vs Single Family Average in 55312
Price
Taxes
Year Built
In The Neighborhood
Waterfront
Brownton
$ 150,000
- Type
- Single Family
- Size
- 1,120 SqFt
- Rooms
- 3 Beds + 1 Baths
 Admiral Realty
Brownton
$ 239,900
- Type
- Single Family
- Size
- 1,621 SqFt
- Rooms
- 3 Beds + 1.5 Baths
Keller Williams Realty Integrity Northwest
Primary On Main
Brownton
$ 269,900
- Type
- Single Family
- Size
- 2,112 SqFt
- Rooms
- 3 Beds + 2 Baths
RE/MAX Advantage Plus
 Information should be deemed reliable but not guaranteed, all representations are approximate, and individual verification is recommended. Copyright ©2017 All rights reserved.
