
Address
811 8th Avenue Se, Rochester, MN
Price
$ 239,000
Property Attributes
- ID#7146769
- TypeSingle Family
- Listing Status Active
- CountyOLMSTED
- CityRochester
- AreaEast Rochester Add-Part Torrens
- NeighborhoodEast Rochester Add-Part Torrens
- Zip55904
- StyleSingle Family
- Year Built1922
- Taxes$ 2850
- Price$ 239,000
- Bedrooms3
- Full Bathrooms2
- Half Bathrooms0
- Sqr Footage1368
- Lot Size0.149 Acres
Data Source:
Northstar MLS (NSTAR)
Property Description
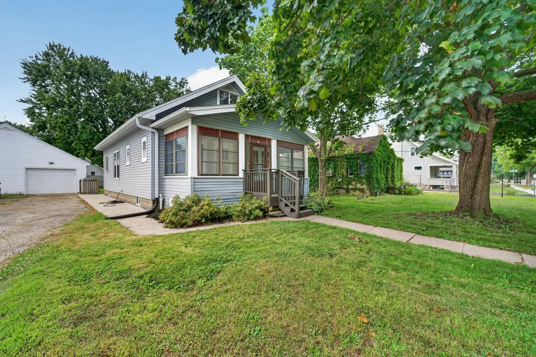
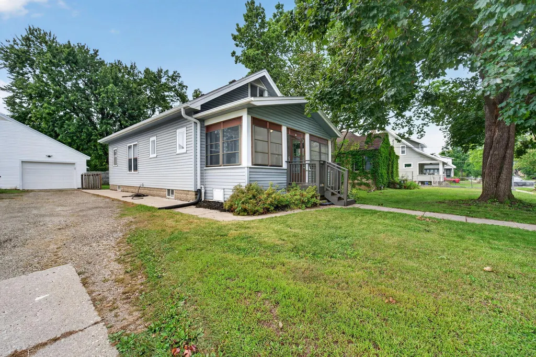
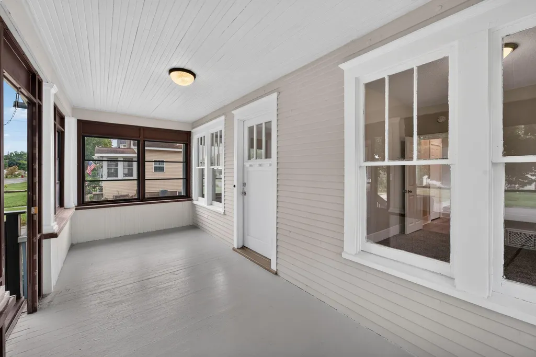
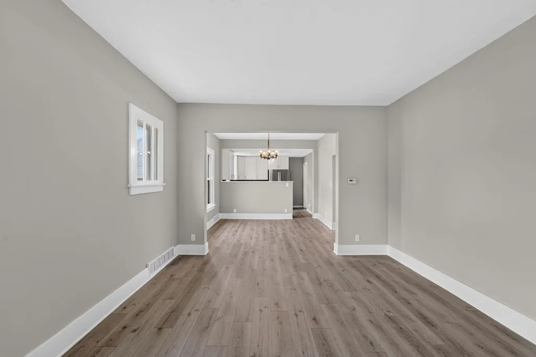
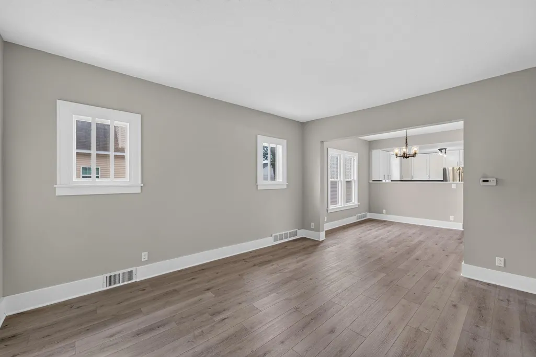
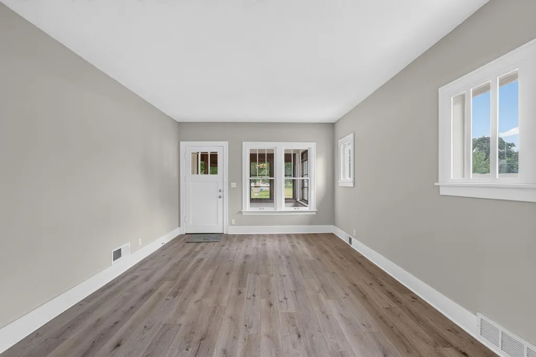
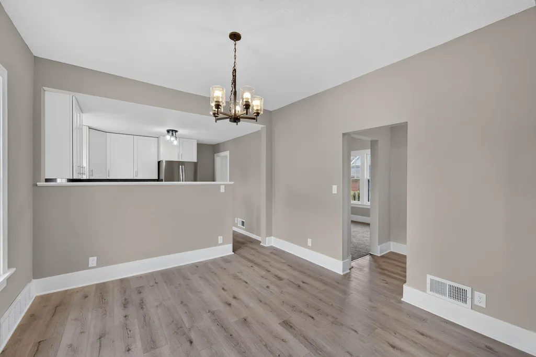
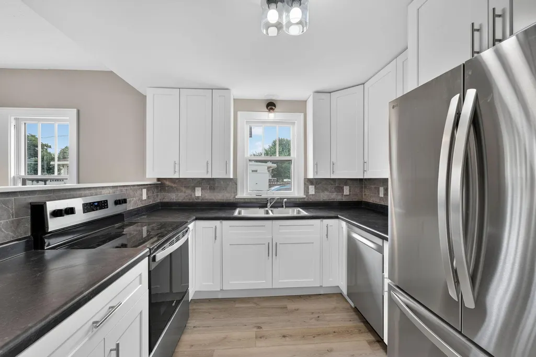
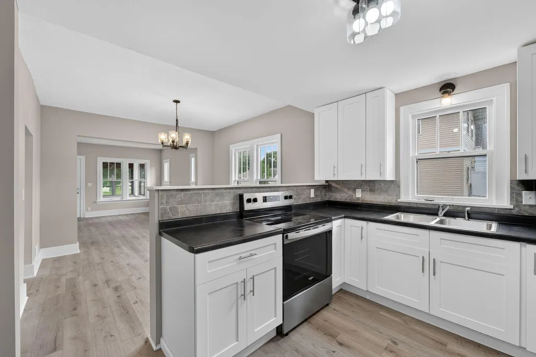
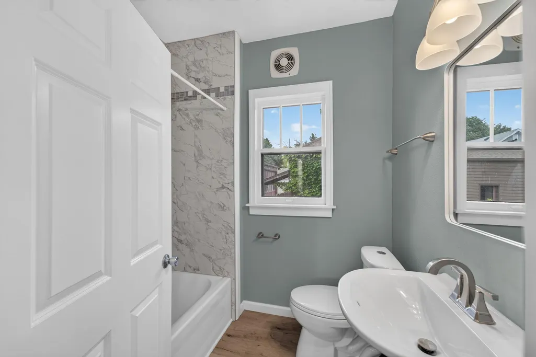
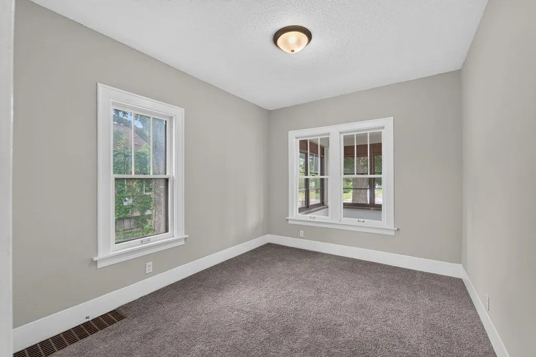
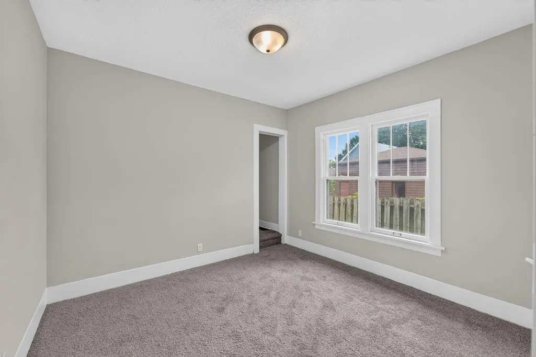
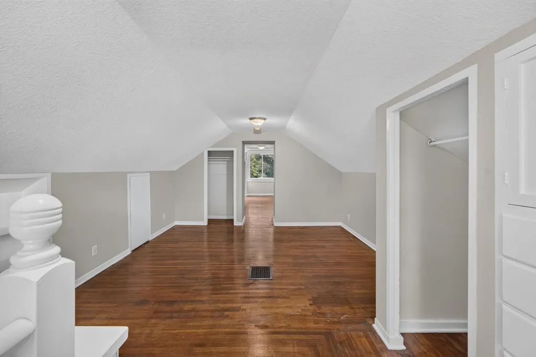
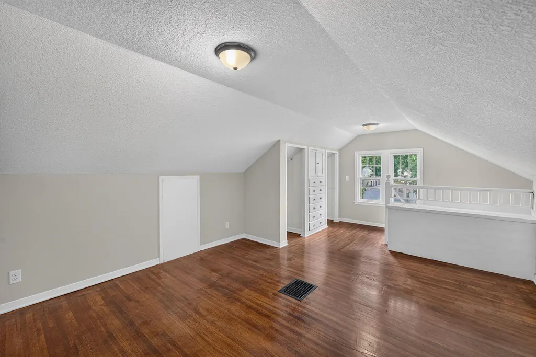
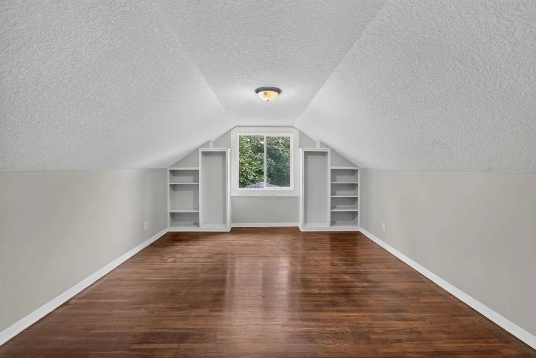
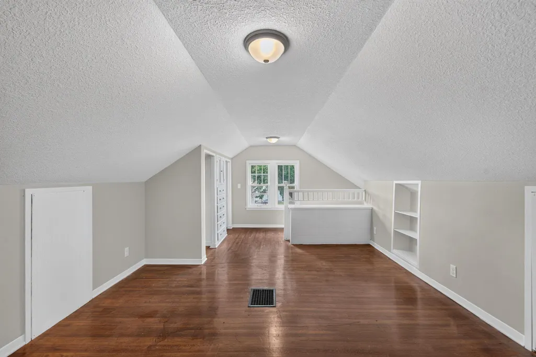
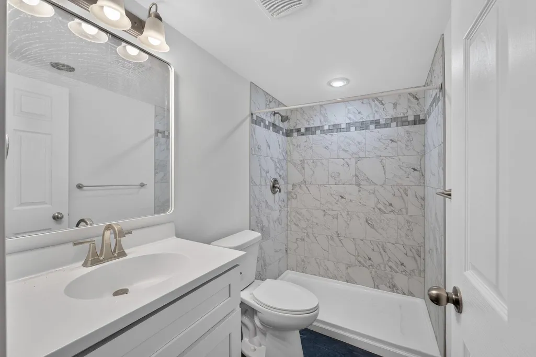
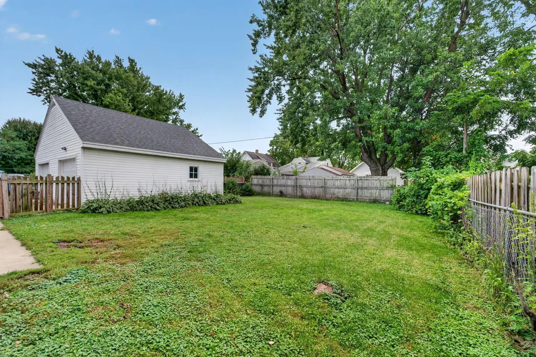
Freshly renovated 1 ½ story home with 3 bedrooms and 2 bathrooms. The interior had been brought current with new paint, new flooring, 2 brand-new baths, and an updated kitchen featuring new cabinets, countertops, and appliances. Move-in ready, no projects waiting. Enjoy a large backyard and a practical location close to schools, parks, shopping, and downtown. A straight forward choice for homeowners who want updates already in place.
| Elementary School | Middle School | High School |
|---|---|---|
| Ben Franklin Elementary School | Willow Creek Middle School | Mayo High School |
| Price History | |
|---|---|
| 9/18/2026 | Listed $239,000 |
General Features
| Living Area | 1368 |
|---|---|
| Sewer | City Sewer/Connected |
| Heating | Forced Air |
| Cooling | Central Air |
| Appliances | Dryer,Gas Water Heater,Range,Refrigerator,Stainless Steel Appliances,Washer |
| Garage Spaces | 1 |
| Construction Materials | Block,Stone |
| Year Built | 1922 |
| Electric | Circuit Breakers |
| Levels | One and One Half |
| Property Subtype | Single Family |
| Tax Year | 2026 |
| Accessibility | None |
| County | Olmsted |
| New Construction | No |
| Property Type | Residential |
| HOA | No |
| Contingency | None |
| Subdivision Name | East Rochester Add-Part Torrens |
| Full Baths | 1 |
| Directions | US-14/12th St SE,go North on 8th Ave SE,home will be on the left |
| High School | Mayo |
| City | Rochester |
| High School District | Rochester |
| Zoning Description | Residential-Single Family |
| Lot Size Units | Acres |
| Elementary School | Ben Franklin |
| Property Attached Y/N | No |
| Land Lease Y/N | No |
| Tax Annual Amount | 2850 |
| Middle/Junior High School | Willow Creek |
| Additional Parcels Y/N | No |
| Standard Status | Active |
| Lender Owned | No |
| PostalCity | Rochester |
Interior Features
| Basement | Block,Full,Unfinished |
|---|---|
| Basement (Y/N) | Yes |
| Fireplace Y/N | No |
| Above Grade Finished Area | 1368 |
| 3/4 Baths | 1 |
| Laundry Features | In Basement |
| Total Bedrooms | 3 |
| Total Baths | 2 |
| Bath Desc | 3/4 Basement,Main Floor Full Bath |
| Dining Room Description | Living/Dining Room |
| Fuel | Natural Gas |
| Garage Square Feet | 308 |
Exterior Features
| Fencing | Partial |
|---|---|
| Parking Features | Detached Garage,Shared Garage/Stall |
| Water Source | City Water/Connected |
| Lot Size Area | 0.149 |
| Building Area Total | 2324 |
| Lot Dimensions | irregular |
| Waterfront Y/N | No |
| Foundation Area | 956 |
| Road Frontage Type | City Street |
| Road Responsibility | Public Maintained Road |
Amenities
- Foreclosure
- Views
- Short Sale
- New Construction
- Adult 55+
- Lease To Own
- No HOA Fees
- Furnished
- Primary On Main
- Air Conditioning
- Seller Finance
- Green
- Fixer Upper
- Horse
- Golf
- Fireplace
- Deck
- Garage
- Basement
- Pool
Property vs Single Family Average in 55904
Price
Taxes
Year Built

 Information should be deemed reliable but not guaranteed, all representations are approximate, and individual verification is recommended. Copyright ©2017 All rights reserved.
