
Address
310 8th Avenue Se, Pipestone, MN
Price
$ 143,900
Property Attributes
- ID#7146743
- TypeSingle Family
- Listing Status Active
- CountyPIPESTONE
- CityPipestone
- AreaSanfords Add
- NeighborhoodSanfords Add
- Zip56164
- StyleSingle Family
- Year Built1954
- Taxes$ 1628
- Price$ 143,900
- Bedrooms4
- Full Bathrooms2
- Half Bathrooms0
- Sqr Footage2068
- Lot Size0.120523 Acres
Data Source:
Northstar MLS (NSTAR)
Property Description
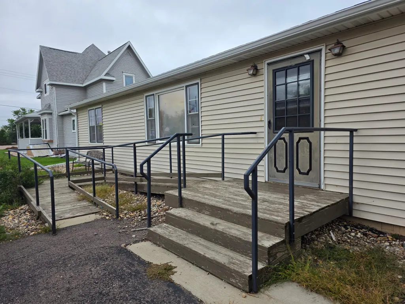
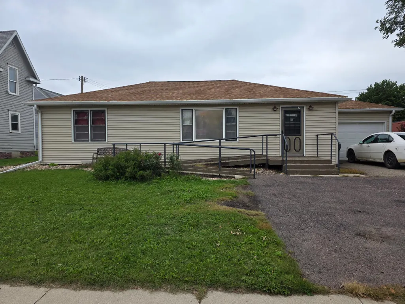
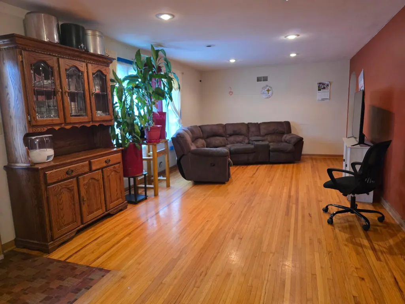
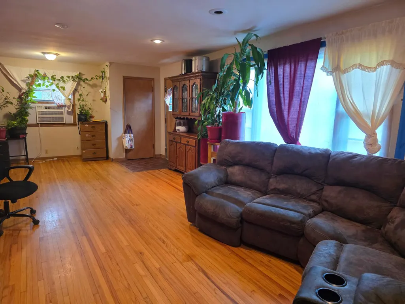
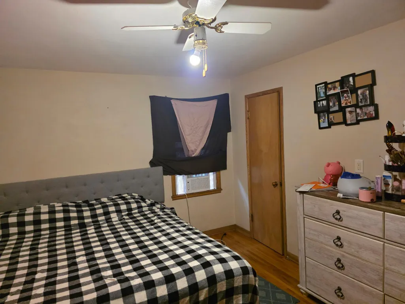
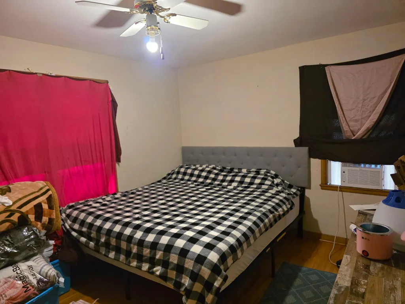
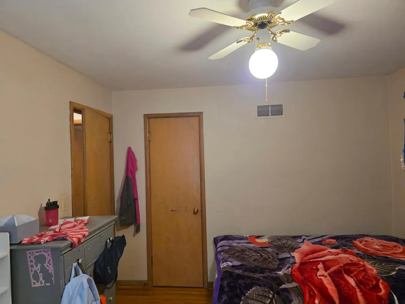
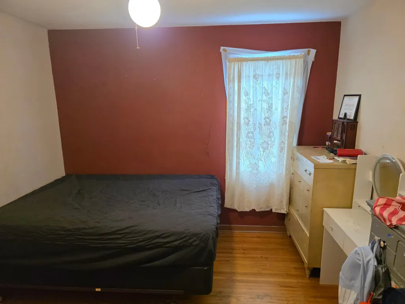
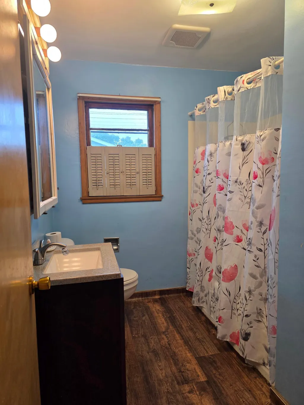
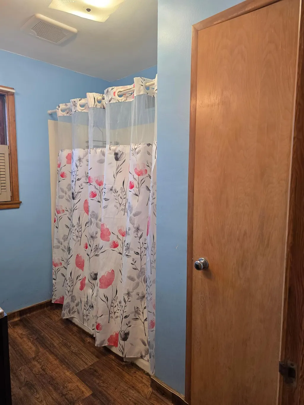
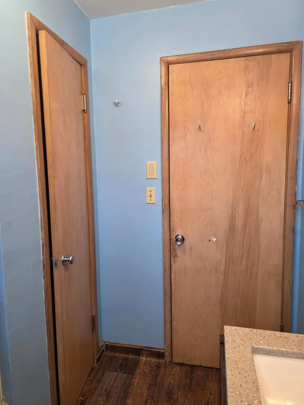
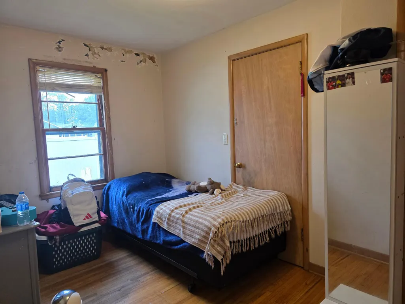
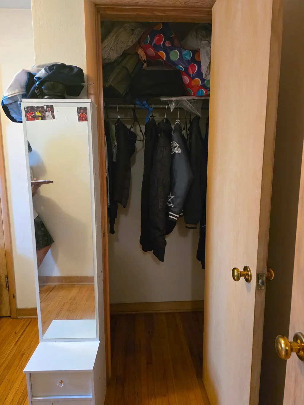
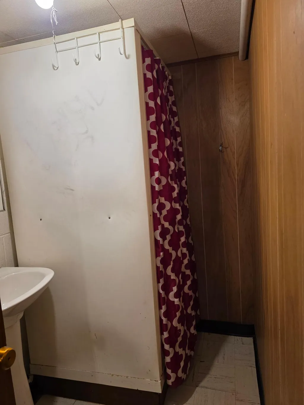
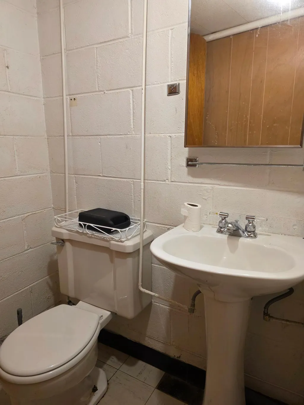
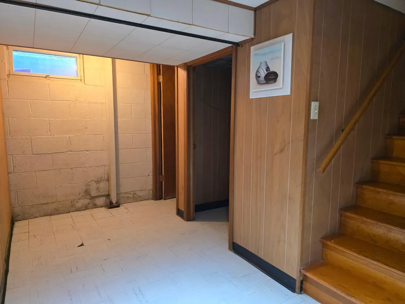
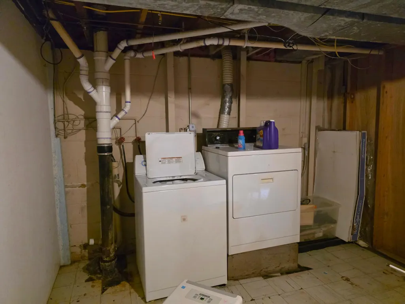
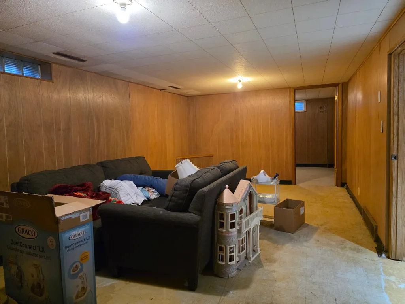
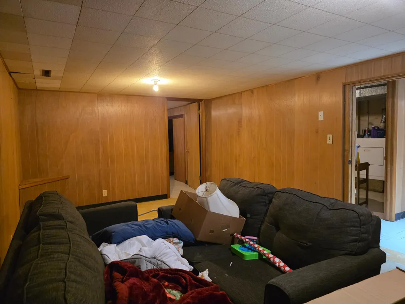
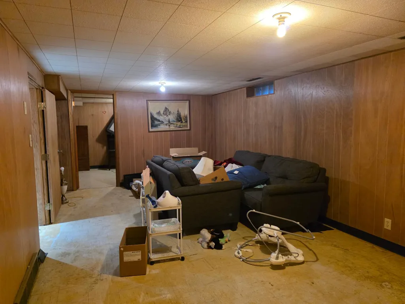
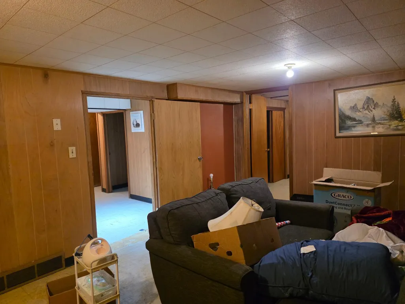
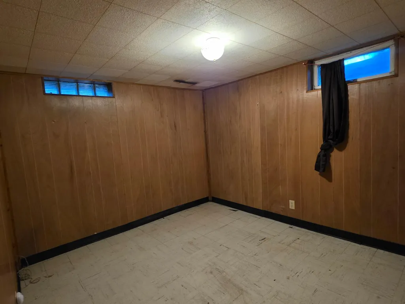
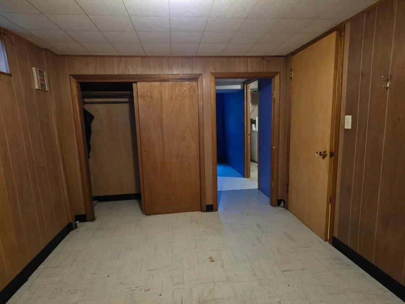
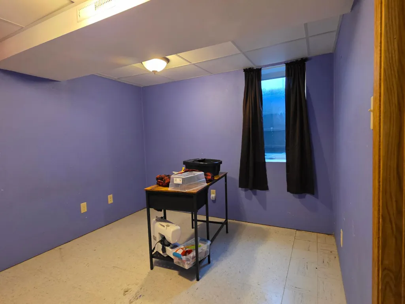
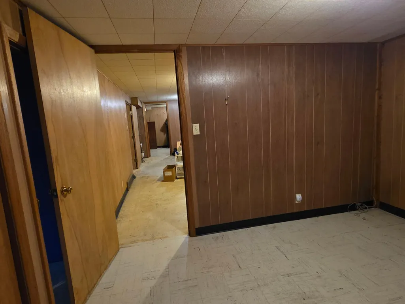
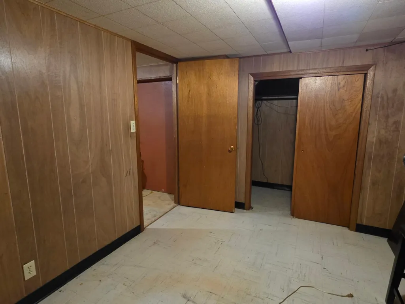
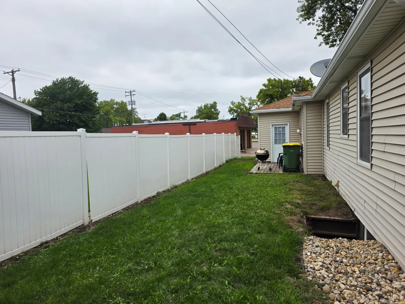
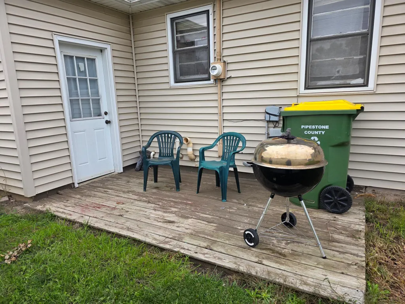
NEW LISTING! This 4-bedroom, 2-bath home offers plenty of room with even more potential in the lower level. Add an egress window to the non-conforming bedroom (flex room) and you would have a 5th bedroom! The finished basement also features a family room, an existing bedroom with egress window, and a versatile bonus room ideal for an office, gaming space, hobby room, or organized storage. A spacious basement laundry room provides plenty of room for out-of-season storage or a family closet. Washer and dryer are negotiable. In the kitchen, the newer stainless-steel stove and refrigerator are included. The spacious living room and three main-floor bedrooms feature beautiful original wood floors that add warmth and character throughout the home. Outside, you'll appreciate the low-maintenance permanent siding, attached single-car garage, and convenient access from the garage to the backyard deck. Located near shopping, restaurants, and city parks, this home combines space, convenience, and affordability. Priced to sell at **$140,000**. Schedule your private showing today!
| Price History | |
|---|---|
| 9/19/2026 | Listed $143,900 |
General Features
| Living Area | 2068 |
|---|---|
| Sewer | City Sewer/Connected |
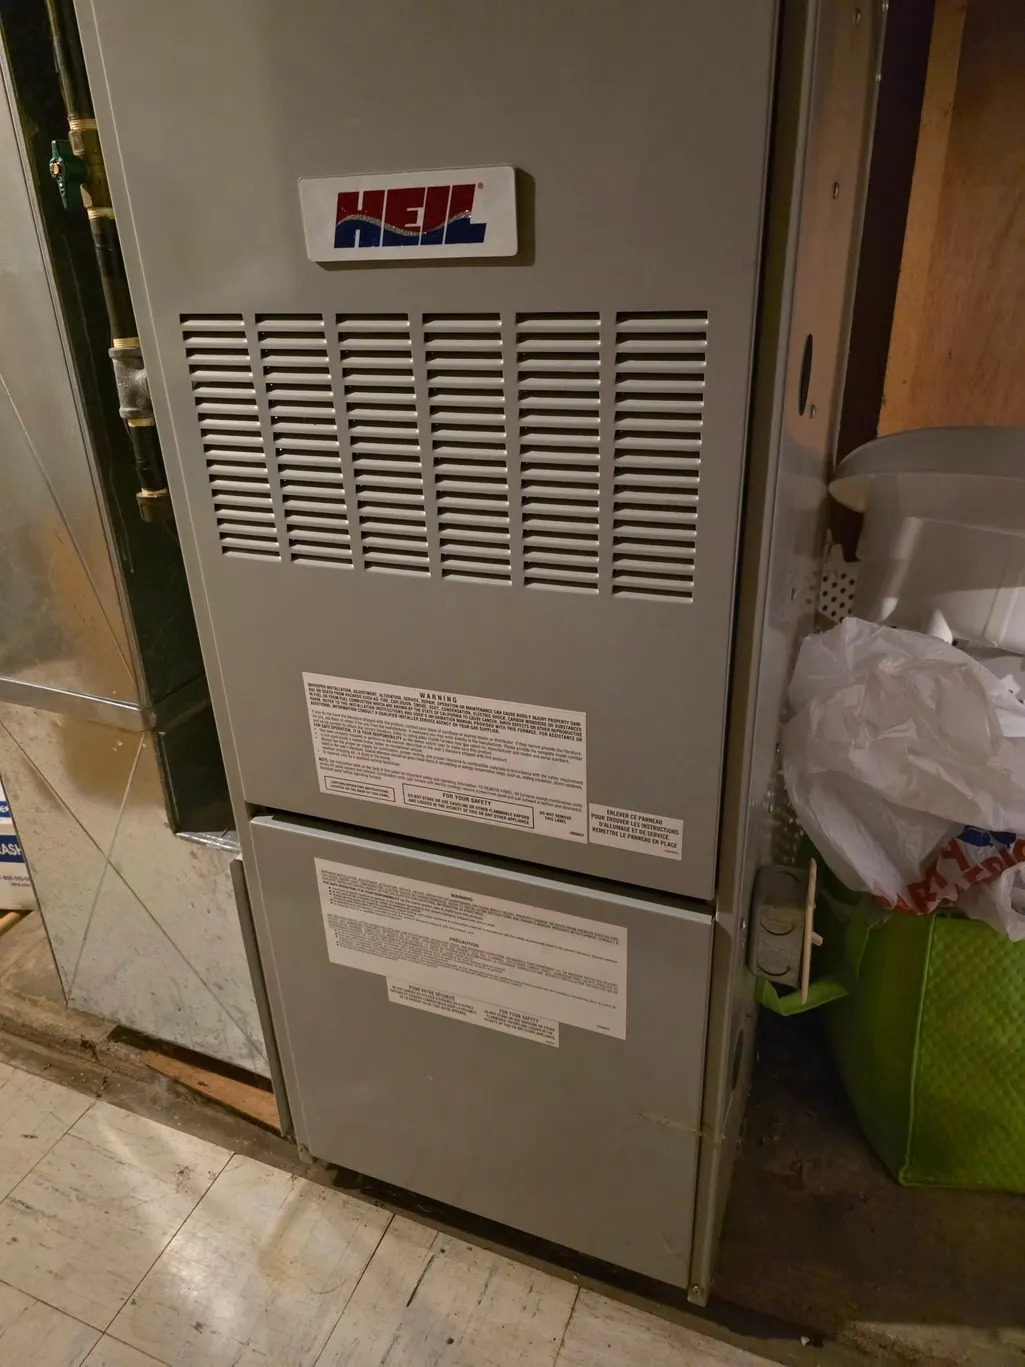
| Heating | Forced Air |
| Cooling | Window Unit(s) |
| Roof | Age Over 8 Years,Asphalt |
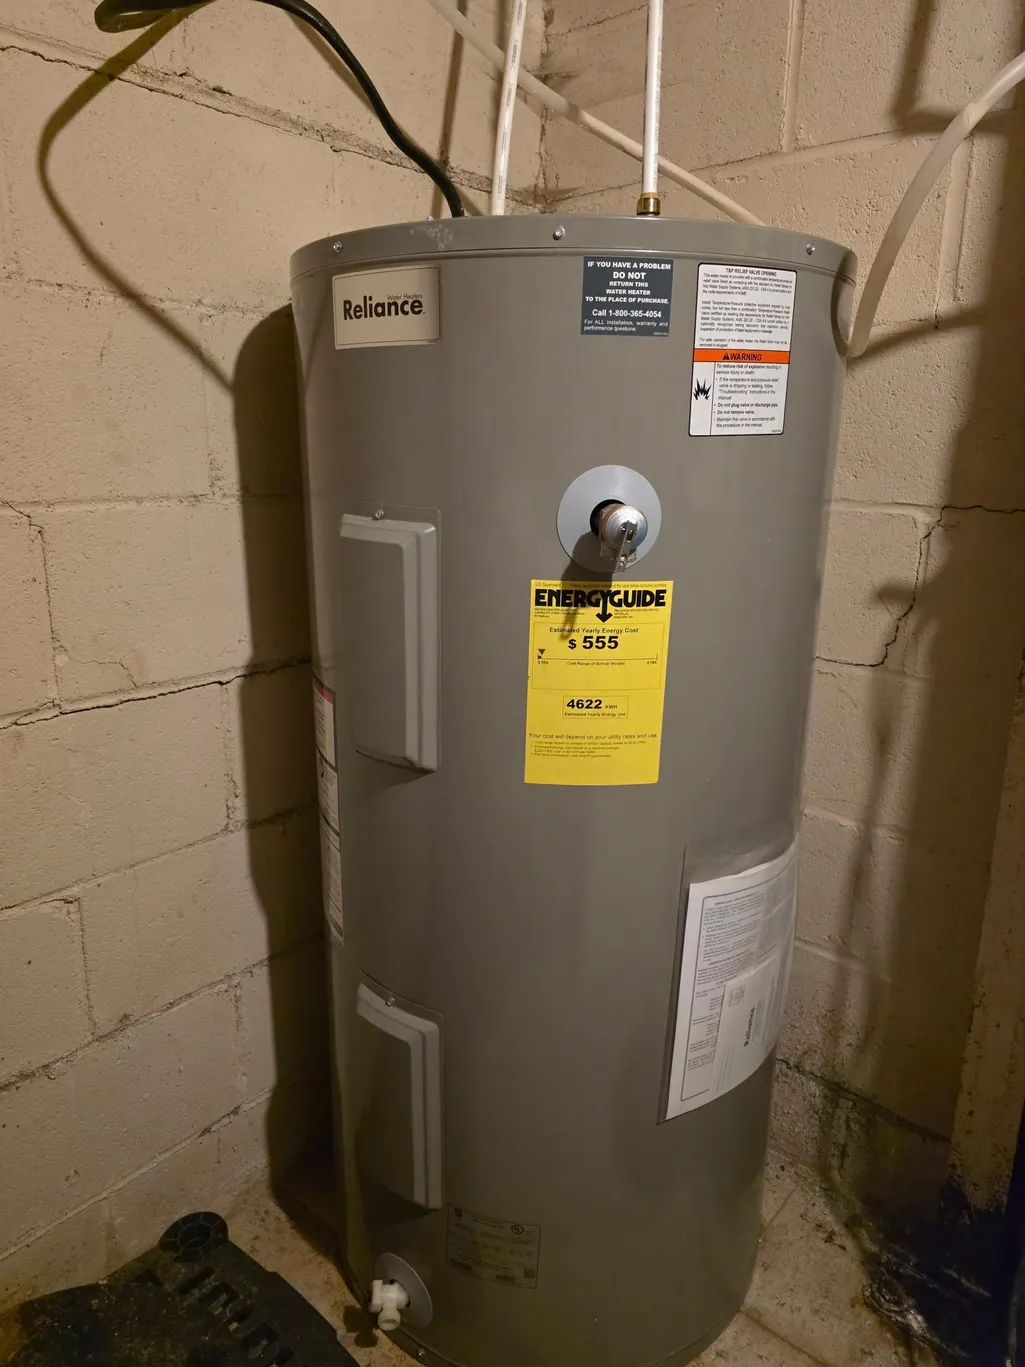
| Appliances | Dryer,Electric Water Heater,Freezer,Range,Refrigerator,Stainless Steel Appliances,Washer |
| Garage Spaces | 1 |
| Construction Materials | Frame |
| Year Built | 1954 |
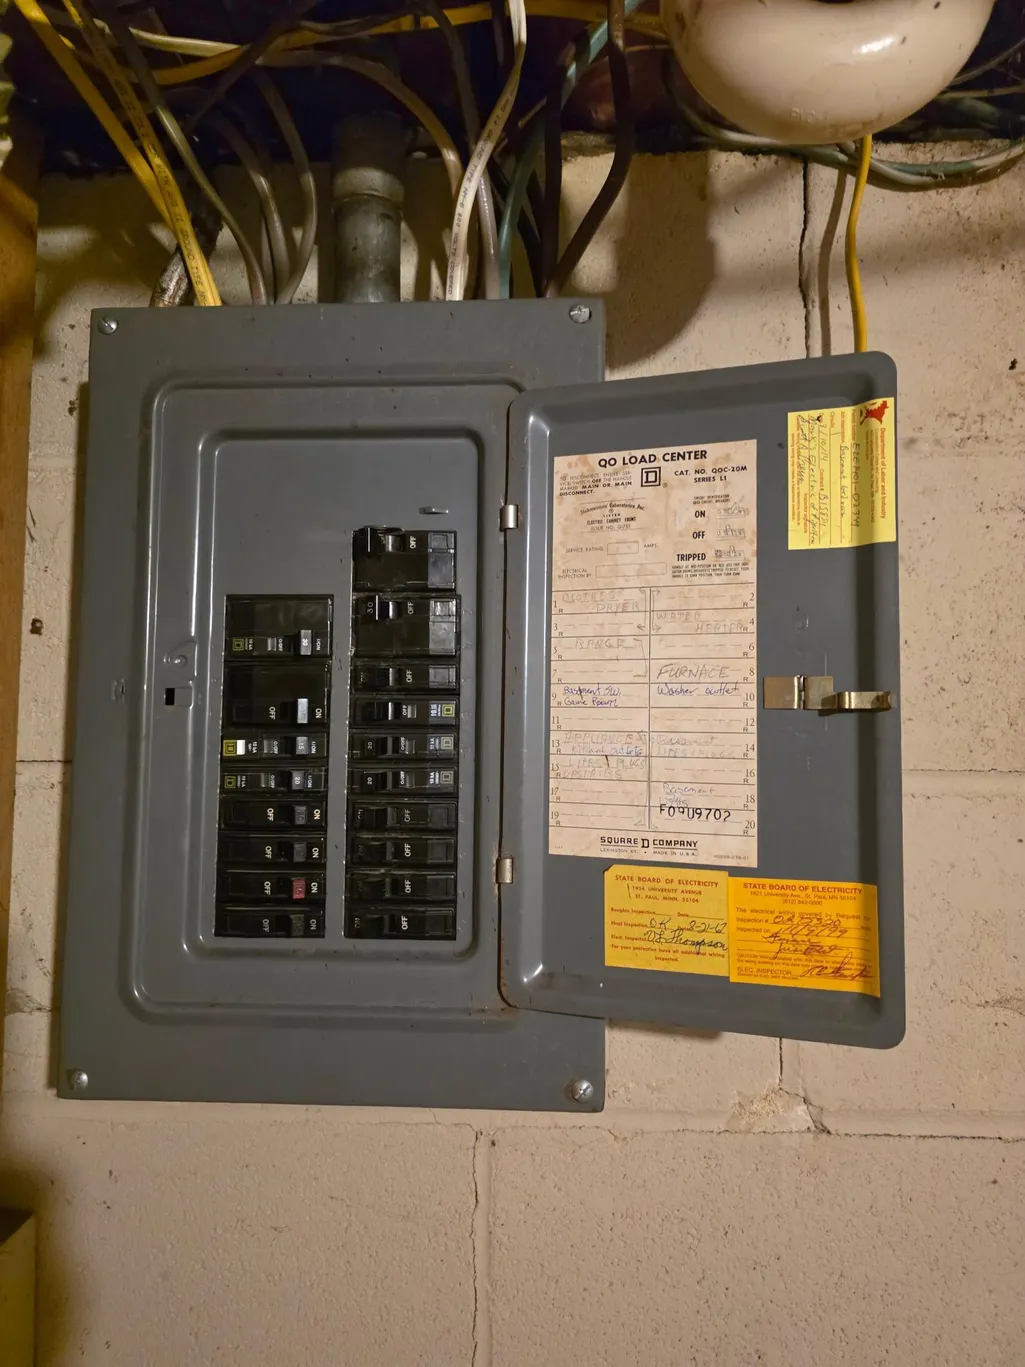
| Electric | Circuit Breakers,100 Amp Service |
| Levels | One |
| Property Subtype | Single Family |
| Tax Year | 2026 |
| Accessibility | Wheelchair Ramp(s) |
| County | Pipestone |
| New Construction | No |
| Property Type | Residential |
| HOA | No |
| Contingency | None |
| Subdivision Name | Sanfords Add |
| Full Baths | 1 |
| Directions | From either North or South on Hwy 75 going through Pipestone the property will be on the west side of the street |
| City | Pipestone |
| High School District | Pipestone Area Schools |
| Zoning Description | Residential-Single Family |
| Lot Size Units | Square Feet |
| Property Attached Y/N | No |
| Land Lease Y/N | No |
| Tax Annual Amount | 1628 |
| Additional Parcels Y/N | No |
| Standard Status | Active |
| Lender Owned | No |
| PostalCity | Pipestone |
Interior Features
| Basement | Block,Egress Window(s),Finished,Sump Basket,Sump Pump |
|---|---|
| Basement (Y/N) | Yes |
| Fireplace Y/N | No |
| Above Grade Finished Area | 1068 |
| 3/4 Baths | 1 |
| Laundry Features | In Basement,Laundry Room |
| Total Bedrooms | 4 |
| Below Grade Finished Area | 1000 |
| Total Baths | 2 |
| Bath Desc | 3/4 Basement,Main Floor Full Bath |
| Dining Room Description | Eat In Kitchen |
| Fuel | Natural Gas |
| Garage Dimensions | 14 x 22 |
| Garage Door Width | 7 |
| Garage Square Feet | 308 |
Exterior Features
| Parking Features | Attached Garage,Concrete,Garage Door Opener,Insulated Garage |
|---|---|
| Water Source | City Water/Connected |
| Lot Size Area | 5250 |
| Building Area Total | 2136 |
| Lot Dimensions | 52.5 x 100 |
| Waterfront Y/N | No |
| Foundation Area | 1068 |
| Road Frontage Type | City Street,Sidewalks,Street Lights,Storm Sewer,Highway |
| Road Responsibility | Public Maintained Road |
Amenities
- Foreclosure
- Views
- Short Sale
- New Construction
- Adult 55+
- Lease To Own
- No HOA Fees
- Furnished
- Primary On Main
- Air Conditioning
- Seller Finance
- Green
- Fixer Upper
- Horse
- Golf
- Fireplace
- Deck
- Garage
- Basement
- Pool
Property vs Single Family Average in 56164
Price
Taxes
Year Built

 Information should be deemed reliable but not guaranteed, all representations are approximate, and individual verification is recommended. Copyright ©2017 All rights reserved.
