
Price Reduction - Primary on Main

Address
16002 Hwy 71 South, Blomkest, MN
Price
$ 1,090,000
Property Attributes
- ID#7137630
- TypeSingle Family
- Listing Status Active
- CountyKANDIYOHI
- CityBlomkest
- Zip56216
- StyleSingle Family
- Year Built1949
- Taxes$ 2964
- Price$ 1,090,000
- Bedrooms3
- Full Bathrooms2
- Half Bathrooms1
- Sqr Footage2428
- Lot Size14.98 Acres
Data Source:
Northstar MLS (NSTAR)
Property Description
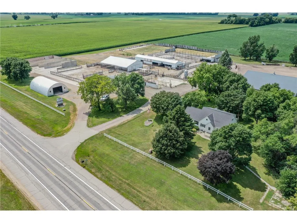
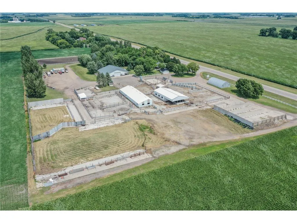
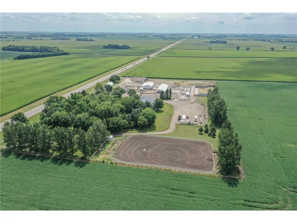
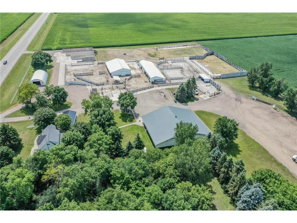
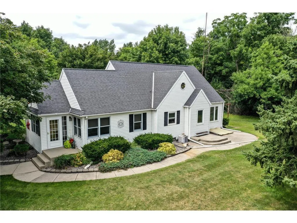
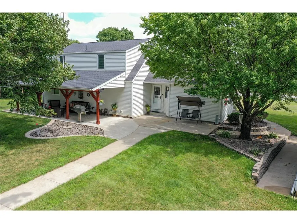
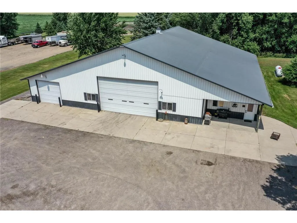
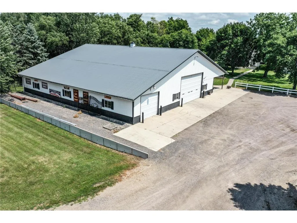
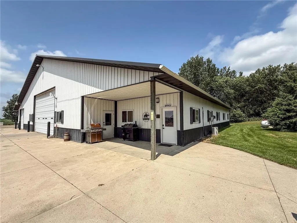
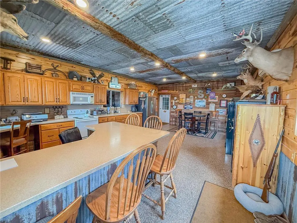
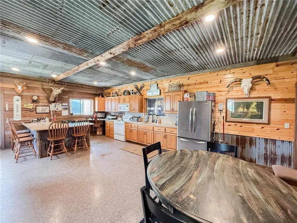
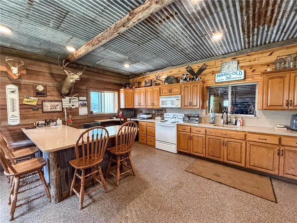
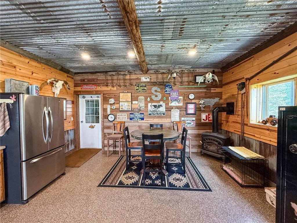
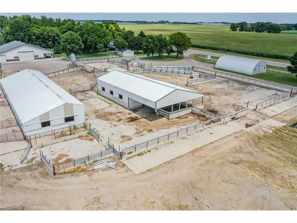
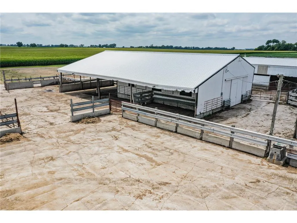
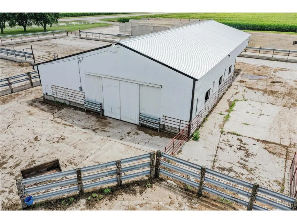
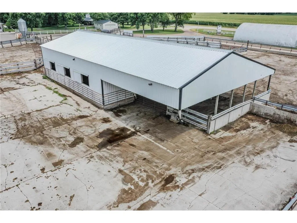
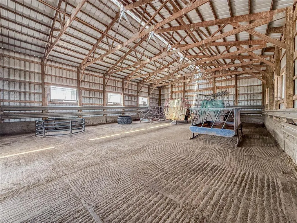
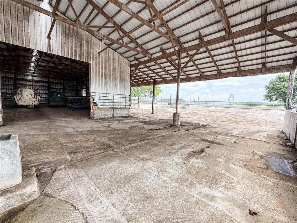
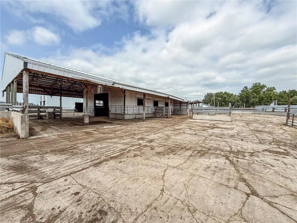
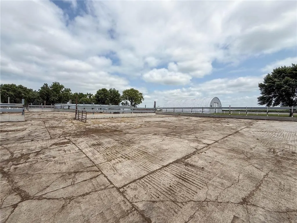
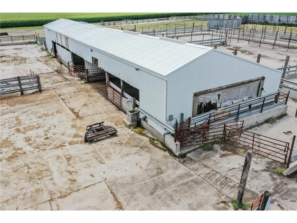
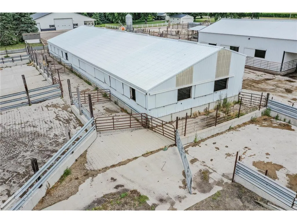
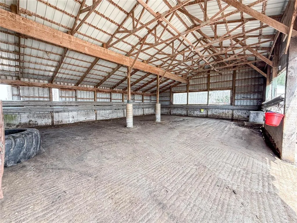
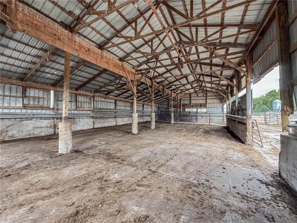
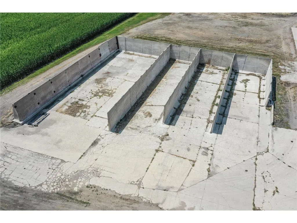
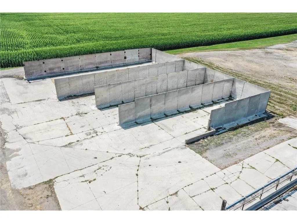
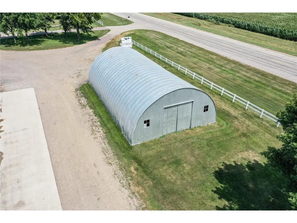
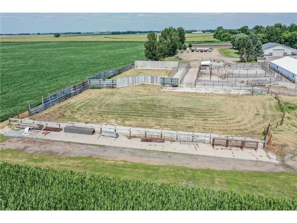
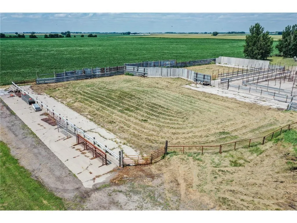
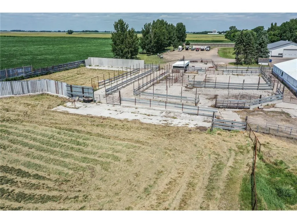
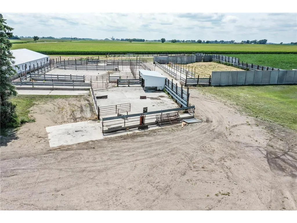
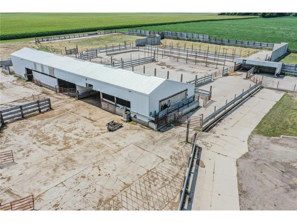
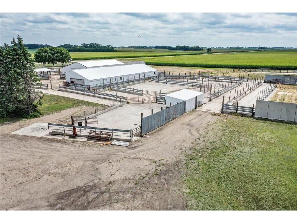
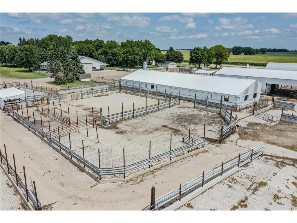
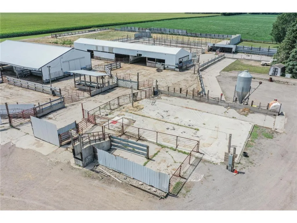
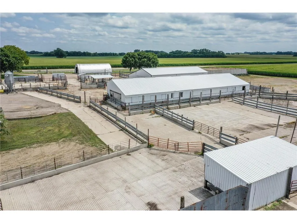
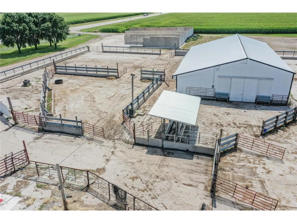
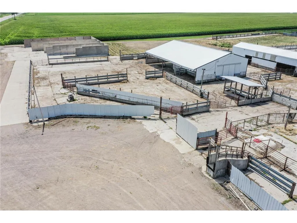
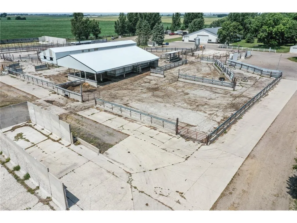
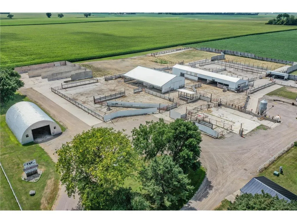
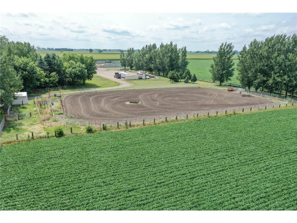
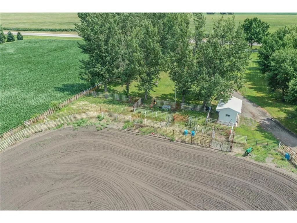
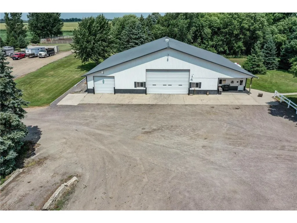
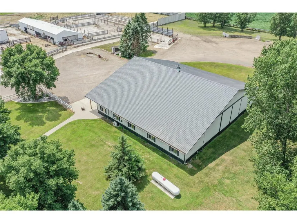
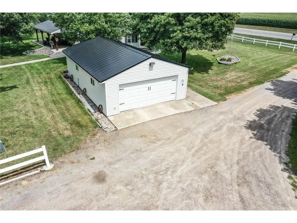
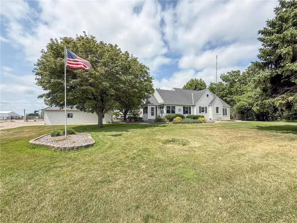
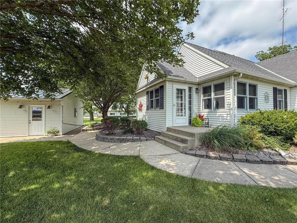
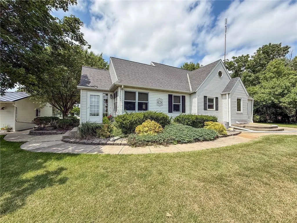
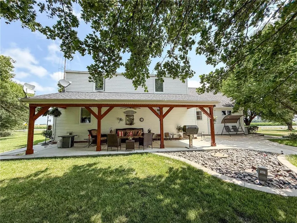
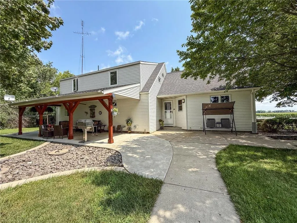
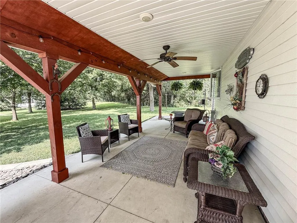
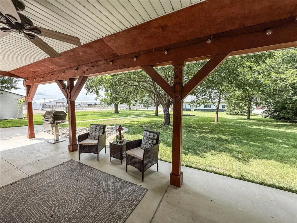
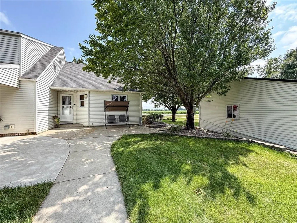
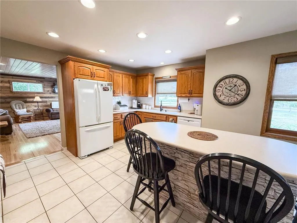
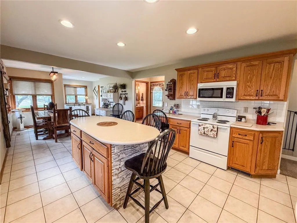
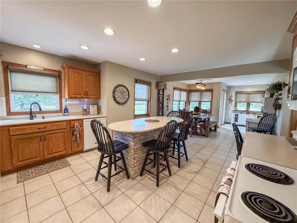
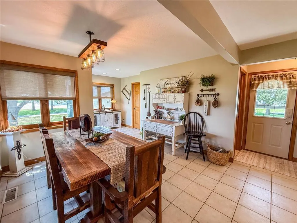
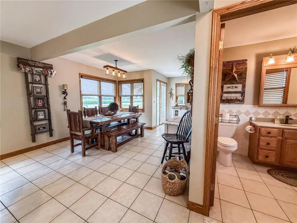
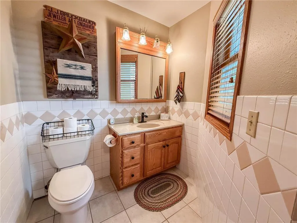
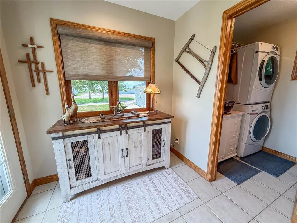
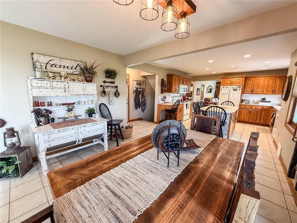
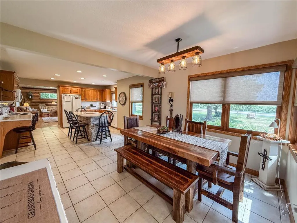
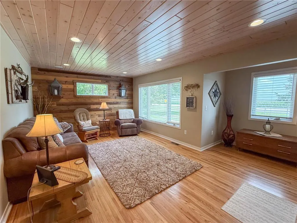
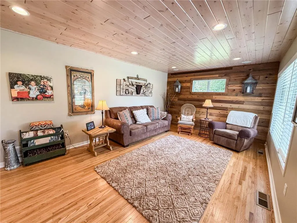
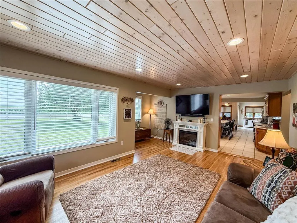
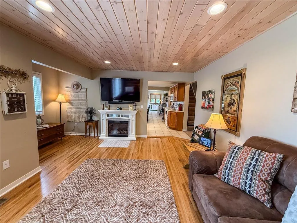
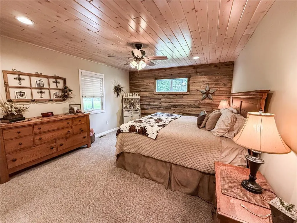
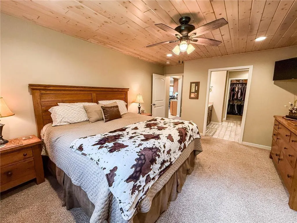
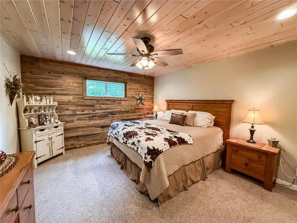
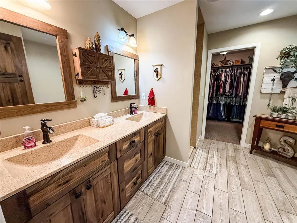
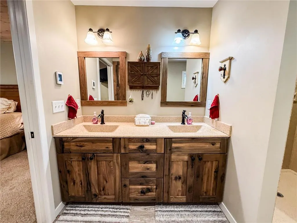
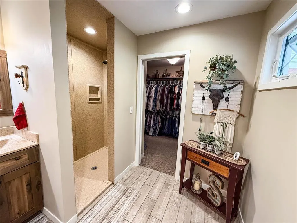
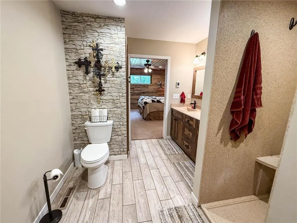
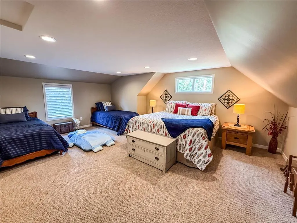
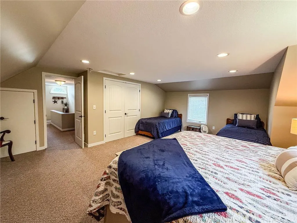
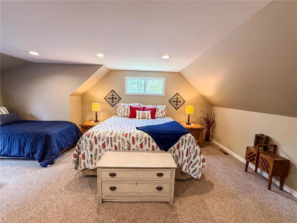
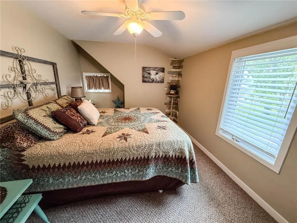
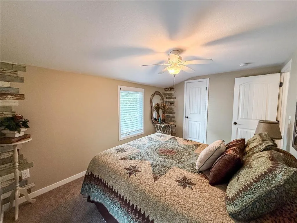
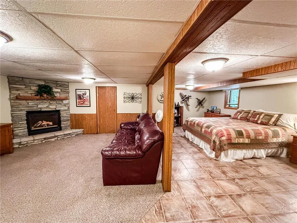
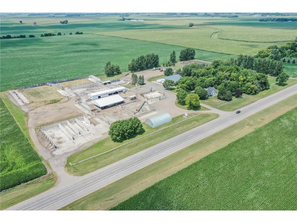
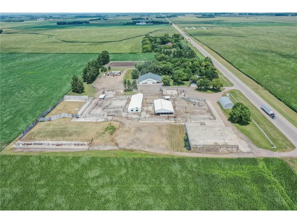
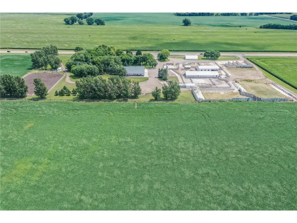
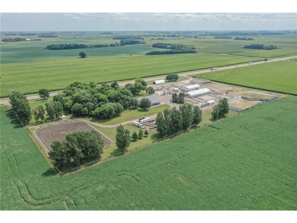
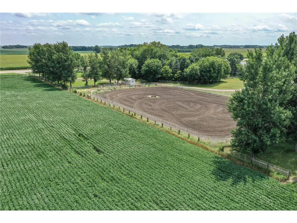
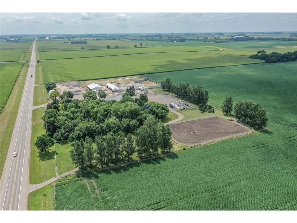
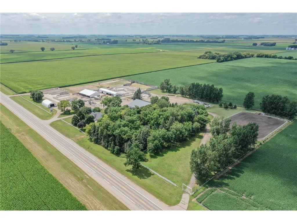
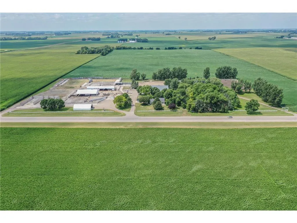
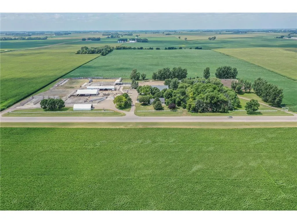
Unmatched Versatility Meets Prime Commercial & Agricultural Homestead Location! Positioned prominently along Hwy 71 near the intersection of Highway 7 & 71, this exceptional 15-acre property offers endless operational potential for livestock producers, contractors, equestrian enthusiasts, or multi-faceted ag-businesses. Formerly operated as a 385-animal unit (550 heifer) feedlot, the farmstead comes fully outfitted with top-tier infrastructure, including two concrete-floored cattle sheds (40x128 and 52x87) with an estimated 120,000 sq ft of concrete livestock yards, four large concrete feed bunkers, pasture areas featuring 13 bunker-wall windbreaks, a 36x62 Quonset for equipment storage, and generous open yard space for heavy machinery and trailer parking. Set up for equestrian lovers is the expansive 150x300 ft outdoor arena complete with a dedicated saddle shack. For commercial operations or equipment repair, the massive 81x91 shop serves as an excellent workspace with multiple overhead doors, complemented by a fully finished office suite equipped with a kitchen, bathroom, and dedicated laundry facilities. Completing this property is a beautifully updated 3-bedroom, 2.5-bathroom home showcasing a main-floor primary suite with a walk-in shower and walk-in closet, main-floor laundry (plus additional laundry in the basement), Eat in kitchen/dining area, large living and family room, spacious bedrooms, bonus storage areas, a welcoming covered porch, and a detached extended double garage. Whether you are expanding a livestock feeding operation, launching a commercial trade hub, running a horse facility, or seeking a complete live-work homestead, this rare Hwy 71 opportunity delivers unmatched capability and convenience. .Option for additional Land available to Rent from Seller.
| Price History | |
|---|---|
| 9/2/2026 | Listed $1,150,000 |
| 9/11/2026 | 6$1,090,000 |
General Features
| Living Area | 2428 |
|---|---|
| Sewer | Private Sewer |
| Heating | Forced Air |
| Cooling | Central Air |
| Roof | Asphalt,Metal |
| Appliances | Dishwasher,Dryer,Electric Water Heater,Fuel Tank - Rented,Microwave,Range,Refrigerator,Washer |
| Garage Spaces | 2 |
| Year Built | 1949 |
| Electric | Circuit Breakers,100 Amp Service |
| Topography | Level |
| Levels | One and One Half |
| Property Subtype | Single Family |
| Tax Year | 2026 |
| Accessibility | None |
| County | Kandiyohi |
| New Construction | No |
| Property Type | Residential |
| HOA | No |
| Contingency | None |
| Other Structures | Garage(s),Barn(s),Shed(s),Outdoor Arena,Pole Building,Workshop,Storage Shed,Tack Room |
| Directions | Heading North on Hwy 71 Farm is located approximately 2 miles north of the Hwy 71 and Hwy 7 Round about. Located on the West side of the road. |
| City | Blomkest |
| High School District | Willmar |
| Zoning Description | Agriculture,Residential-Single Family |
| Lot Size Units | Acres |
| Property Attached Y/N | No |
| Land Lease Y/N | No |
| Tax Annual Amount | 2964 |
| Additional Parcels Y/N | No |
| Standard Status | Active |
| Lender Owned | No |
| Farm Type | Beef,Hobby,Horse,Livestock,Other |
| Amenities Unit | Ceiling Fan(s),Hardwood Floors,Kitchen Center Island,Kitchen Window,Primary Bedroom Walk-In Closet,Main Floor Primary Bedroom,Natural Woodwork,Patio,Tile Floors,Washer/Dryer Hookup,Walk-In Closet |
| PostalCity | Blomkest |
Interior Features
| Basement | Block,Egress Window(s),Full,Partially Finished,Storage Space,Sump Pump,Tile Shower,Tray Ceiling(s) |
|---|---|
| Total Fireplaces | 1 |
| Fireplace Features | Family Room,Gas |
| Basement (Y/N) | Yes |
| Fireplace Y/N | Yes |
| Above Grade Finished Area | 1850 |
| Half Baths | 1 |
| 3/4 Baths | 2 |
| Laundry Features | In Basement,Laundry Closet,Laundry Room,Main Level,Sink |
| Total Bedrooms | 3 |
| Below Grade Finished Area | 578 |
| Total Baths | 3 |
| Bath Desc | 3/4 Basement,3/4 Primary,Main Floor 1/2 Bath,Main Floor 3/4 Bath |
| Dining Room Description | Eat In Kitchen,Kitchen/Dining Room |
| Foundation Dimensions | irregular |
| Fuel | Propane |
| Garage Dimensions | 24x36 |
| Garage Square Feet | 864 |
Exterior Features
| Fencing | Electric,Full,Other,Partial,Vinyl |
|---|---|
| Parking Features | Detached Garage,Gravel,Concrete,Electric,Insulated Garage |
| Lot Features | Additional Land Available,Suitable for Horses,Tillable,Tree Coverage - Medium |
| Water Source | Private,Well |
| Lot Size Area | 14.98 |
| Building Area Total | 3270 |
| Lot Dimensions | 646x1010 |
| Waterfront Y/N | No |
| Foundation Area | 1308 |
| Road Frontage Type | Highway |
| Road Responsibility | Public Maintained Road |
Amenities
- Foreclosure
- Views
- Short Sale
- New Construction
- Adult 55+
- Lease To Own
- No HOA Fees
- Furnished
- Primary On Main
- Air Conditioning
- Seller Finance
- Green
- Fixer Upper
- Horse
- Golf
- Fireplace
- Deck
- Garage
- Basement
- Pool
Property vs Single Family Average in 56216
Price
Taxes
Year Built
Visits
 The data relating to real estate for sale on this web site comes in part from the Broker Reciprocity Program of the Regional Multiple Listing Service of Minnesota, Inc. Real estate listings held by brokerage firms other than Homes Plus Realty - Rochester are marked with the Broker Reciprocity logo or the Broker Reciprocity thumbnail logo (little black
house) and detailed information about them includes the name of the listing brokers.
The data relating to real estate for sale on this web site comes in part from the Broker Reciprocity Program of the Regional Multiple Listing Service of Minnesota, Inc. Real estate listings held by brokerage firms other than Homes Plus Realty - Rochester are marked with the Broker Reciprocity logo or the Broker Reciprocity thumbnail logo (little black
house) and detailed information about them includes the name of the listing brokers.
 Information should be deemed reliable but not guaranteed, all representations are approximate, and individual verification is recommended. Copyright ©2017 All rights reserved.
