
Open House Sat, Sep 19th 11:00 AM - 12:00 PM - Price Reduction - Primary on Main

Address
504 E Elmwood Street, Arlington, MN
Price
$ 320,000
Property Attributes
- ID#7136194
- TypeSingle Family
- Listing Status Active
- CountySIBLEY
- CityArlington
- AreaRon Soeffker & Sons Add
- NeighborhoodRon Soeffker & Sons Add
- Zip55307
- StyleSingle Family
- Year Built1986
- Taxes$ 3846
- Price$ 320,000
- Bedrooms5
- Full Bathrooms2
- Half Bathrooms0
- Sqr Footage2662
- Lot Size0.237 Acres
Data Source:
Northstar MLS (NSTAR)
Property Description
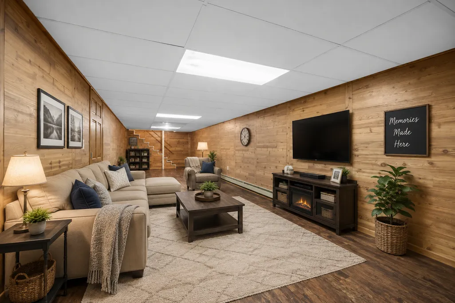
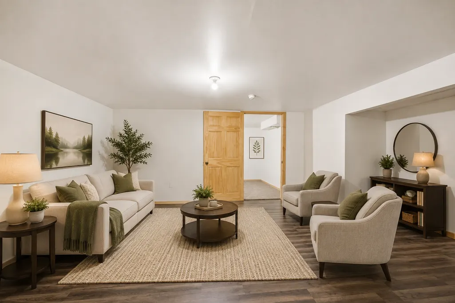
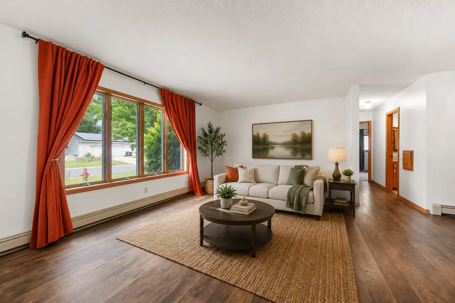
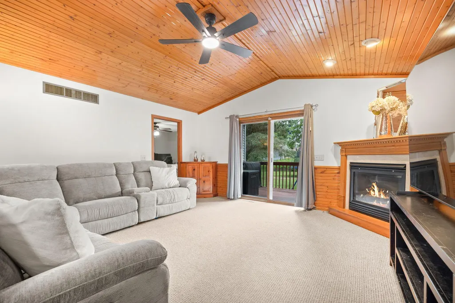
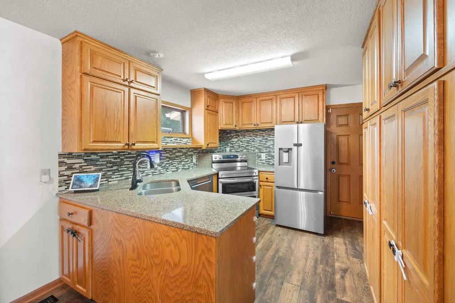
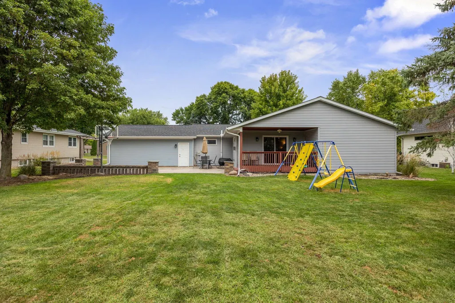
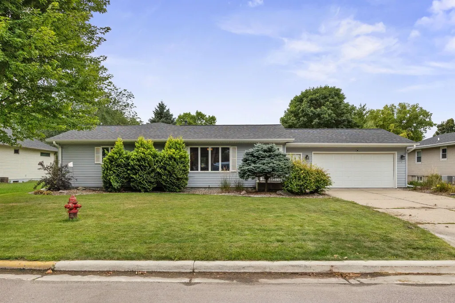
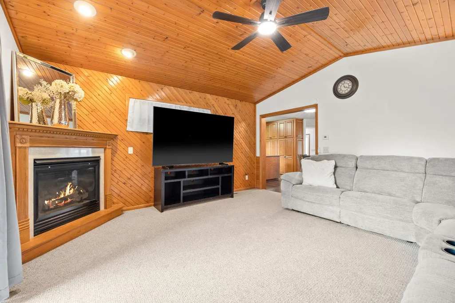
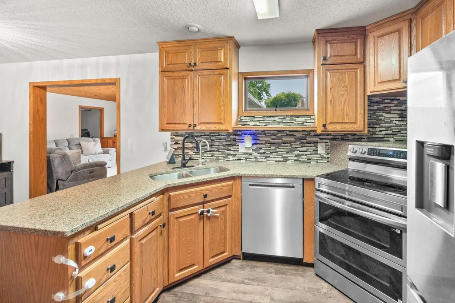
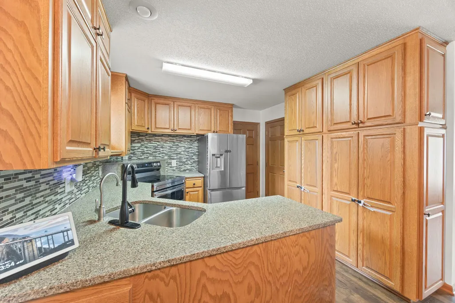
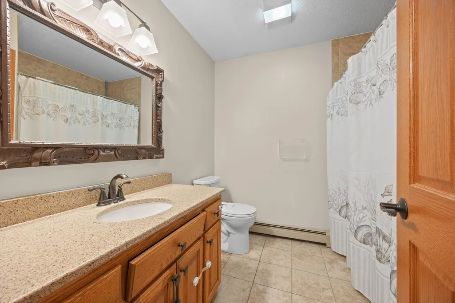
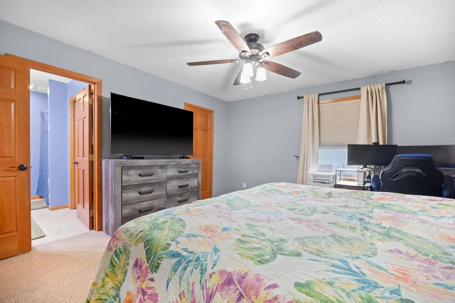
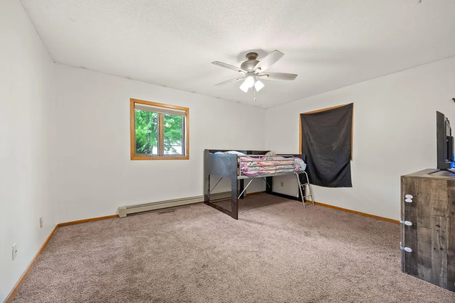
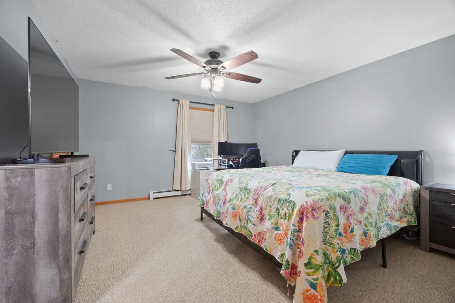
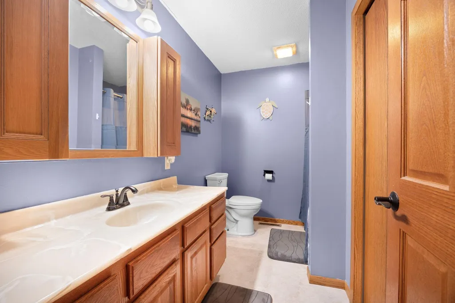
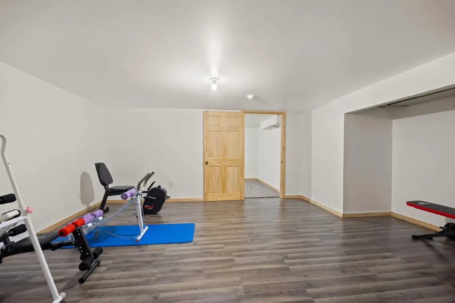
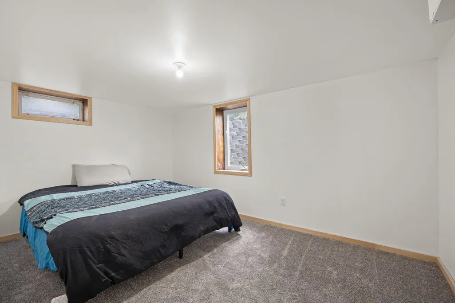
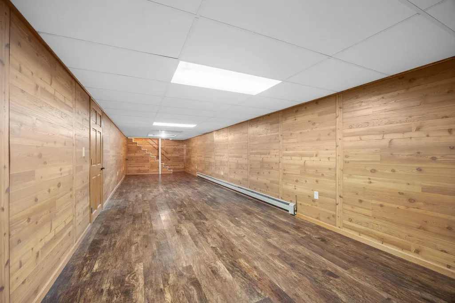
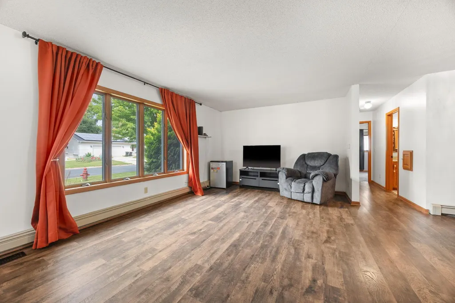
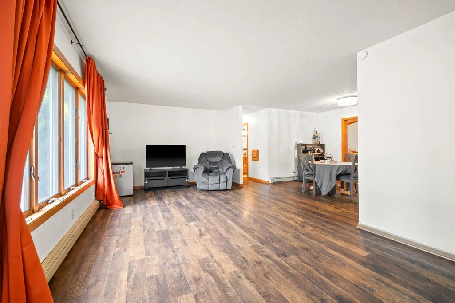
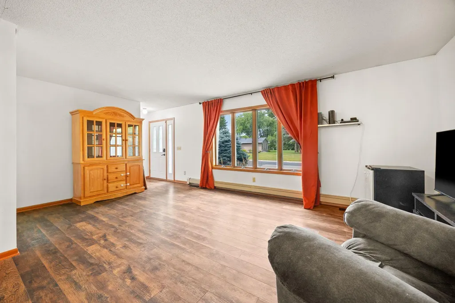
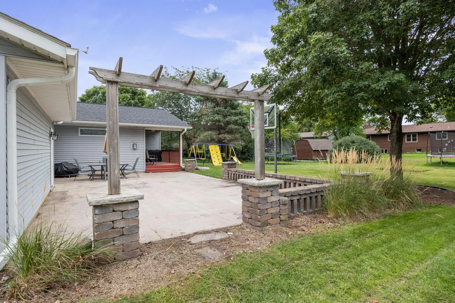
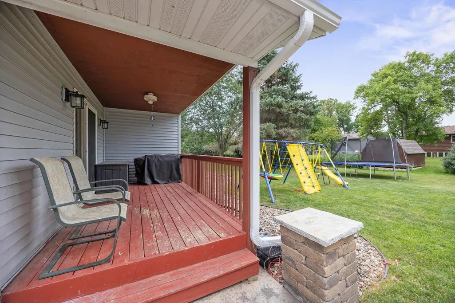
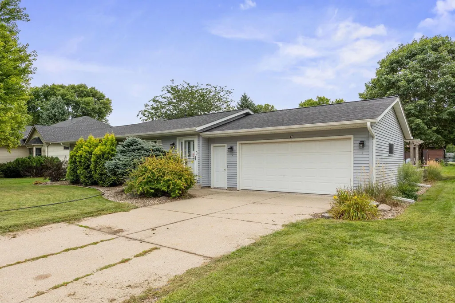
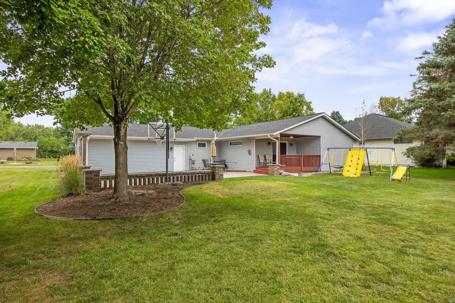
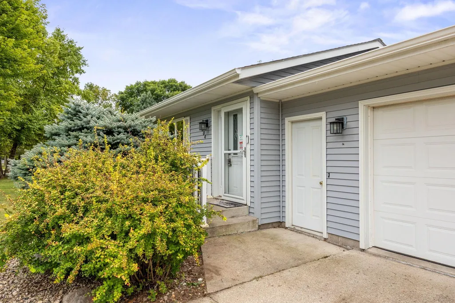
Welcome to this fantastic, roomy rambler in Arlington! This spacious home offers 5 bedrooms, including 3 conveniently located on one level and a primary suite. The inviting main-level family room features beautiful knotty pine vaulted ceilings and a cozy fireplace, creating the perfect space to relax or entertain. The open kitchen showcases Silestone countertops, Kreft cabinetry and stainless steel appliances. Numerous recent updates include a new roof in 2023, refrigerator in 2024, furnace and water heater in 2025, and dishwasher, double oven and water softener in 2026. The lower level features two newly finished bedrooms plus a bathroom plumbed in for your finishing touches. Outside, enjoy the huge concrete patio with a built-in sitting wall and an in-ground sprinkler system. With both forced-air and boiler heat throughout the home, this property offers comfort, character and plenty of space to enjoy!
| Price History | |
|---|---|
| 9/2/2026 | Listed $325,000 |
| 9/16/2026 | 2$320,000 |
General Features
| Living Area | 2662 |
|---|---|
| Sewer | City Sewer/Connected |
| Heating | Boiler,Forced Air |
| Cooling | Central Air |
| Roof | Age 8 Years or Less,Asphalt |
| Appliances | Cooktop,Dishwasher,Disposal,Double Oven,Dryer,Gas Water Heater,Microwave,Range,Refrigerator,Stainless Steel Appliances,Washer,Water Softener Owned |
| Garage Spaces | 2 |
| Pool Features | None |
| Construction Materials | Concrete |
| Year Built | 1986 |
| Electric | Circuit Breakers |
| Levels | One |
| Property Subtype | Single Family |
| Tax Year | 2026 |
| Accessibility | None |
| County | Sibley |
| New Construction | No |
| Property Type | Residential |
| HOA | No |
| Contingency | None |
| Subdivision Name | Ron Soeffker & Sons Add |
| Full Baths | 1 |
| Directions | Hwy 5 South to Arlington. Left at 4th Ave NE. Left at Elmwood. Home is on the right. |
| City | Arlington |
| High School District | Sibley East |
| Zoning Description | Residential-Single Family |
| Lot Size Units | Acres |
| Property Attached Y/N | No |
| Land Lease Y/N | No |
| Tax Annual Amount | 3846 |
| Additional Parcels Y/N | No |
| Standard Status | Active |
| Lender Owned | No |
| Amenities Unit | Cable,Ceiling Fan(s),Kitchen Window,Main Floor Primary Bedroom,Patio,Security System,In-Ground Sprinkler,Washer/Dryer Hookup,Walk-In Closet |
| PostalCity | Arlington |
Interior Features
| Basement | Block,Daylight/Lookout Windows,Egress Window(s),Finished,Full,Storage Space,Sump Basket,Sump Pump |
|---|---|
| Fireplace Features | Gas |
| Basement (Y/N) | Yes |
| Fireplace Y/N | No |
| Above Grade Finished Area | 1696 |
| 3/4 Baths | 1 |
| Laundry Features | In Basement,Electric Dryer Hookup,Lower Level,Laundry Room,Sink,Washer Hookup |
| Total Bedrooms | 5 |
| Below Grade Finished Area | 966 |
| Total Baths | 2 |
| Bath Desc | Main Floor 3/4 Bath,Main Floor Full Bath |
| Dining Room Description | Kitchen/Dining Room,Living/Dining Room |
| Foundation Dimensions | 44x24 |
| Fuel | Natural Gas |
| Garage Dimensions | 24x24 |
| Garage Square Feet | 576 |
Exterior Features
| Fencing | None |
|---|---|
| Parking Features | Attached Garage,Concrete,Electric,Garage Door Opener,Storage |
| Lot Features | Tree Coverage - Medium |
| Water Source | City Water/Connected |
| Lot Size Area | 0.237 |
| Building Area Total | 3392 |
| Lot Dimensions | 125x85 |
| Waterfront Y/N | No |
| Foundation Area | 1696 |
| Road Frontage Type | City Street,Street Lights |
| Road Responsibility | Public Maintained Road |
Amenities
- Foreclosure
- Views
- Short Sale
- New Construction
- Adult 55+
- Lease To Own
- No HOA Fees
- Furnished
- Primary On Main
- Air Conditioning
- Seller Finance
- Green
- Fixer Upper
- Horse
- Golf
- Fireplace
- Deck
- Garage
- Basement
- Pool
Property vs Single Family Average in 55307
Price
Taxes
Year Built
Visits
 The data relating to real estate for sale on this web site comes in part from the Broker Reciprocity Program of the Regional Multiple Listing Service of Minnesota, Inc. Real estate listings held by brokerage firms other than Homes Plus Realty - Rochester are marked with the Broker Reciprocity logo or the Broker Reciprocity thumbnail logo (little black
house) and detailed information about them includes the name of the listing brokers.
The data relating to real estate for sale on this web site comes in part from the Broker Reciprocity Program of the Regional Multiple Listing Service of Minnesota, Inc. Real estate listings held by brokerage firms other than Homes Plus Realty - Rochester are marked with the Broker Reciprocity logo or the Broker Reciprocity thumbnail logo (little black
house) and detailed information about them includes the name of the listing brokers.
 Information should be deemed reliable but not guaranteed, all representations are approximate, and individual verification is recommended. Copyright ©2017 All rights reserved.
