
Open House Sat, Sep 19th 11:00 AM - 01:00 PM

Address
2022 Sandstone Loop N, Sartell, MN
Price
$ 579,900
Property Attributes
- ID#7134887
- TypeSingle Family
- Listing Status Active
- CountySTEARNS
- CitySartell
- AreaArbor Trails 2nd Add
- NeighborhoodArbor Trails 2nd Add
- Zip56377
- StyleSingle Family
- Year Built2019
- Taxes$ 7502
- Price$ 579,900
- Bedrooms4
- Full Bathrooms3
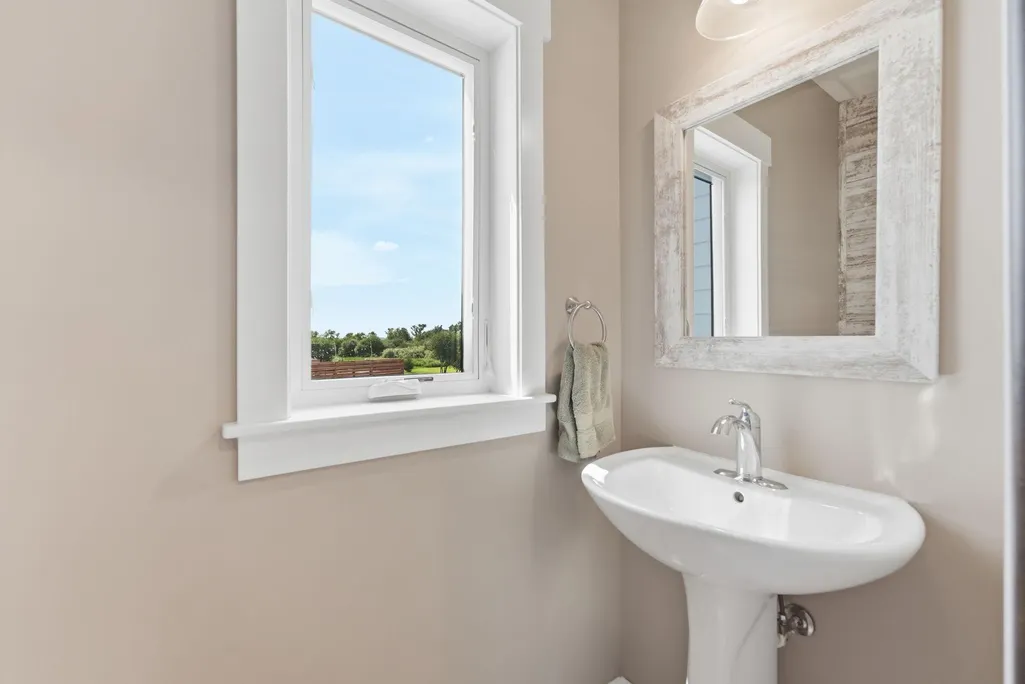
- Half Bathrooms1
- Sqr Footage2688
- Lot Size0.587 Acres
Data Source:
Northstar MLS (NSTAR)
Property Description
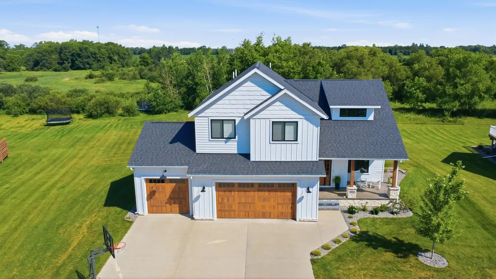
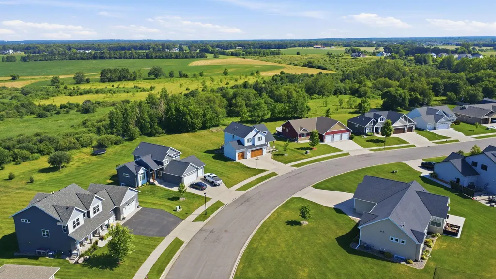
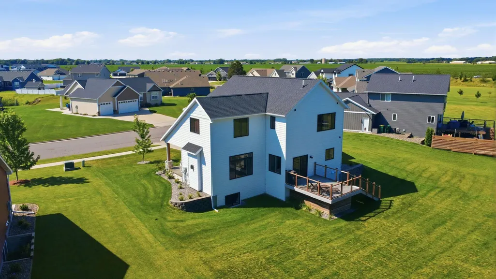
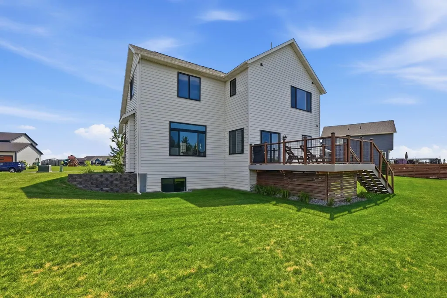
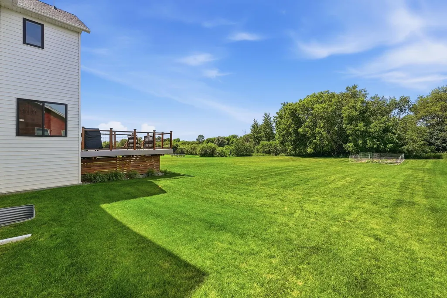
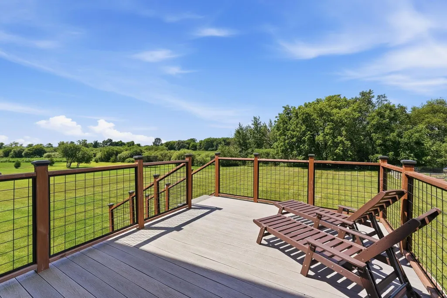
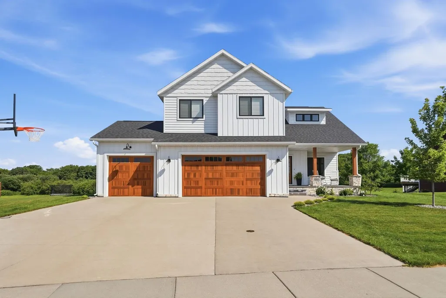
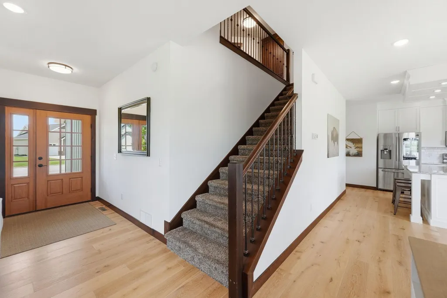
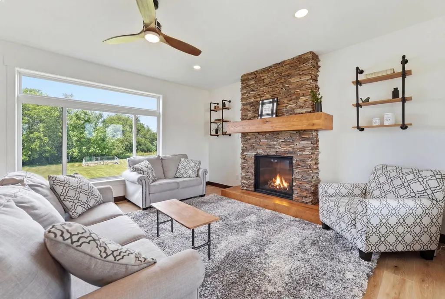
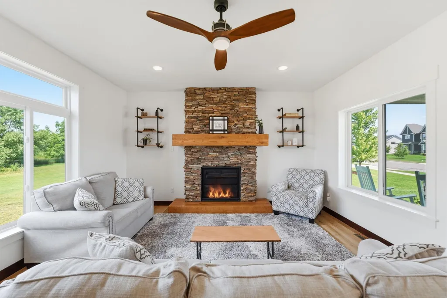
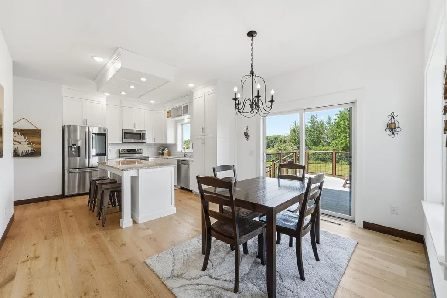
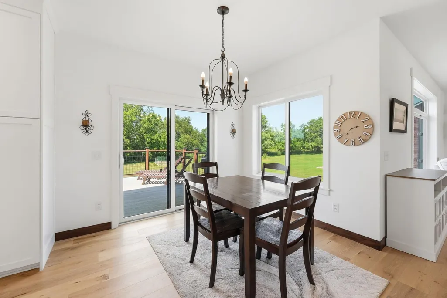
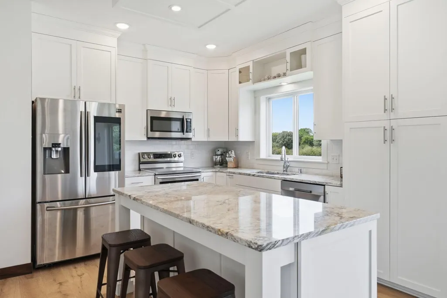
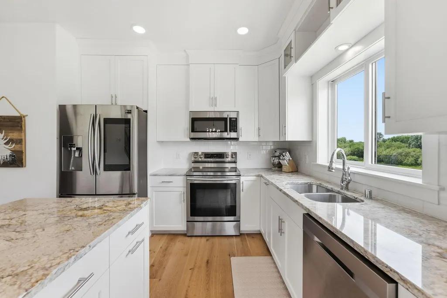
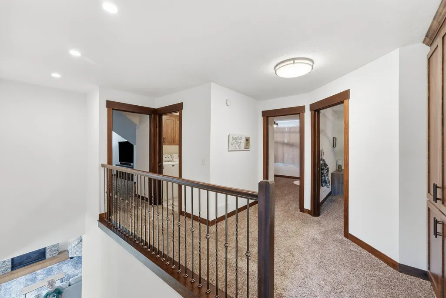
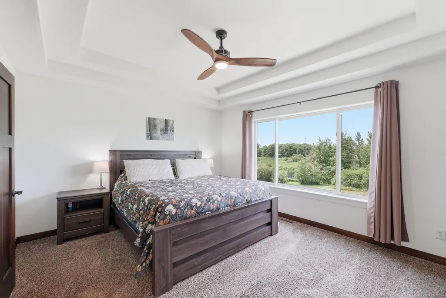
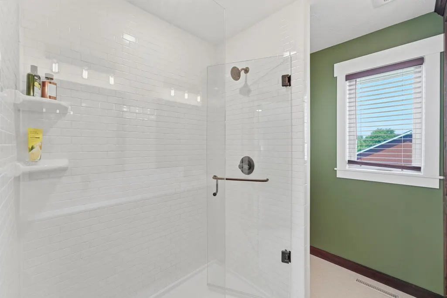
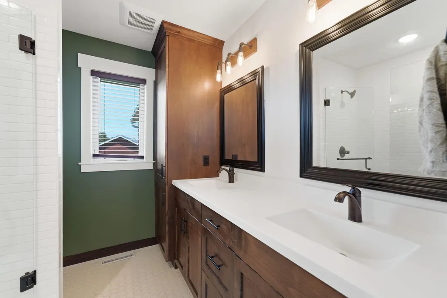
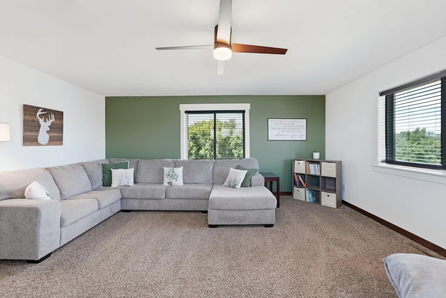
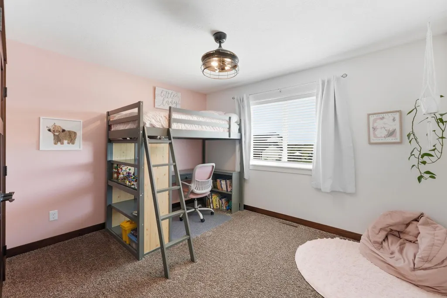
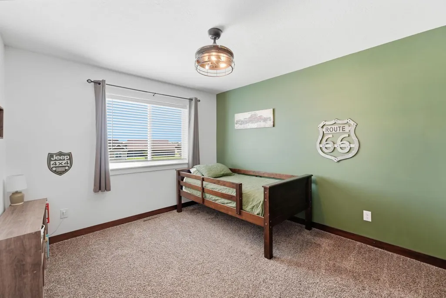
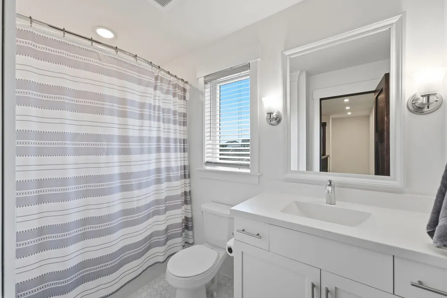
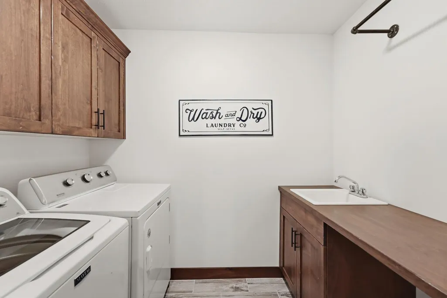
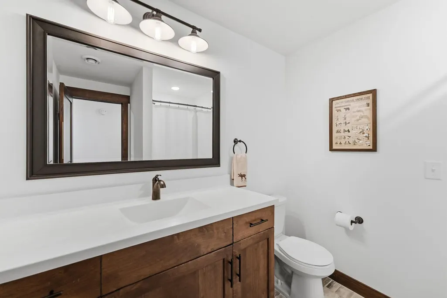
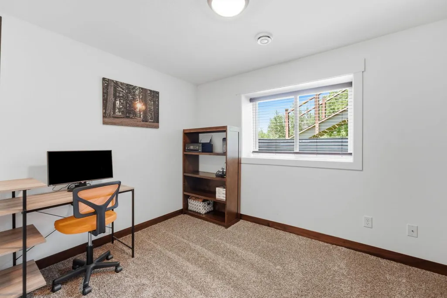
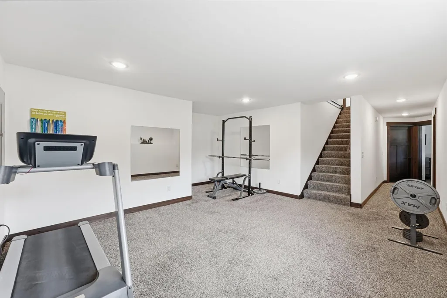
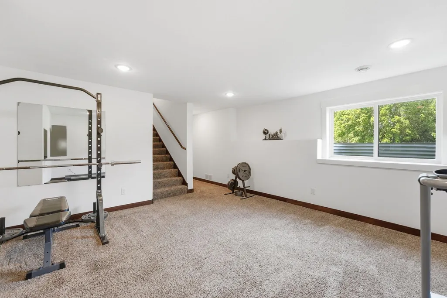
Welcome home to Arbor Trails! This beautifully designed 4-bedroom, 4-bath home offers the perfect blend of modern farmhouse charm, spacious living, and peaceful privacy—all set on over a half-acre lot with no rear neighbors and a serene natural setting right in Sartell. Step from the inviting front porch into a warm, light-filled main level featuring elegant engineered hardwood floors. The heart of the home is an ample kitchen, complete with premium granite center island and stainless steel appliances—an ideal setup for your morning coffee, casual family dinners, or hosting friends. Upstairs, convenience takes center stage with an upper-level laundry room and a spacious flex room that can adapt to whatever your lifestyle needs—a quiet home office, a lively playroom, or spectacular media space. For year round comfort and efficiency, the dual-zoned HVAC system allows you to customize temperatures between the main and upper floors. With a main-floor living room, the upper flex area, and a fully finished lower level, you have three distinct spaces to gather, work, or unwind. Love outdoor living? Step through the dining room onto the maintenance-free deck, where you can enjoy peaceful mornings, summer dinners with sunsets, and effortless entertaining overlooking your massive backyard. A garden area adds even more charm, seamlessly blending with the peaceful, natural surroundings. Storage is never an issue thanks to the oversized, 3-stall garage and its 8ft doors, offering ample room for vehicles, seasonal gear, and weekend hobbies. This home delivers an exceptional combination of premium location and incredible value in a highly desirable neighborhood. Space, privacy, comfort, and flexibility—this Arbor Trails property truly has room for the way you live. Come see why this is the one you’ve been waiting for!
| Price History | |
|---|---|
| 9/11/2026 | Listed $579,900 |
General Features
| Living Area | 2688 |
|---|---|
| Sewer | City Sewer/Connected |
| Heating | Forced Air,Zoned |
| Cooling | Central Air,Zoned |
| Roof | Age 8 Years or Less,Asphalt |
| Appliances | Air-To-Air Exchanger,Chandelier,Dishwasher,Disposal,Dryer,Gas Water Heater,Microwave,Range,Refrigerator,Stainless Steel Appliances,Water Softener Owned |
| Garage Spaces | 3 |
| Construction Materials | Block,Frame |
| Year Built | 2019 |
| Electric | Circuit Breakers |
| Levels | Two |
| Property Subtype | Single Family |
| Tax Year | 2025 |
| Accessibility | None |
| County | Stearns |
| New Construction | No |
| Property Type | Residential |
| HOA | No |
| Contingency | None |
| Subdivision Name | Arbor Trails 2nd Add |
| Full Baths | 2 |
| Directions | West on CR 4 to Arbor Trails entrance - Left on Sandstone Loop - Home is on your left. |
| City | Sartell |
| High School District | Sartell-St. Stephens |
| Zoning Description | Residential-Single Family |
| Lot Size Units | Acres |
| Property Attached Y/N | No |
| Land Lease Y/N | No |
| Tax Annual Amount | 7502 |
| Additional Parcels Y/N | No |
| Standard Status | Active |
| Lender Owned | No |
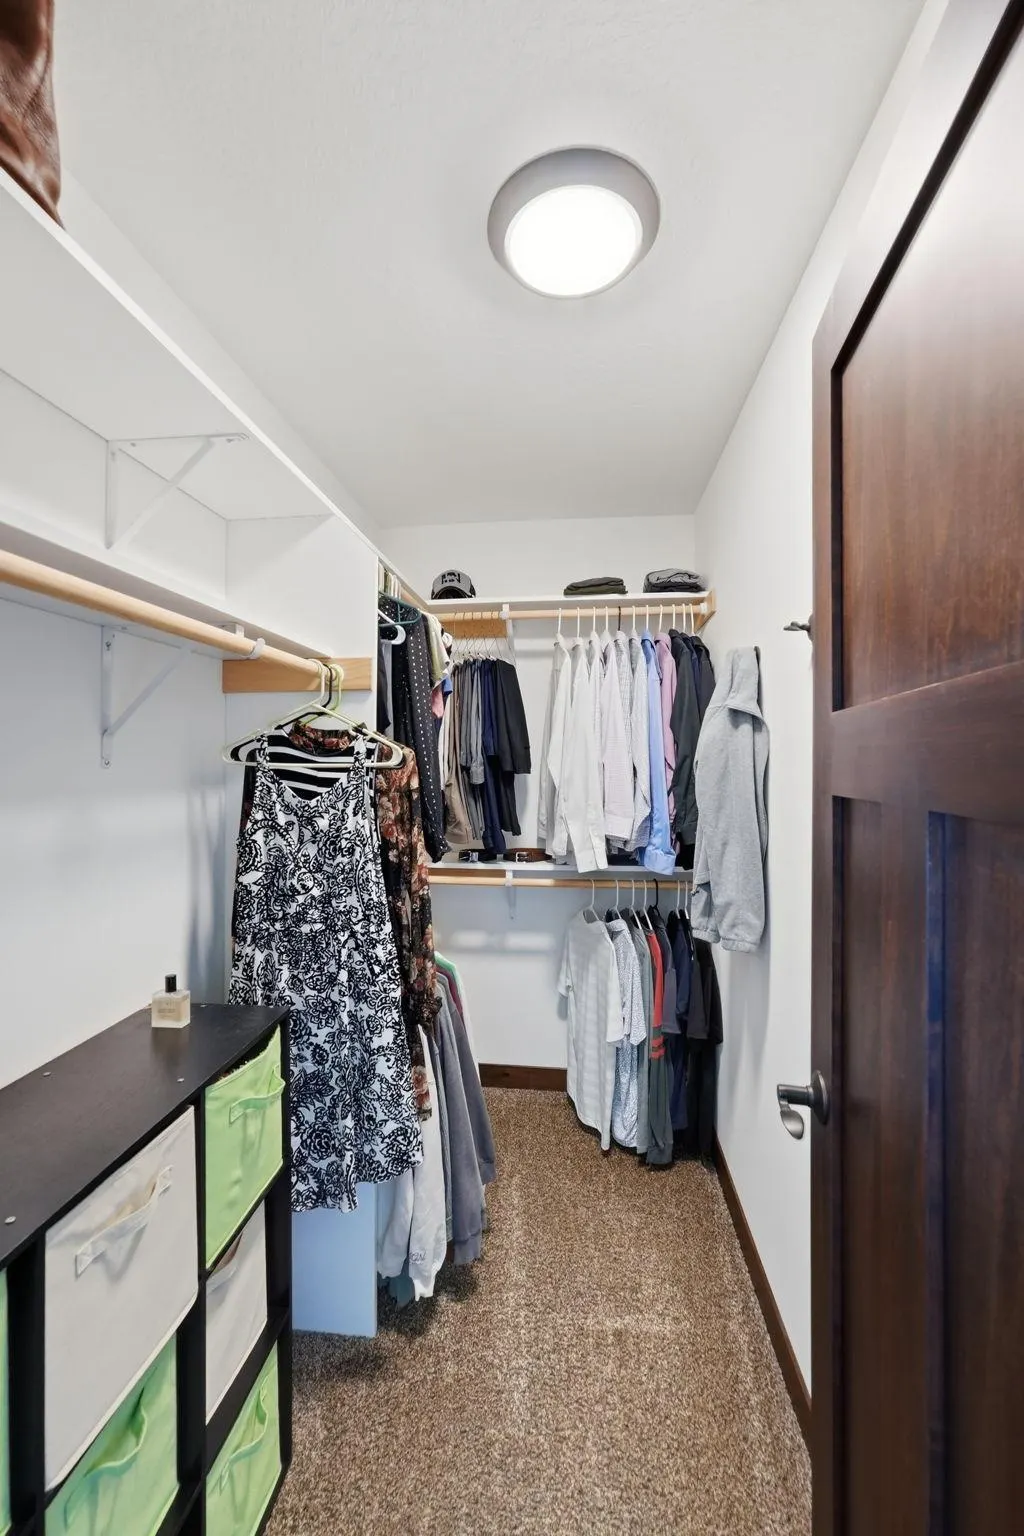
| Amenities Unit | Ceiling Fan(s),Deck,Kitchen Center Island,Primary Bedroom Walk-In Closet,Porch,In-Ground Sprinkler |
| PostalCity | Sartell |
Interior Features
| Basement | Block |
|---|---|
| Total Fireplaces | 1 |
| Fireplace Features | Gas |
| Basement (Y/N) | Yes |
| Fireplace Y/N | Yes |
| Above Grade Finished Area | 2038 |
| Half Baths | 1 |
| 3/4 Baths | 1 |
| Laundry Features | Laundry Room,Upper Level |
| Total Bedrooms | 4 |
| Below Grade Finished Area | 650 |
| Total Baths | 4 |
| Bath Desc | Double Sink,Full Basement,Private Primary,Main Floor 1/2 Bath,Upper Level Full Bath |
| Dining Room Description | Kitchen/Dining Room |
| Foundation Dimensions | 22x42 |
| Fuel | Natural Gas |
| Garage Dimensions | 33x22 |
| Garage Square Feet | 726 |
Exterior Features
| Parking Features | Attached Garage,Concrete,Garage Door Opener,Insulated Garage |
|---|---|
| Lot Features | Irregular Lot |
| Water Source | City Water/Connected |
| Lot Size Area | 0.587 |
| Building Area Total | 2832 |
| Lot Dimensions | 87x230x167x185 |
| Waterfront Y/N | No |
| Foundation Area | 924 |
| Road Frontage Type | City Street |
| Road Responsibility | Public Maintained Road |
Amenities
- Foreclosure
- Views
- Short Sale
- New Construction
- Adult 55+
- Lease To Own
- No HOA Fees
- Furnished
- Primary On Main
- Air Conditioning
- Seller Finance
- Green
- Fixer Upper
- Horse
- Golf
- Fireplace
- Deck
- Garage
- Basement
- Pool
Property vs Single Family Average in 56377
Price
Taxes
Year Built
Visits
 The data relating to real estate for sale on this web site comes in part from the Broker Reciprocity Program of the Regional Multiple Listing Service of Minnesota, Inc. Real estate listings held by brokerage firms other than Homes Plus Realty - Rochester are marked with the Broker Reciprocity logo or the Broker Reciprocity thumbnail logo (little black
house) and detailed information about them includes the name of the listing brokers.
The data relating to real estate for sale on this web site comes in part from the Broker Reciprocity Program of the Regional Multiple Listing Service of Minnesota, Inc. Real estate listings held by brokerage firms other than Homes Plus Realty - Rochester are marked with the Broker Reciprocity logo or the Broker Reciprocity thumbnail logo (little black
house) and detailed information about them includes the name of the listing brokers.
 Information should be deemed reliable but not guaranteed, all representations are approximate, and individual verification is recommended. Copyright ©2017 All rights reserved.
