
New Construction

Address
6222 Cody Place Nw, Rochester, MN
Price
$ 465,000
Property Attributes
- ID#7134875
- TypeSingle Family
- Listing Status Active
- CountyOLMSTED
- CityRochester
- AreaMercy Hill 2nd
- NeighborhoodMercy Hill 2nd
- Zip55901
- StyleSingle Family
- Year Built2026
- Taxes$ 1360
- Price$ 465,000
- Bedrooms3
- Full Bathrooms2
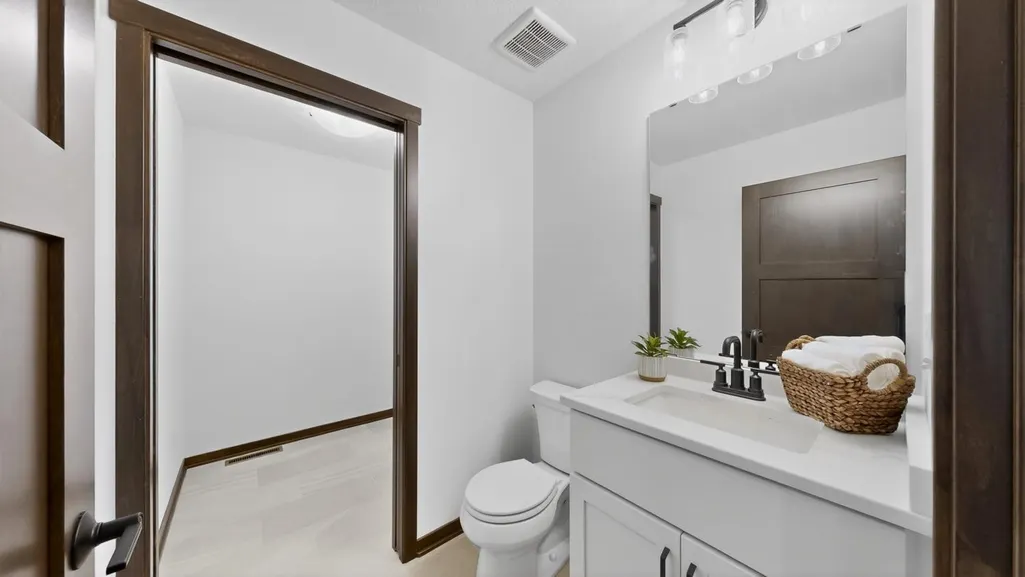
- Half Bathrooms1
- Sqr Footage1814
- Lot Size0.16 Acres
Data Source:
Northstar MLS (NSTAR)
Property Description
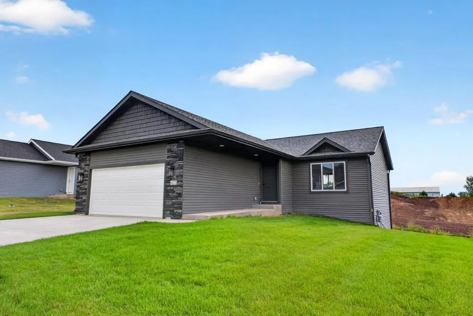
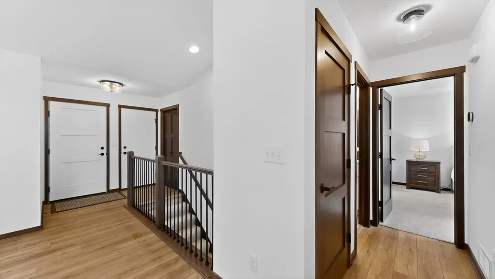
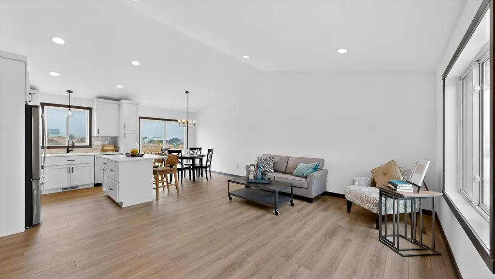
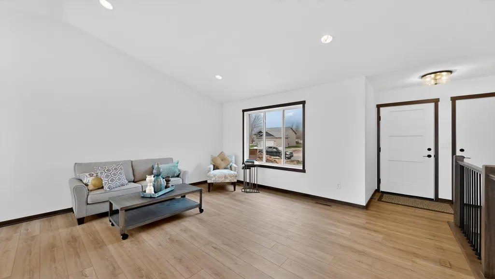
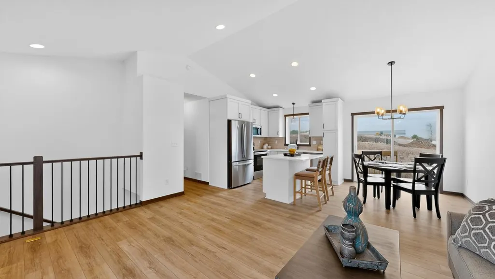
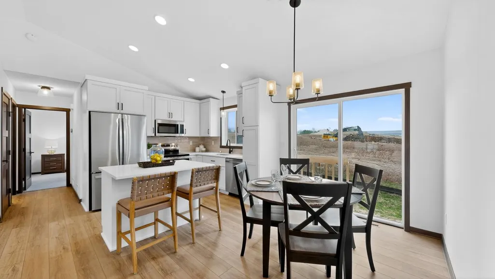
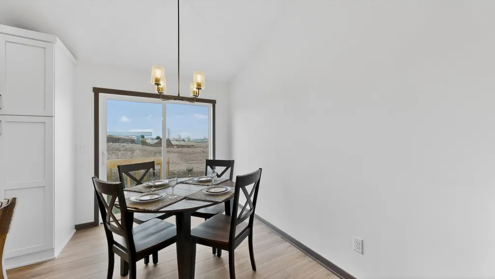
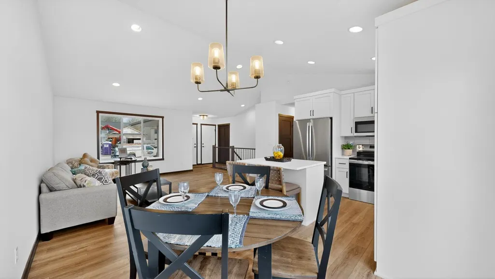
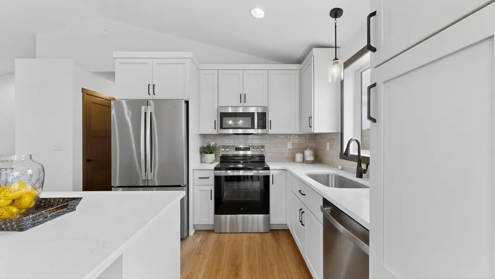
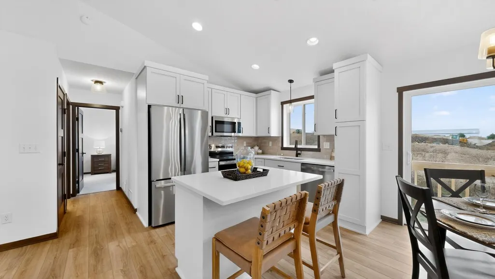
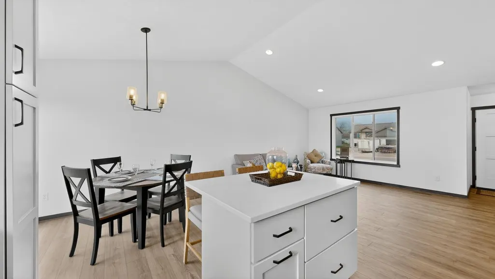
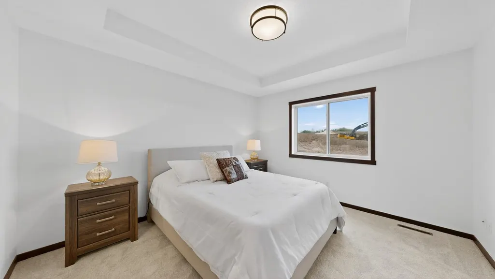
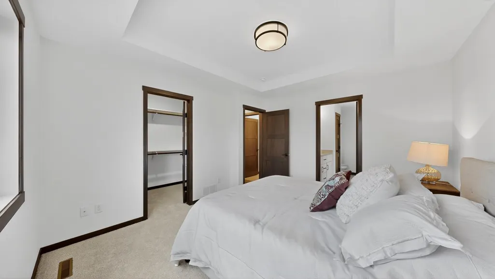
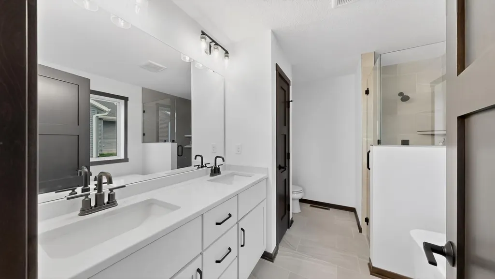
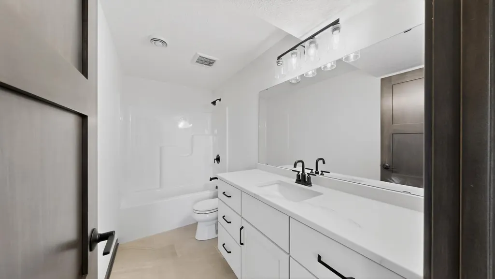
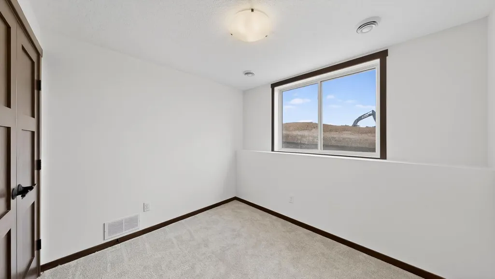
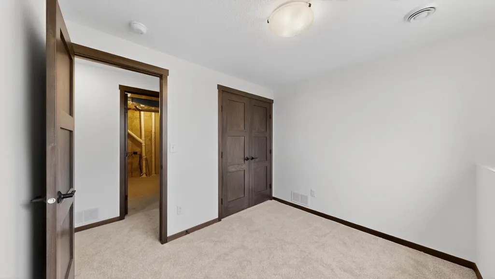
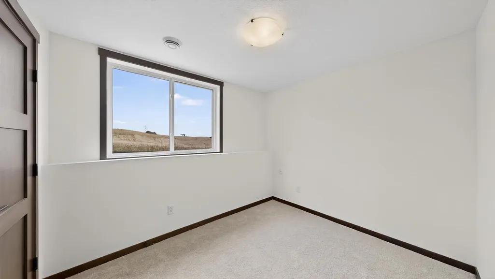
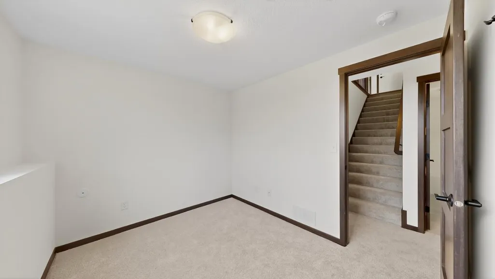
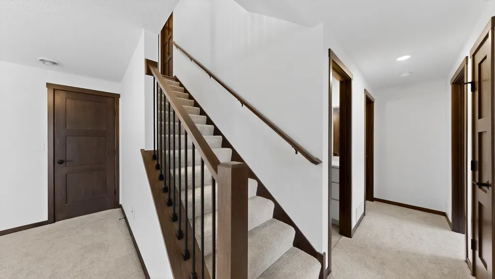
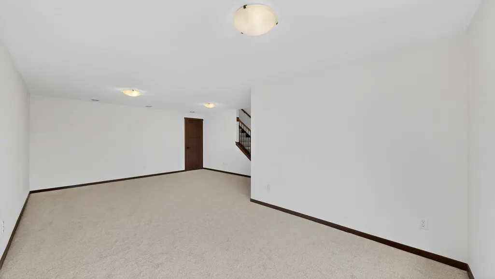
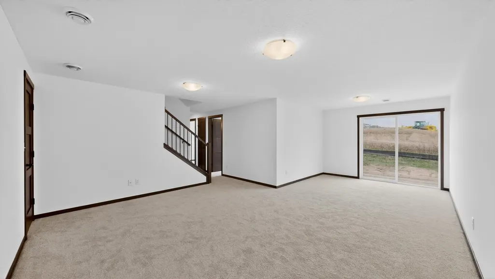
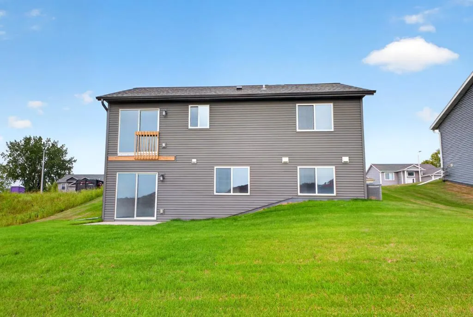
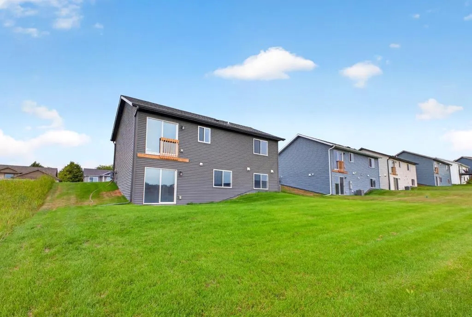
Welcome to your future home in one of Northwest Rochester’s newest subdivisions, offering quick and convenient access to Hwy 52—just 10–15 minutes from downtown Rochester, Mayo Clinic, and area amenities. This thoughtfully designed ranch-style home features an open-concept floor plan with true main-floor living. The spacious primary suite is located on the main level and includes a private bathroom with a relaxing soaker tub and a walk-in tile shower. Main-floor laundry adds everyday convenience. The walkout lower level provides additional living space with two bedrooms, a full bathroom, and a cozy family room—perfect for entertaining or relaxing. This home is move-in ready and showcases the craftsmanship and quality this builder is known for. Schedule your showing today.
| Elementary School | Middle School | High School |
|---|---|---|
| Sunset Terrace Elementary School | Dakota Middle School | John Marshall High School |
| Price History | |
|---|---|
| 8/28/2026 | Listed $465,000 |
General Features
| Living Area | 1814 |
|---|---|
| Sewer | City Sewer/Connected |
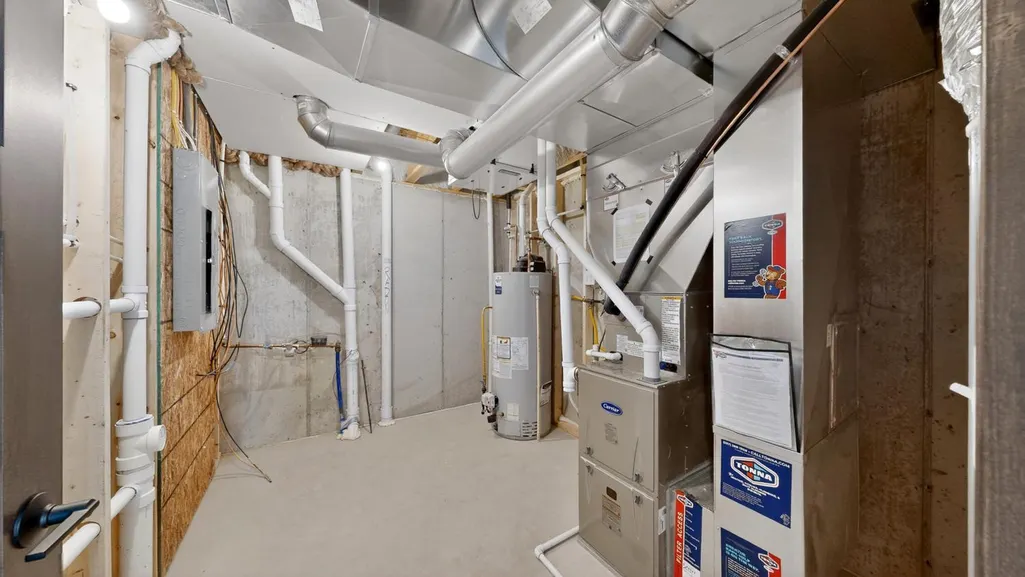
| Heating | Forced Air |
| Cooling | Central Air |
| Roof | Asphalt |
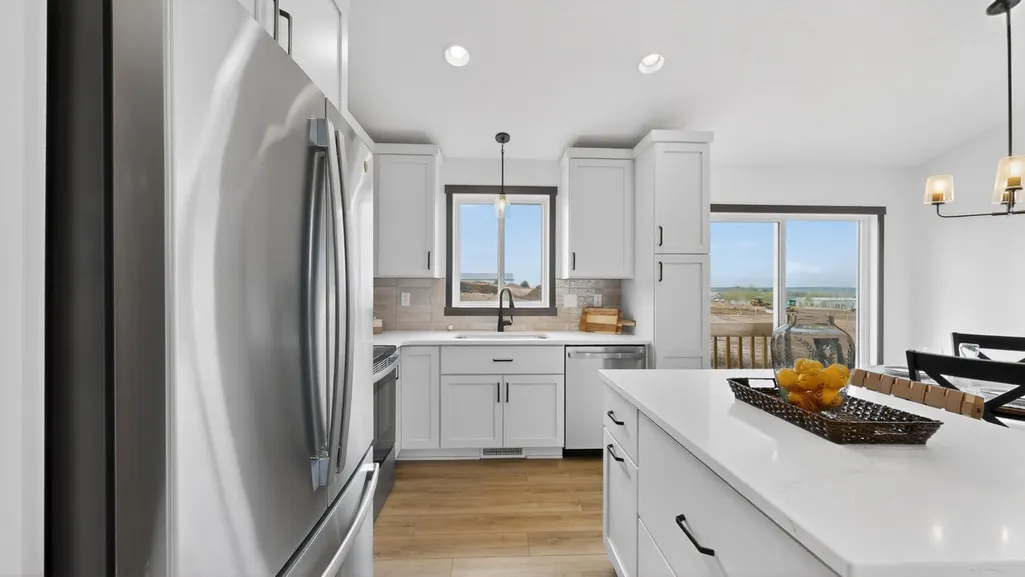
| Appliances | Dishwasher,Disposal,Gas Water Heater,Microwave,Range,Refrigerator,Stainless Steel Appliances |
| Garage Spaces | 2 |
| Construction Materials | Frame |
| Year Built | 2026 |
| Levels | One |
| Property Subtype | Single Family |
| Tax Year | 2026 |
| Accessibility | None |
| County | Olmsted |
| New Construction | Yes |
| Property Type | Residential |
| HOA | No |
| Contingency | None |
| Subdivision Name | Mercy Hill 2nd |
| Full Baths | 2 |
| Directions | From 65th St NW heading west,turn left on 37th AVE NW to the T intersection,turn left onto Winesap Ln NW,then take a right onto Cody Pl NW. The home will be on the left. |
| High School | John Marshall |
| City | Rochester |
| High School District | Rochester |
| Zoning Description | Residential-Single Family |
| Lot Size Units | Acres |
| Elementary School | Sunset Terrace |
| Property Attached Y/N | No |
| Land Lease Y/N | No |
| Tax Annual Amount | 1360 |
| Middle/Junior High School | Dakota |
| Additional Parcels Y/N | No |
| Virtual Tour | https://my.matterport.com/show/?m=jmi8attEpvu&mls=1 |
| Builder Name | MAJESTIC HOMES INC |
| Standard Status | Active |
| Lender Owned | No |
| PostalCity | Rochester |
Interior Features
| Basement | Finished,Full,Storage Space,Sump Basket,Sump Pump,Walkout |
|---|---|
| Basement (Y/N) | Yes |
| Fireplace Y/N | No |
| Above Grade Finished Area | 961 |
| Half Baths | 1 |
| Laundry Features | Electric Dryer Hookup,Main Level,Washer Hookup |
| Total Bedrooms | 3 |
| Below Grade Finished Area | 853 |
| Total Baths | 3 |
| Bath Desc | Double Sink,Bathroom Ensuite,Full Primary,Full Basement,Private Primary,Main Floor 1/2 Bath,Separate Tub & Shower,Walk-In Shower Stall |
| Fuel | Natural Gas |
| Garage Square Feet | 520 |
Exterior Features
| Parking Features | Attached Garage,Concrete,Garage Door Opener |
|---|---|
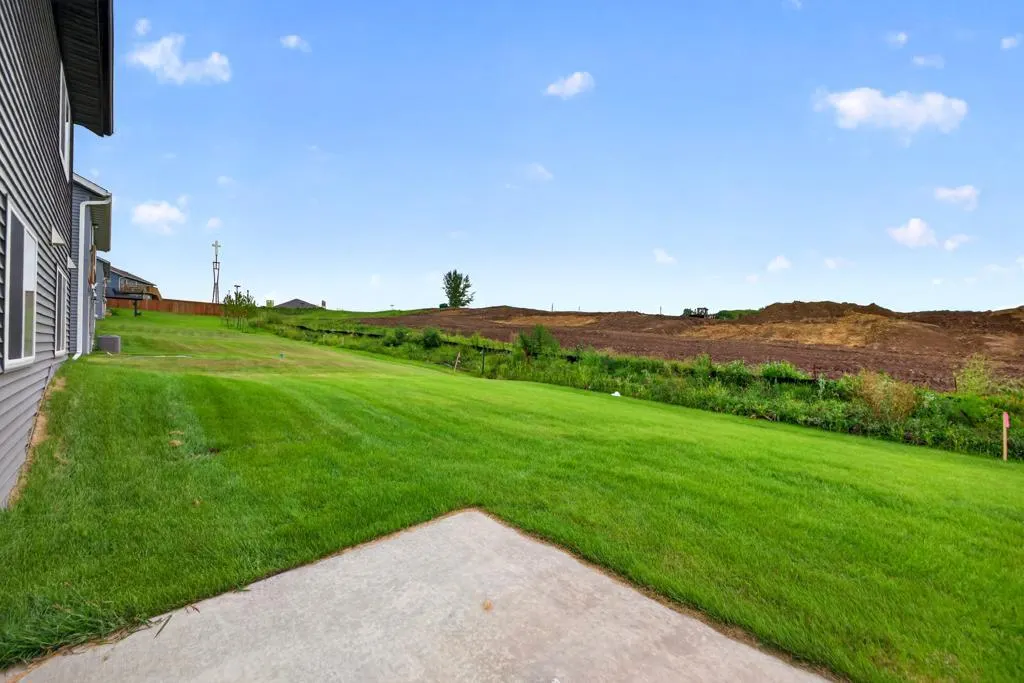
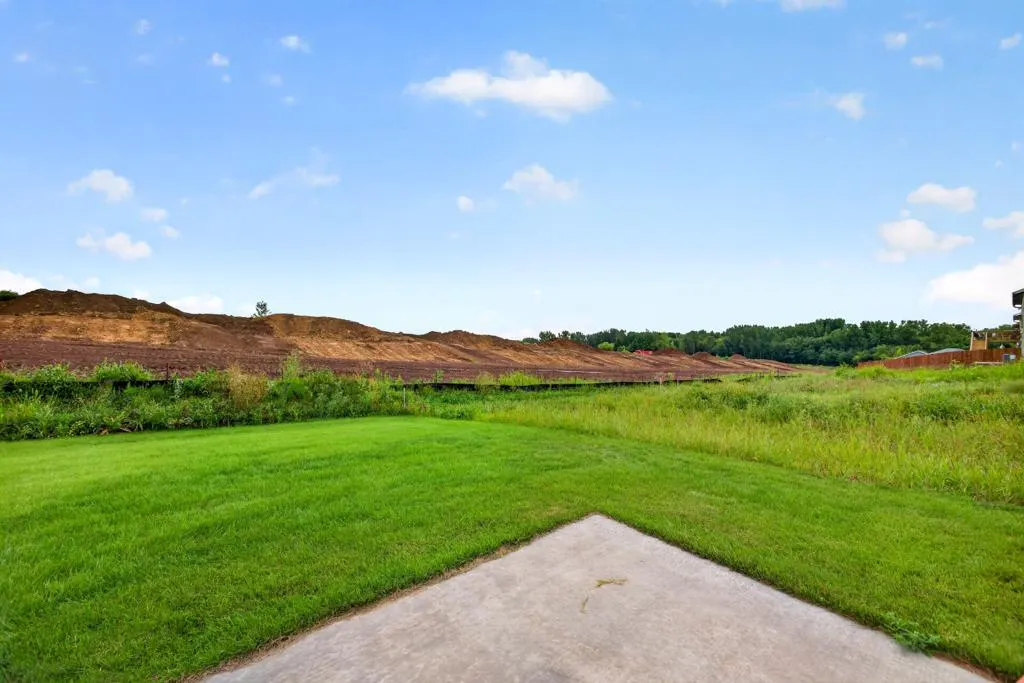
| Lot Features | Sod Included in Price |
| Water Source | City Water/Connected |
| Lot Size Area | 0.16 |
| Building Area Total | 1922 |
| Lot Dimensions | .16 |
| Waterfront Y/N | No |
| Foundation Area | 961 |
| Road Frontage Type | City Street,Paved Streets,Sidewalks,Street Lights,Storm Sewer |
| Road Responsibility | Public Maintained Road |
Amenities
- Foreclosure
- Views
- Short Sale
- New Construction
- Adult 55+
- Lease To Own
- No HOA Fees
- Furnished
- Primary On Main
- Air Conditioning
- Seller Finance
- Green
- Fixer Upper
- Horse
- Golf
- Fireplace
- Deck
- Garage
- Basement
- Pool
Property vs Single Family Average in 55901
Price
Taxes
Year Built
Visits
In The Neighborhood
New Construction
Rochester
$ 490,000
- Type
- Single Family
- Size
- 2,112 SqFt
- Rooms
- 4 Beds + 3 Baths
 Dwell Realty Group LLC
Open House
Rochester
$ 475,000
- Type
- Single Family
- Size
- 2,104 SqFt
- Rooms
- 4 Beds + 3 Baths
Dwell Realty Group LLC
New Construction
Rochester
$ 455,000
- Type
- Single Family
- Size
- 1,828 SqFt
- Rooms
- 4 Beds + 2 Baths
Dwell Realty Group LLC
 Information should be deemed reliable but not guaranteed, all representations are approximate, and individual verification is recommended. Copyright ©2017 All rights reserved.
