
New Construction - Primary on Main
Address
67466 152nd Avenue, Wabasha, MN
Price
$ 599,000
Property Attributes
- ID#7130206
- TypeSingle Family
- Listing Status Active
- CountyWABASHA
- CityWabasha
- AreaPrairie Sands Sub
- NeighborhoodPrairie Sands Sub
- Zip55981
- StyleSingle Family
- Year Built2026
- Taxes$ 106
- Price$ 599,000
- Bedrooms3
- Full Bathrooms2
- Half Bathrooms1
- Sqr Footage1706
- Lot Size0.04 Acres
Data Source:
Northstar MLS (NSTAR)
Property Description
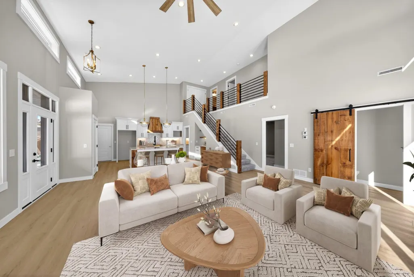
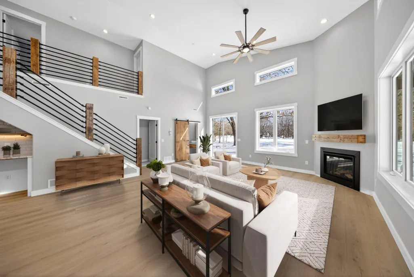
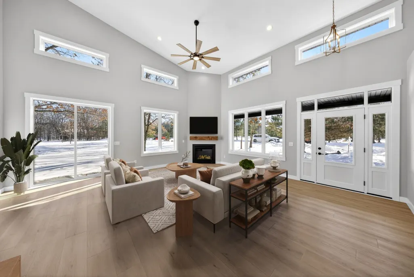
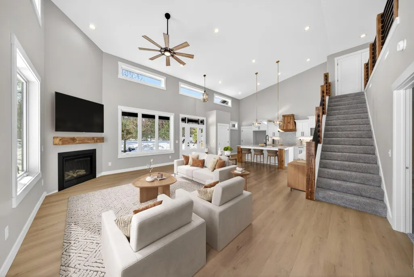
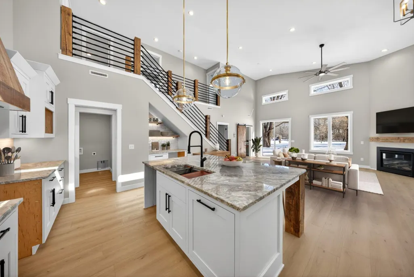
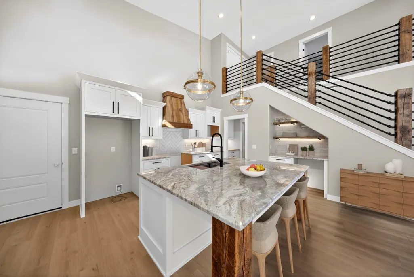
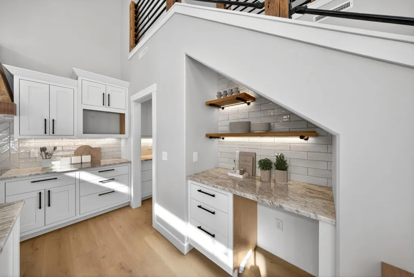
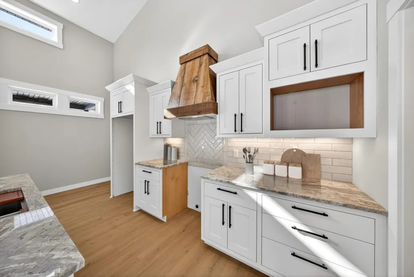
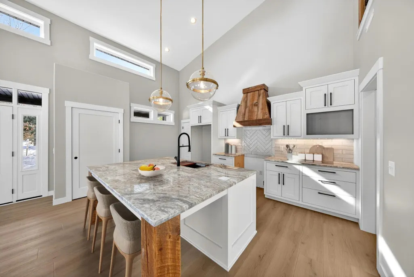
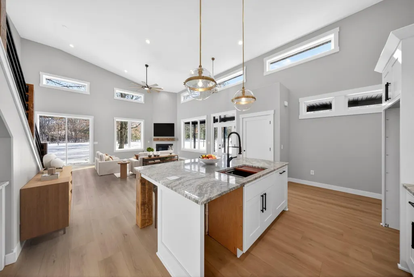
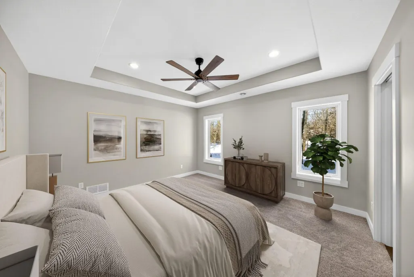
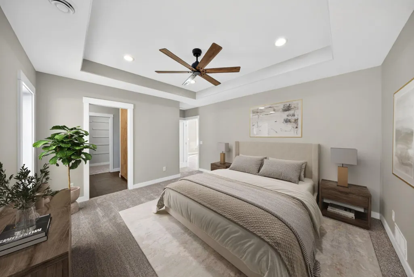
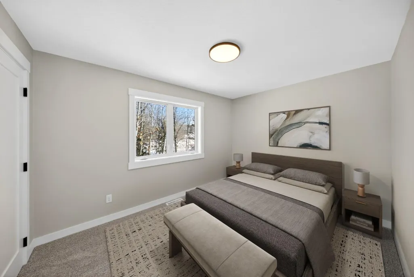
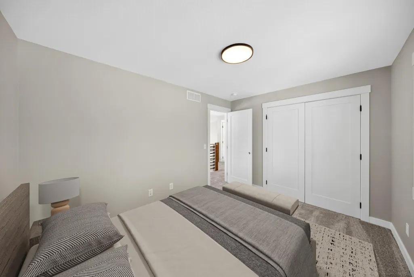
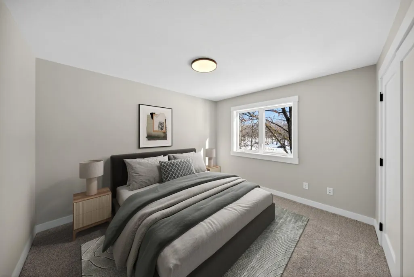
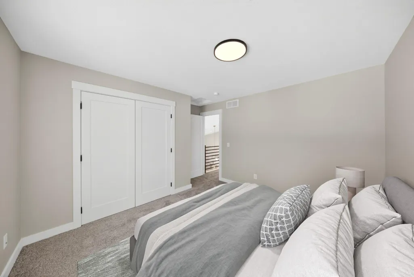
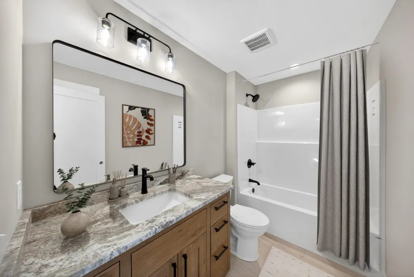
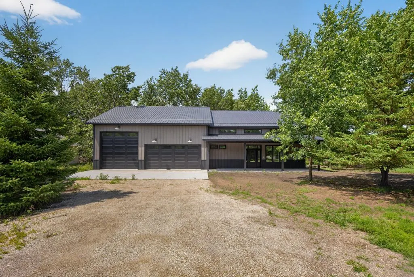
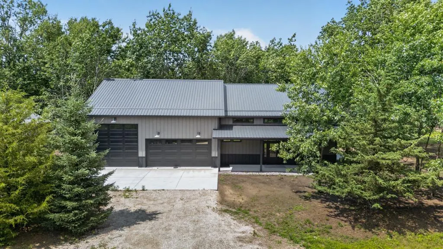
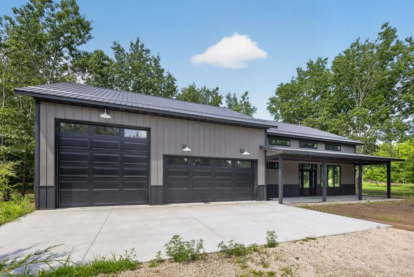
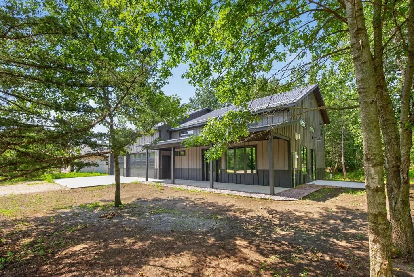
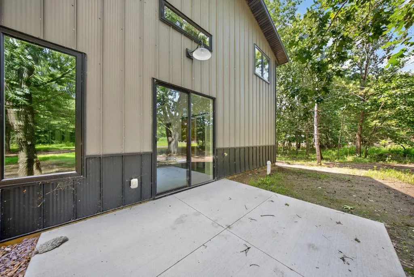
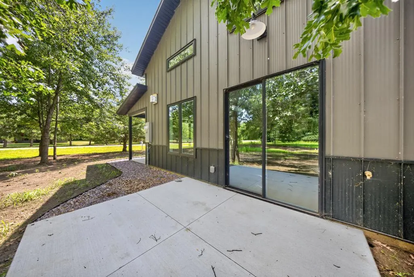
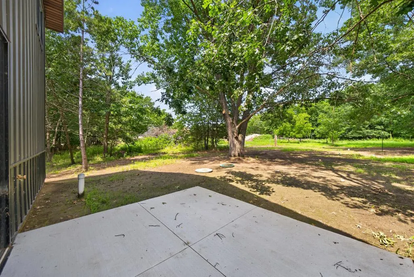
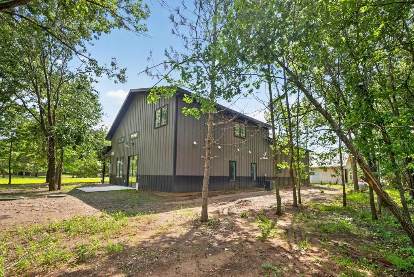
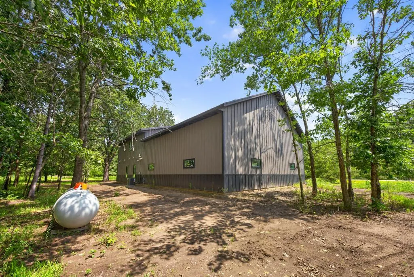
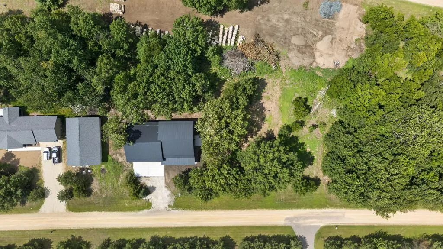
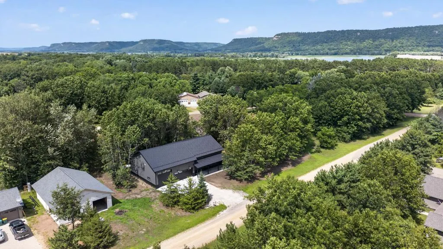
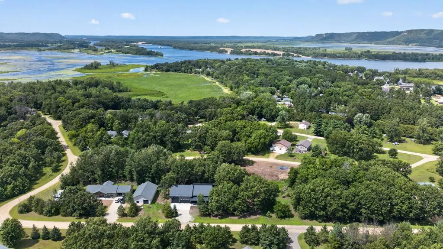
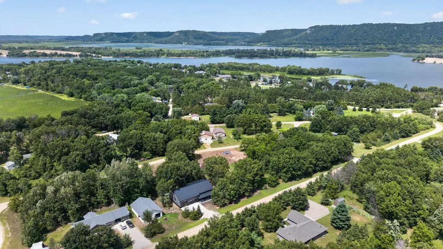
Custom built barndominium in Prairie Sands offering refined modern design, exceptional functionality, and conveniently located near the Mississippi River! This 3 bedroom, 3 bath two story home features 1,706 finished square feet and an impressive 1,440 square foot attached garage. The main level is anchored by a dramatic great room with soaring 22 foot ceilings and a gas fireplace, creating an open and inviting focal point. The kitchen is designed with custom cabinetry, granite countertops, center island, and stainless undermount sink. A patio door off the dining area leads to a concrete patio, extending the living space outdoors. The main floor primary suite offers a private bath with double sinks and a tile shower, along with convenient main floor laundry and guest half bath. Upstairs, two additional bedrooms and a full bath provide comfortable separation. Built for longevity and efficiency, the home features steel siding and roofing, frost protected shallow foundation, zero entry access, hydronic in floor heat in both the living area and garage, high efficiency furnace, central air, and radon control system. The insulated 1,440 square foot garage is a standout feature with 18 x 8 and 12 x 12 overhead doors, offering exceptional storage for vehicles, recreational equipment, or workshop space, perfectly suited for enjoying the nearby river and valley surroundings.
| Price History | |
|---|---|
| 8/19/2026 | Listed $599,000 |
General Features
| Living Area | 1706 |
|---|---|
| Sewer | Private Sewer |
| Heating | Forced Air |
| Cooling | Central Air |
| Roof | Metal |
| Appliances | Dishwasher,Microwave,Range,Refrigerator,Water Softener Owned |
| Garage Spaces | 3 |
| Year Built | 2026 |
| Levels | Two |
| Property Subtype | Single Family |
| Tax Year | 2026 |
| Accessibility | No Stairs External |
| County | Wabasha |
| New Construction | Yes |
| Property Type | Residential |
| HOA | No |
| Contingency | None |
| Subdivision Name | Prairie Sands Sub |
| Full Baths | 1 |
| Directions | From Teepeota Circle,turn onto 151st Ave. Slight left onto 152nd Ave. Turn left to stay on 152nd Ave. Property will be on the right. |
| City | Wabasha |
| High School District | Wabasha-Kellogg |
| Zoning Description | Residential-Single Family |
| Lot Size Units | Acres |
| Property Attached Y/N | No |
| Land Lease Y/N | No |
| Tax Annual Amount | 106 |
| Additional Parcels Y/N | No |
| Standard Status | Active |
| Lender Owned | No |
| Amenities Unit | Ceiling Fan(s),French Doors,Kitchen Center Island,Kitchen Window,Main Floor Primary Bedroom,Patio,Vaulted Ceiling(s),Washer/Dryer Hookup,Walk-In Closet |
| PostalCity | Wabasha |
Interior Features
| Basement | None |
|---|---|
| Total Fireplaces | 1 |
| Fireplace Features | Gas |
| Basement (Y/N) | No |
| Fireplace Y/N | Yes |
| Above Grade Finished Area | 1706 |
| Half Baths | 1 |
| 3/4 Baths | 1 |
| Laundry Features | Electric Dryer Hookup,Main Level,Washer Hookup |
| Total Bedrooms | 3 |
| Total Baths | 3 |
| Bath Desc | Main Floor 1/2 Bath,Main Floor 3/4 Bath,Upper Level Full Bath |
| Dining Room Description | Informal Dining Room |
| Fuel | Natural Gas |
| Garage Door Width | 12 |
| Garage Square Feet | 1440 |
Exterior Features
| Parking Features | Attached Garage,Concrete,Electric,Insulated Garage |
|---|---|
| Lot Features | Tree Coverage - Light |
| Water Source | Well |
| Lot Size Area | 0.04 |
| Building Area Total | 1706 |
| Lot Dimensions | 109x180x153x105 |
| Waterfront Y/N | No |
| Foundation Area | 1214 |
Amenities
- Foreclosure
- Views
- Short Sale
- New Construction
- Adult 55+
- Lease To Own
- No HOA Fees
- Furnished
- Primary On Main
- Air Conditioning
- Seller Finance
- Green
- Fixer Upper
- Horse
- Golf
- Fireplace
- Deck
- Garage
- Basement
- Pool
Property vs Single Family Average in 55981
Price
Taxes
Year Built
Visits
 The data relating to real estate for sale on this web site comes in part from the Broker Reciprocity Program of the Regional Multiple Listing Service of Minnesota, Inc. Real estate listings held by brokerage firms other than Homes Plus Realty - Rochester are marked with the Broker Reciprocity logo or the Broker Reciprocity thumbnail logo (little black
house) and detailed information about them includes the name of the listing brokers.
The data relating to real estate for sale on this web site comes in part from the Broker Reciprocity Program of the Regional Multiple Listing Service of Minnesota, Inc. Real estate listings held by brokerage firms other than Homes Plus Realty - Rochester are marked with the Broker Reciprocity logo or the Broker Reciprocity thumbnail logo (little black
house) and detailed information about them includes the name of the listing brokers.
 Information should be deemed reliable but not guaranteed, all representations are approximate, and individual verification is recommended. Copyright ©2017 All rights reserved.
