
Primary on Main
Address
302 W Douglas Street, Arlington, MN
Price
$ 295,000
Property Attributes
- ID#7125455
- TypeSingle Family
- Listing Status Active
- CountySIBLEY
- CityArlington
- AreaScheer Bros Add
- NeighborhoodScheer Bros Add
- Zip55307
- StyleSingle Family
- Year Built1953
- Taxes$ 2816
- Price$ 295,000
- Bedrooms2
- Full Bathrooms2
- Half Bathrooms0
- Sqr Footage1668
- Lot Size0.243 Acres
Data Source:
Northstar MLS (NSTAR)
Property Description
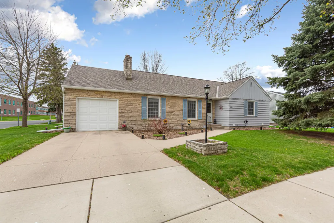
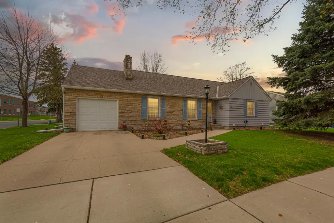
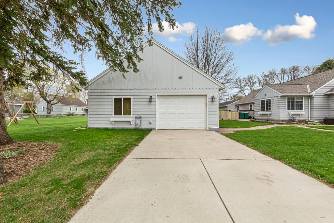
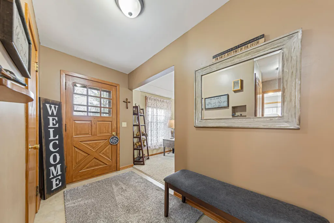
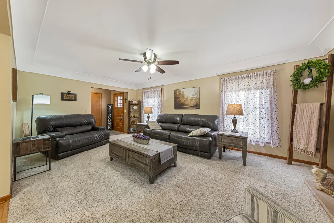
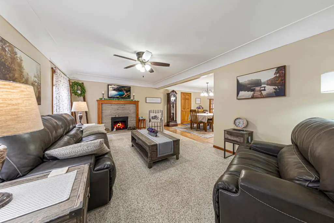
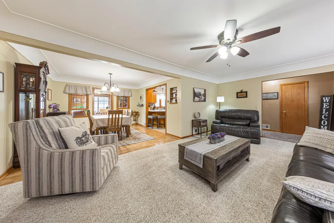
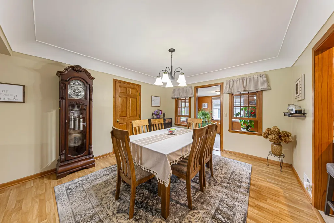
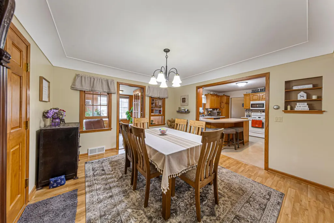
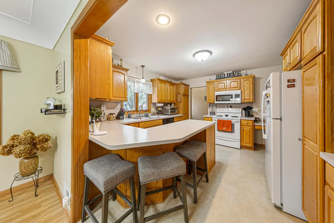
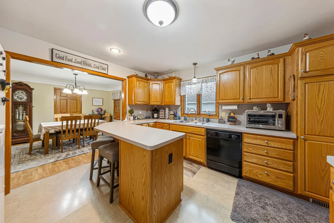
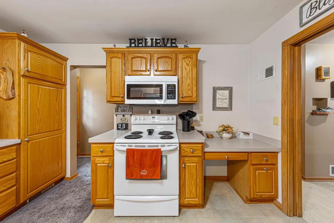
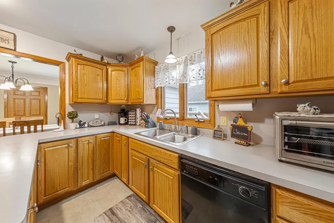
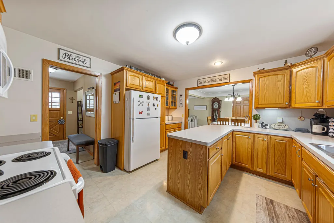
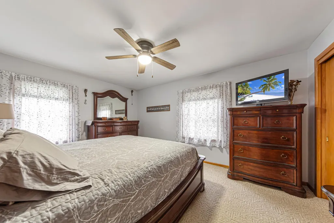
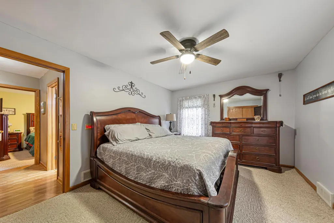
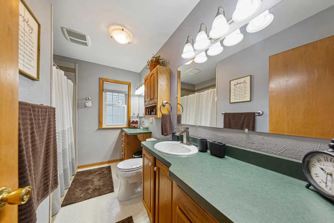
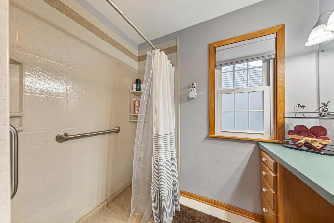
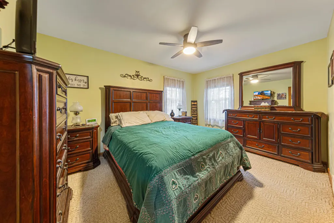
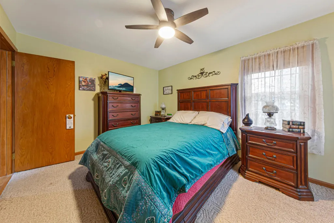
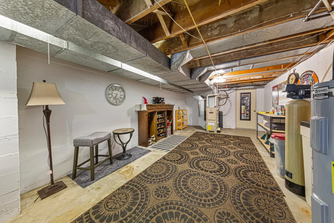
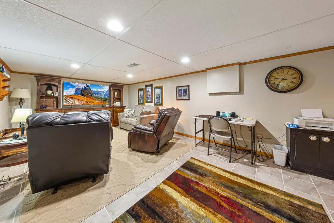
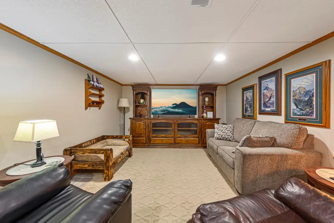
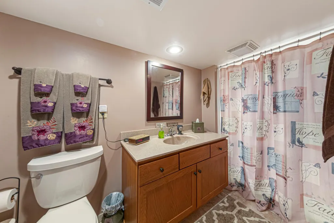
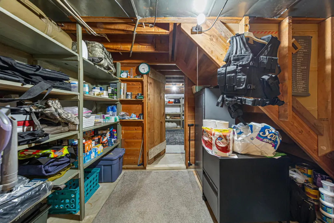
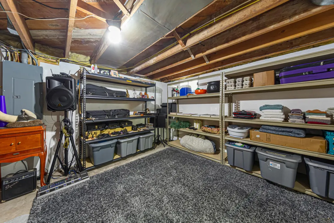
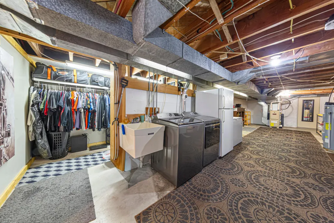
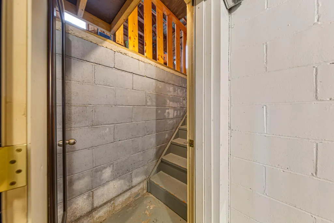
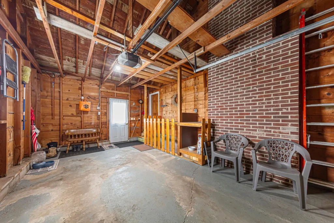
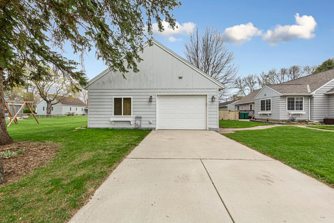
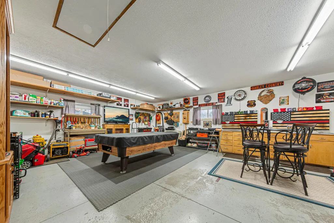
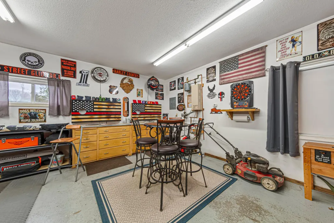
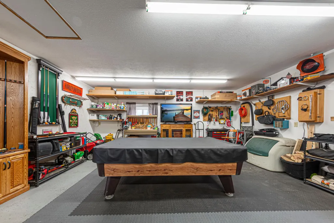
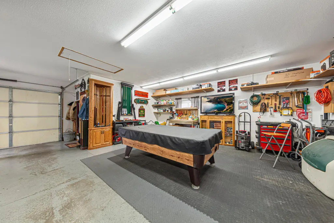
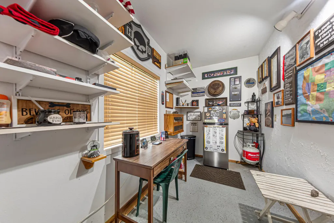
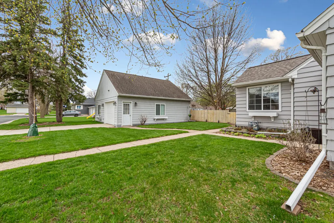
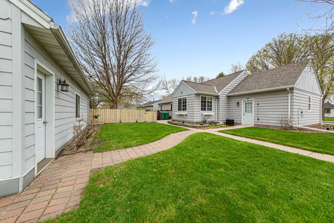
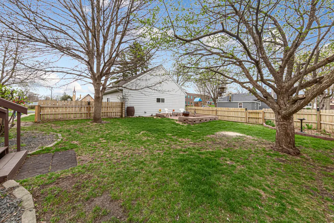
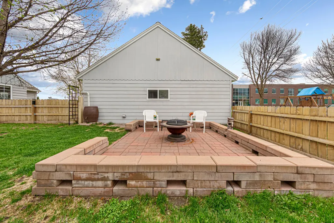
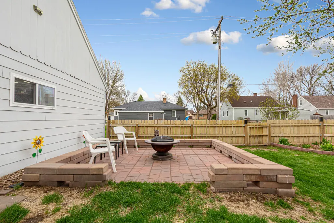
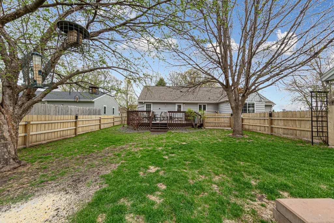
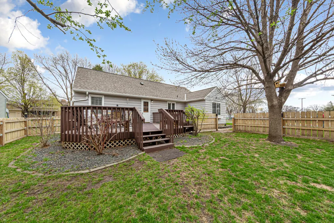
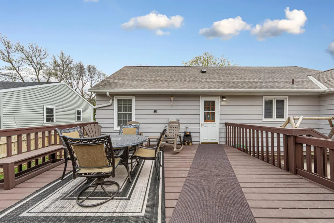
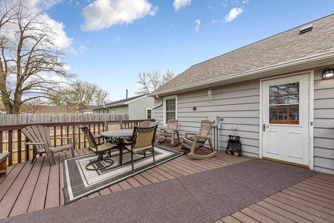
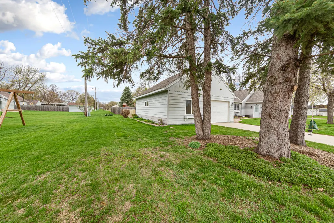
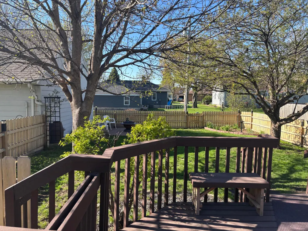
The home is back on the market due to an unexpected medical circumstance involving the buyer and was unrelated to the inspection or condition of the property. Don’t miss this opportunity to own a meticulously maintained home on a beautiful corner lot! Located directly across the street from the middle school, this property offers both convenience and charm. The main level features two spacious bedrooms, a 3/4 bathroom, and an inviting open-concept layout connecting the living and dining areas. The kitchen is filled with beautiful cabinetry and includes a functional breakfast bar—perfect for everyday living and entertaining. Downstairs, you’ll find a large family room, an additional bathroom with a walk-in shower, and endless storage space. The lower level also provides direct access to the attached garage for added convenience. Step outside to enjoy a fully fenced yard with manicured landscaping, a large deck, and a cement patio ideal for relaxing or hosting gatherings. The property includes both a one stall attached garage and a heated 1.5 stall detached garage, offering plenty of space for vehicles, hobbies, or a workshop. Additional updates include a new roof and new appliances, both completed in 2023. This home truly has it all—comfort, functionality, and exceptional care throughout!
| Price History | |
|---|---|
| 8/11/2026 | Listed $295,000 |
General Features
| Living Area | 1668 |
|---|---|
| Sewer | City Sewer/Connected,City Sewer - In Street |
| Heating | Forced Air |
| Cooling | Central Air |
| Appliances | Chandelier,Dishwasher,Dryer,Electric Water Heater,Exhaust Fan,Freezer,Microwave,Refrigerator,Washer,Water Softener Owned |
| Garage Spaces | 2 |
| Construction Materials | Block |
| Year Built | 1953 |
| Electric | 200+ Amp Service |
| Levels | One |
| Property Subtype | Single Family |
| Tax Year | 2025 |
| Accessibility | Grab Bars In Bathroom |
| County | Sibley |
| New Construction | No |
| Property Type | Residential |
| HOA | No |
| Contingency | None |
| Subdivision Name | Scheer Bros Add |
| Full Baths | 1 |
| Directions | Head W into town on hwy 5,turn L onto 2nd Ave NW,turn right onto W Douglas St.,home is on the L |
| City | Arlington |
| High School District | Sibley East |
| Zoning Description | Residential-Single Family |
| Lot Size Units | Acres |
| Property Attached Y/N | No |
| Land Lease Y/N | No |
| Tax Annual Amount | 2816 |
| Additional Parcels Y/N | No |
| Standard Status | Active |
| Lender Owned | No |
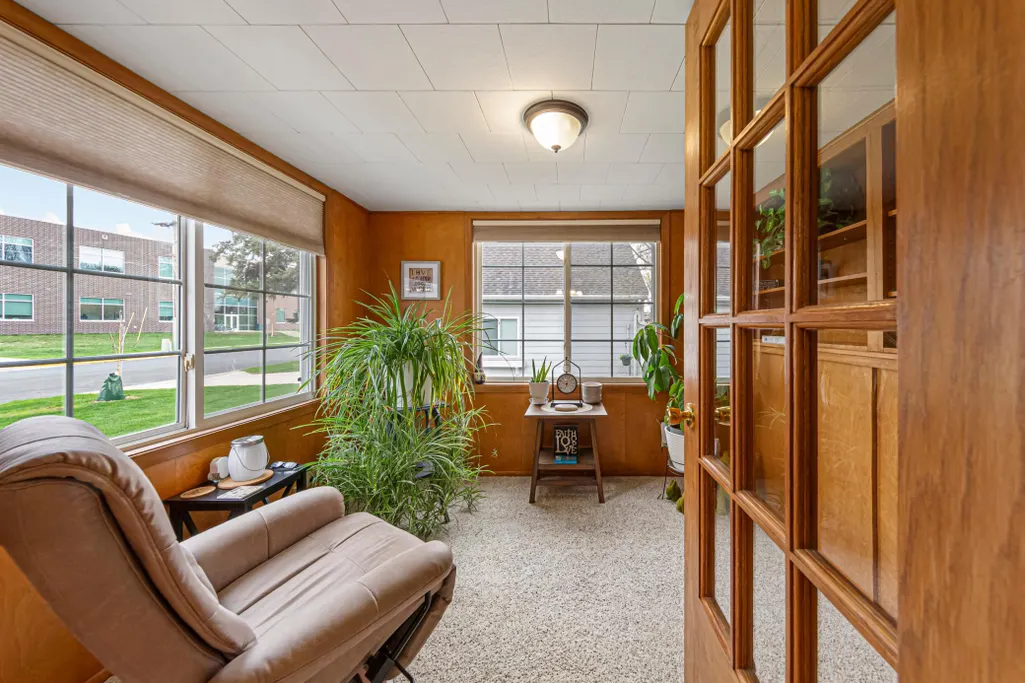
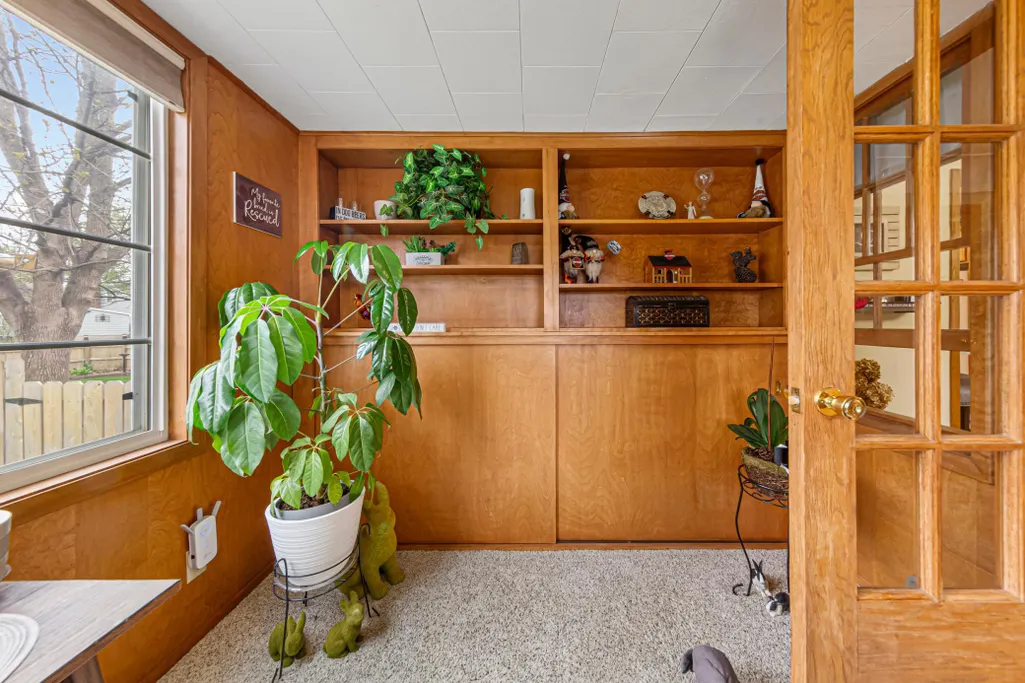
| Amenities Unit | Ceiling Fan(s),Deck,Ethernet Wired,Hardwood Floors,Kitchen Center Island,Kitchen Window,Main Floor Primary Bedroom,Natural Woodwork,Patio,Paneled Doors,Sun Room,Tile Floors,Washer/Dryer Hookup,Walk-U |
| PostalCity | Arlington |
Interior Features
| Basement | Block,Drainage System,Finished,Storage Space |
|---|---|
| Total Fireplaces | 1 |
| Fireplace Features | Electric,Insert |
| Basement (Y/N) | Yes |
| Fireplace Y/N | Yes |
| Above Grade Finished Area | 1363 |
| 3/4 Baths | 1 |
| Laundry Features | In Basement |
| Total Bedrooms | 2 |
| Below Grade Finished Area | 305 |
| Total Baths | 2 |
| Bath Desc | Full Basement,Main Floor 3/4 Bath |
| Dining Room Description | Breakfast Area,Eat In Kitchen,Separate/Formal Dining Room |
| Fuel | Natural Gas |
| Garage Dimensions | 14x22 |
| Garage Square Feet | 308 |
Exterior Features
| Fencing | Wood |
|---|---|
| Parking Features | Attached Garage,Detached Garage,Concrete,Electric,Heated Garage,Storage |
| Lot Features | Corner Lot,Tree Coverage - Medium |
| Water Source | City Water/Connected,City Water - In Street |
| Lot Size Area | 0.243 |
| Building Area Total | 1973 |
| Lot Dimensions | 75x120x75 |
| Waterfront Y/N | No |
| Foundation Area | 1264 |
| Road Frontage Type | City Street |
Amenities
- Foreclosure
- Views
- Short Sale
- New Construction
- Adult 55+
- Lease To Own
- No HOA Fees
- Furnished
- Primary On Main
- Air Conditioning
- Seller Finance
- Green
- Fixer Upper
- Horse
- Golf
- Fireplace
- Deck
- Garage
- Basement
- Pool
Property vs Single Family Average in 55307
Price
Taxes
Year Built
Visits
 The data relating to real estate for sale on this web site comes in part from the Broker Reciprocity Program of the Regional Multiple Listing Service of Minnesota, Inc. Real estate listings held by brokerage firms other than Homes Plus Realty - Rochester are marked with the Broker Reciprocity logo or the Broker Reciprocity thumbnail logo (little black
house) and detailed information about them includes the name of the listing brokers.
The data relating to real estate for sale on this web site comes in part from the Broker Reciprocity Program of the Regional Multiple Listing Service of Minnesota, Inc. Real estate listings held by brokerage firms other than Homes Plus Realty - Rochester are marked with the Broker Reciprocity logo or the Broker Reciprocity thumbnail logo (little black
house) and detailed information about them includes the name of the listing brokers.
 Information should be deemed reliable but not guaranteed, all representations are approximate, and individual verification is recommended. Copyright ©2017 All rights reserved.
