
Price Reduction
Address
1047 Highwood Circle, Detroit Lakes, MN
Price
$ 461,900
Property Attributes
- ID#7123399
- TypeSingle Family
- Listing Status Active
- CountyBECKER
- CityDetroit Lakes
- AreaBowman Sub
- NeighborhoodBowman Sub
- Zip56501
- StyleSingle Family
- Year Built1989
- Taxes$ 3462
- Price$ 461,900
- Bedrooms3
- Full Bathrooms2
- Half Bathrooms0
- Sqr Footage2308
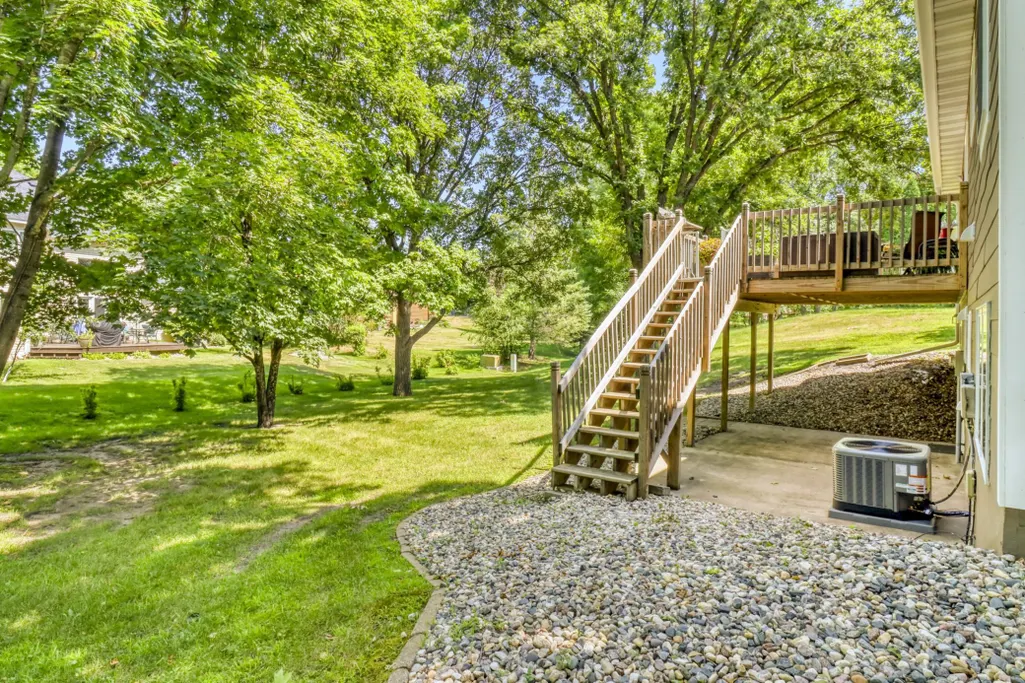
- Lot Size0.3 Acres
Data Source:
Northstar MLS (NSTAR)
Property Description
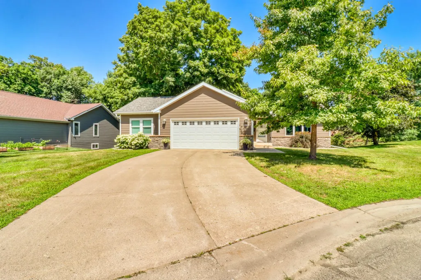
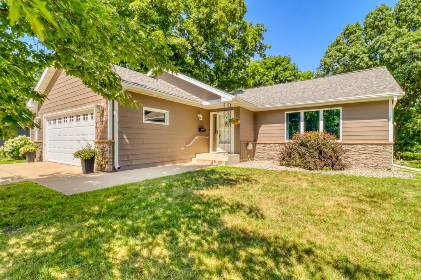
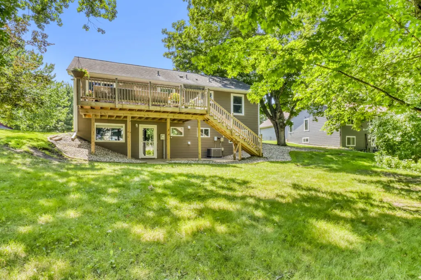
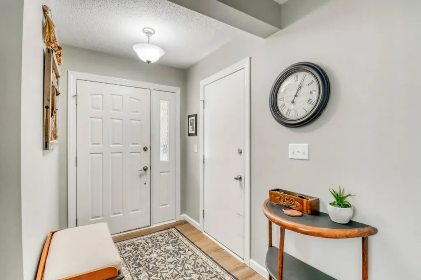
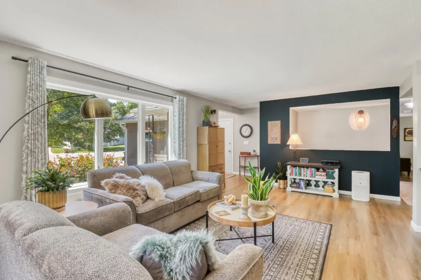
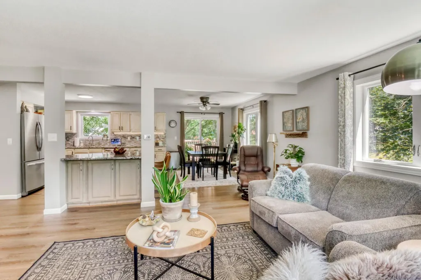
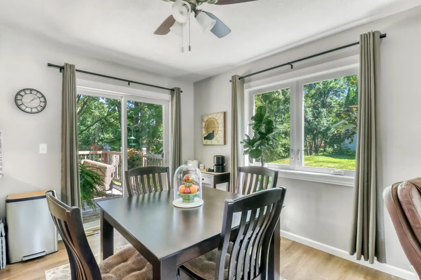
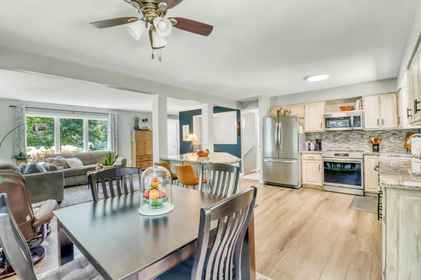
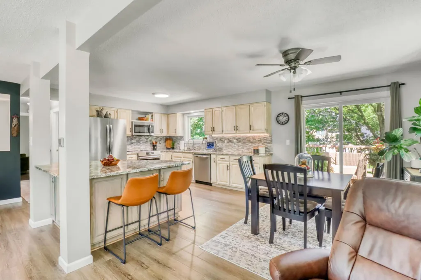
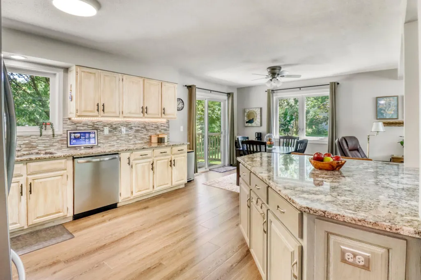
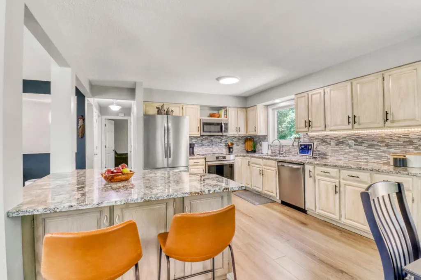
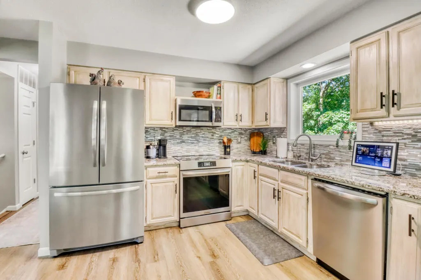
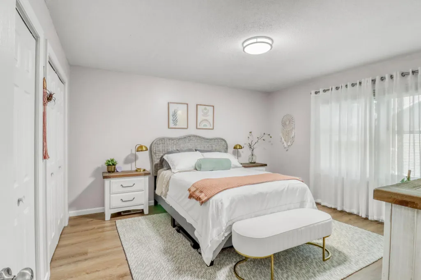
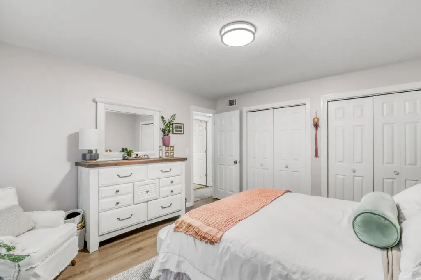
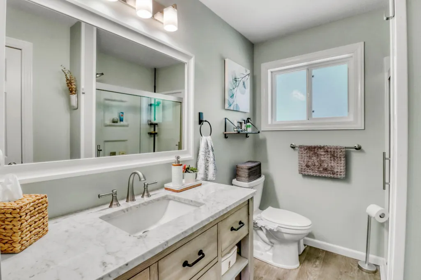
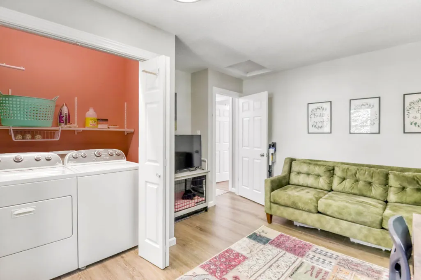
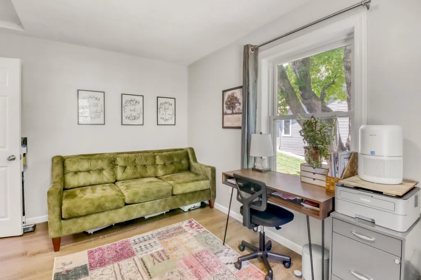
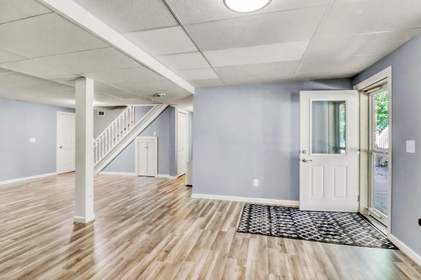
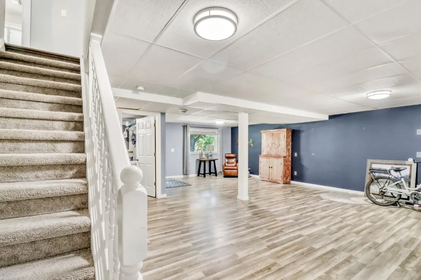
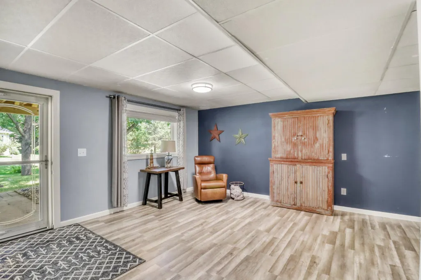
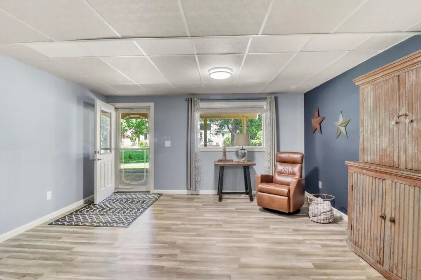
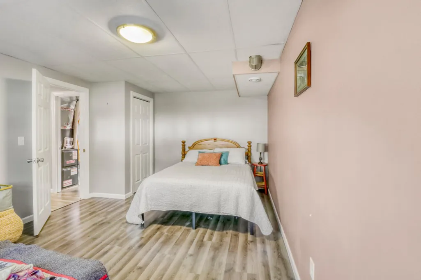
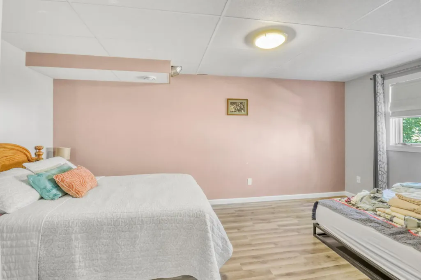
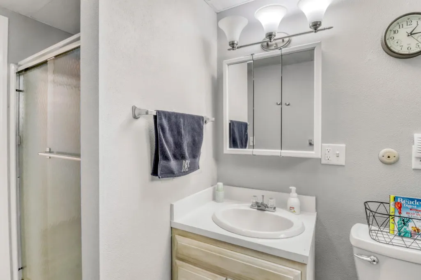
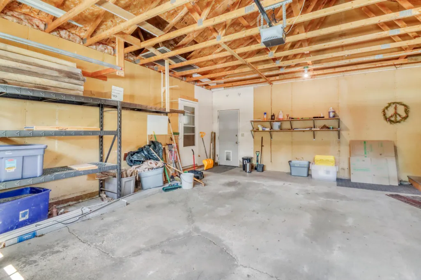
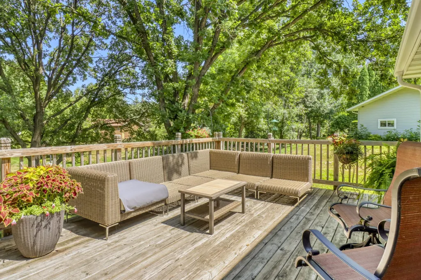
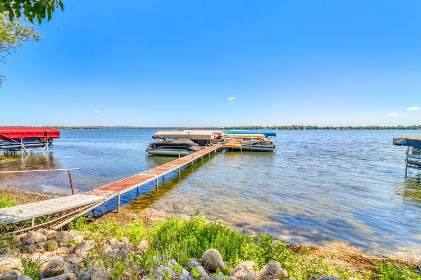
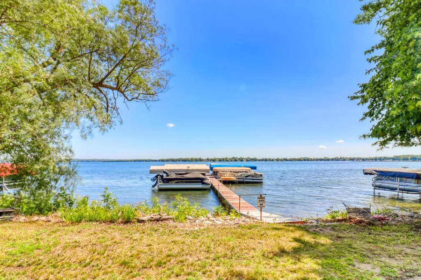
Beautifully updated 3-bedroom, 2-bath home on a large wooded lot in a fantastic Detroit Lakes location! The bright open-concept floor plan features granite countertops, modern updates, and comfortable living spaces throughout. A walkout lower level adds flexible space while the attached garage with adjoining heated workshop, activity room, or craft space offers endless possibilities. Enjoy Detroit Lake access, nearby walking and biking paths, parks, the City Beach, and easy access to downtown restaurants, shopping, and entertainment. A wonderful combination of privacy, convenience, and lakes-area living!
| Price History | |
|---|---|
| 8/7/2026 | Listed $474,900 |
| 9/4/2026 | 2$466,900 |
| 9/17/2026 | 2$461,900 |
General Features
| Living Area | 2308 |
|---|---|
| Sewer | City Sewer/Connected |
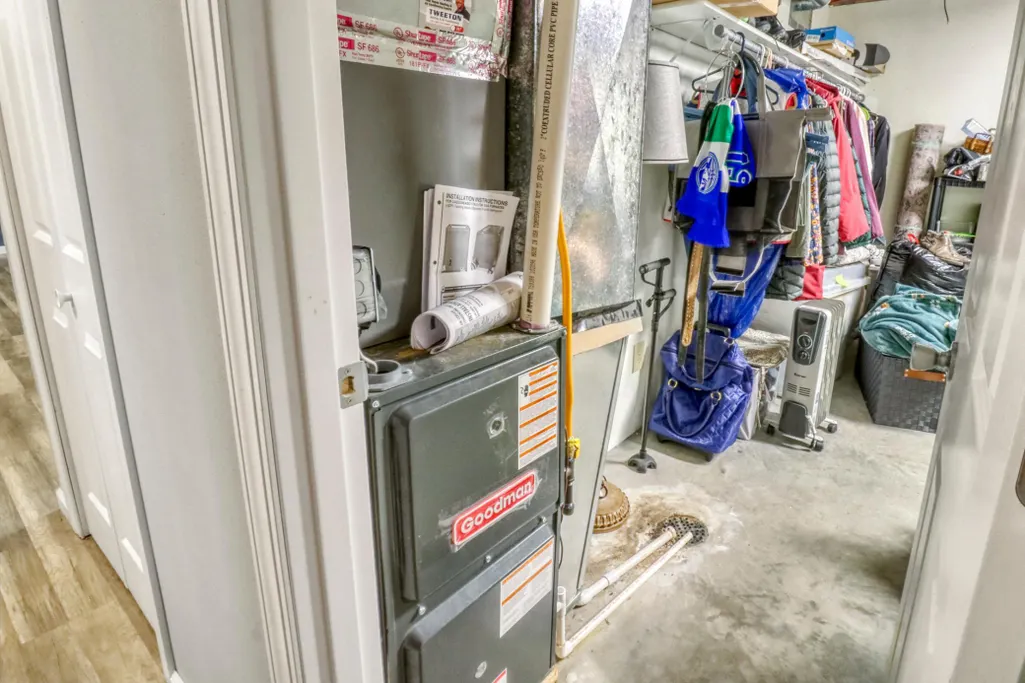
| Heating | Forced Air |
| Cooling | Central Air |
| Roof | Asphalt |
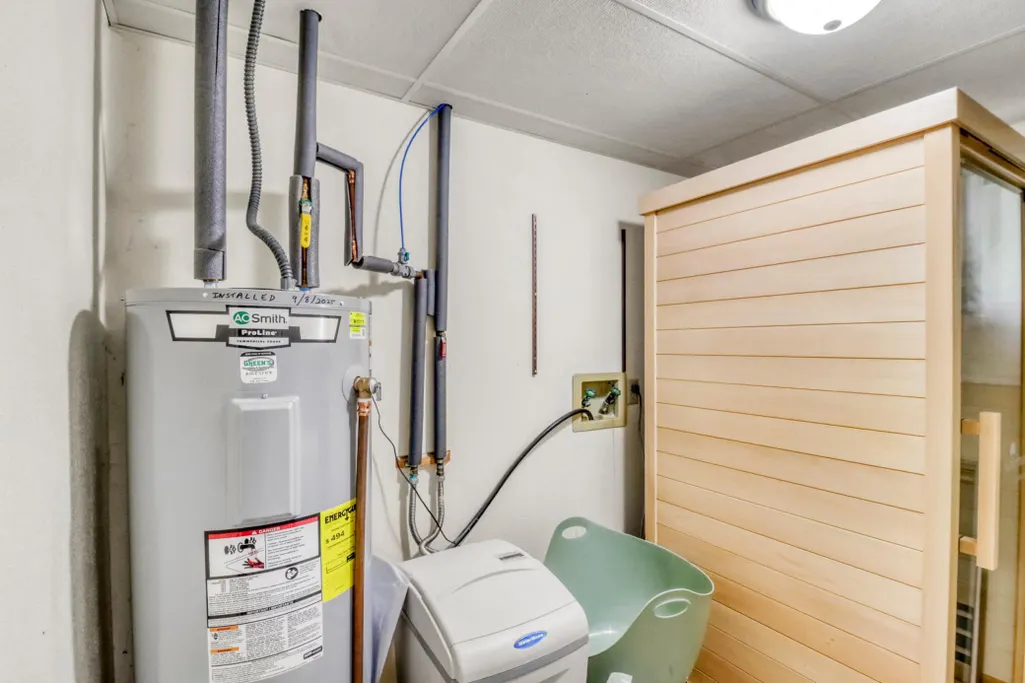
| Appliances | Dishwasher,Dryer,Electric Water Heater,Microwave,Range,Refrigerator,Washer |
| HOA Fee | 200 |
| Garage Spaces | 2 |
| Association Fee Includes | Other |
| Construction Materials | Frame |
| Year Built | 1989 |
| Levels | One |
| Property Subtype | Single Family |
| Tax Year | 2026 |
| Waterfront Features | Deeded Access |
| Accessibility | None |
| Assoc Fee Paid Per | Annually |
| County | Becker |
| New Construction | No |
| Property Type | Residential |
| HOA | Yes |
| Contingency | None |
| Subdivision Name | Bowman Sub |
| Other Structures | Workshop |
| Directions | West Lake Drive to Highwood Circle. Home on left. |
| City | Detroit Lakes |
| Association Name | Villa Lane Dock Assoc. |
| High School District | Detroit Lakes |
| Zoning Description | Residential-Single Family |
| Lot Size Units | Acres |
| Property Attached Y/N | No |
| Land Lease Y/N | No |
| Tax Annual Amount | 3462 |
| Additional Parcels Y/N | No |
| Standard Status | Active |
| Lender Owned | No |
| Amenities Unit | Cable,Ceiling Fan(s),Deck,Dock,Kitchen Center Island,Washer/Dryer Hookup |
| PostalCity | Detroit Lakes |
Interior Features
| Basement | Full |
|---|---|
| Basement (Y/N) | Yes |
| Fireplace Y/N | No |
| Above Grade Finished Area | 1212 |
| 3/4 Baths | 2 |
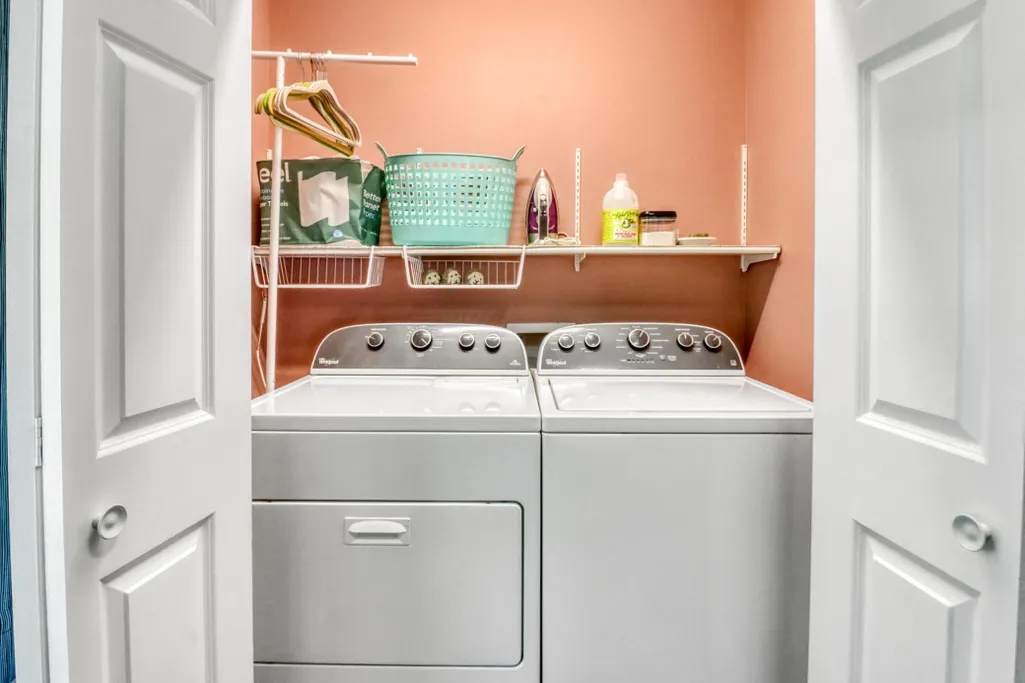
| Laundry Features | Laundry Closet,Lower Level,Main Level,Washer Hookup |
| Total Bedrooms | 3 |
| Below Grade Finished Area | 1096 |
| Total Baths | 2 |
| Bath Desc | 3/4 Basement,Main Floor 3/4 Bath |
| Dining Room Description | Informal Dining Room,Living/Dining Room |
| Foundation Dimensions | 1212 |
| Fuel | Electric,Natural Gas |
| Garage Dimensions | 36x22 |
| Garage Square Feet | 792 |
Exterior Features
| Parking Features | Attached Garage,Other |
|---|---|
| Lot Features | Irregular Lot |
| Water Source | City Water/Connected |
| Lot Size Area | 0.3 |
| Building Area Total | 2424 |
| Lot Dimensions | 12871 |
| Waterfront Y/N | No |
| Foundation Area | 1212 |
| Road Responsibility | Public Maintained Road |
Amenities
- Foreclosure
- Views
- Short Sale
- New Construction
- Adult 55+
- Lease To Own
- No HOA Fees
- Furnished
- Primary On Main
- Air Conditioning
- Seller Finance
- Green
- Fixer Upper
- Horse
- Golf
- Fireplace
- Deck
- Garage
- Basement
- Pool
Property vs Single Family Average in 56501
Price
Taxes
Year Built
Visits
 The data relating to real estate for sale on this web site comes in part from the Broker Reciprocity Program of the Regional Multiple Listing Service of Minnesota, Inc. Real estate listings held by brokerage firms other than Homes Plus Realty - Rochester are marked with the Broker Reciprocity logo or the Broker Reciprocity thumbnail logo (little black
house) and detailed information about them includes the name of the listing brokers.
The data relating to real estate for sale on this web site comes in part from the Broker Reciprocity Program of the Regional Multiple Listing Service of Minnesota, Inc. Real estate listings held by brokerage firms other than Homes Plus Realty - Rochester are marked with the Broker Reciprocity logo or the Broker Reciprocity thumbnail logo (little black
house) and detailed information about them includes the name of the listing brokers.
 Information should be deemed reliable but not guaranteed, all representations are approximate, and individual verification is recommended. Copyright ©2017 All rights reserved.
