
Waterfront
Address
37003 Staley Lane, Crosslake, MN
Price
$ 1,395,000
Property Attributes
- ID#7122432
- TypeSingle Family
- Listing Status Active
- CountyCROW WING
- CityCrosslake
- AreaStaley Shores
- NeighborhoodStaley Shores
- Zip56442
- StyleSingle Family
- Year Built2005
- Taxes$ 7380
- Price$ 1,395,000
- Bedrooms4
- Full Bathrooms2
- Half Bathrooms1
- Sqr Footage4409
- Lot Size0.5 Acres
Data Source:
Northstar MLS (NSTAR)
Property Description
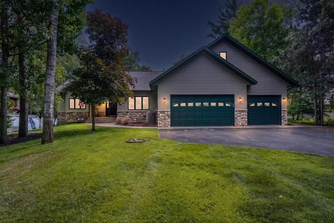
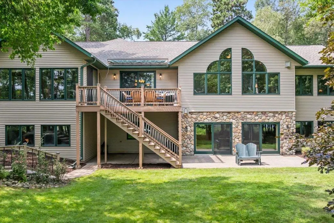
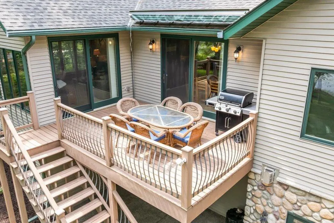
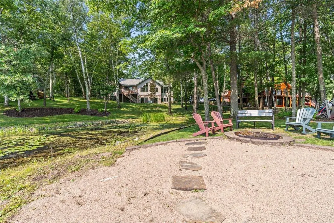
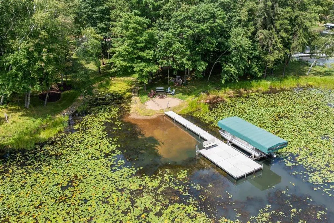
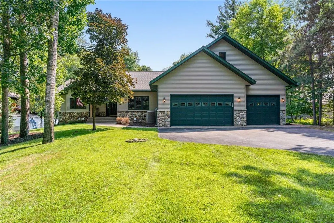
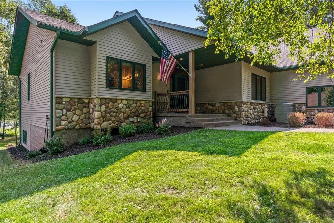
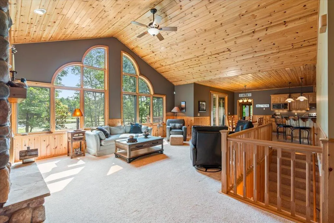
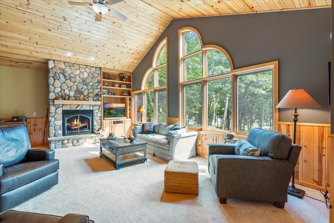
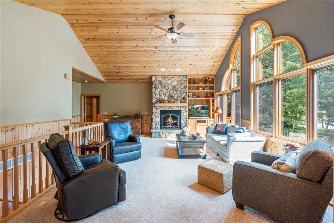
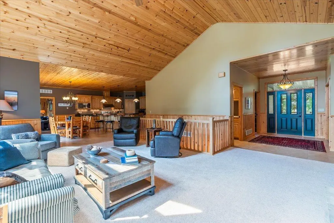
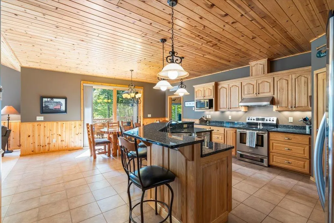
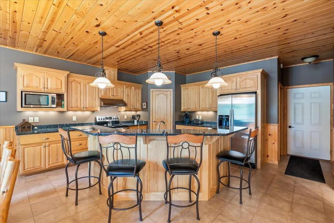
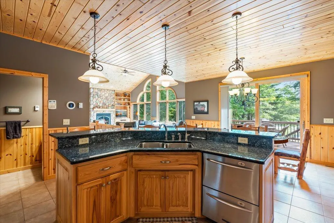
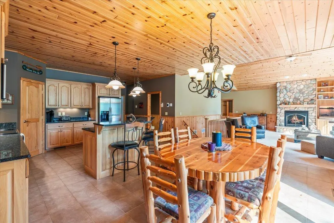
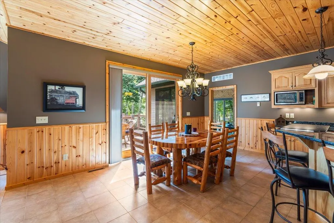
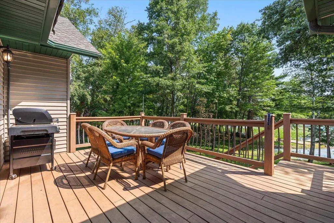
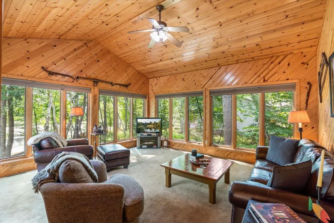
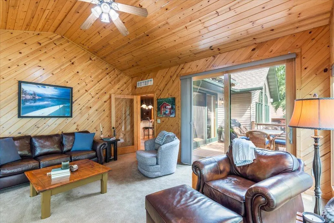
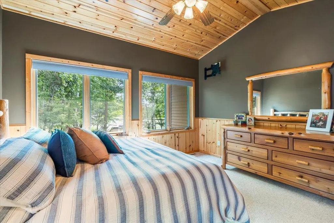
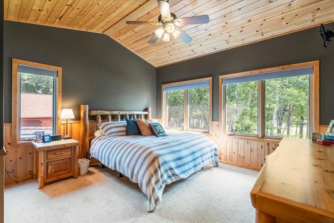
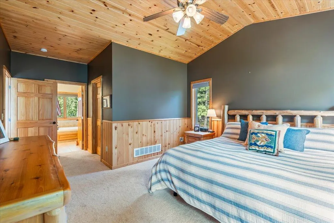
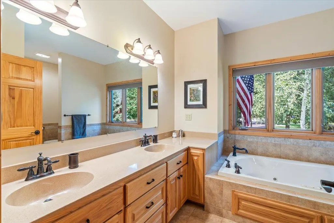
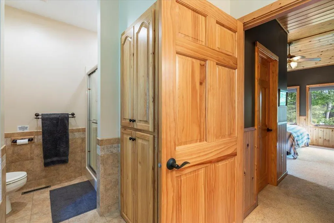
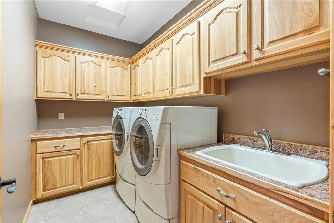
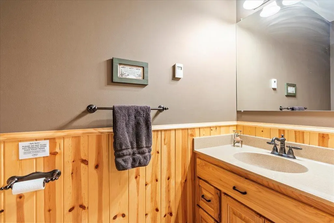
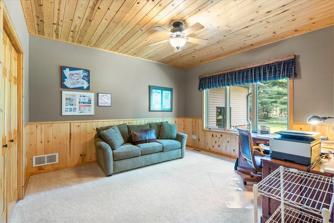
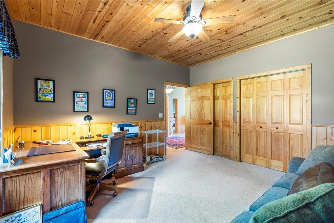
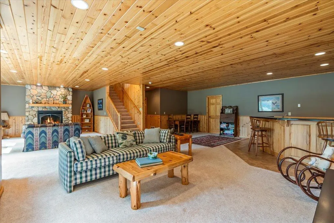
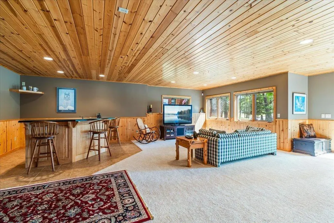
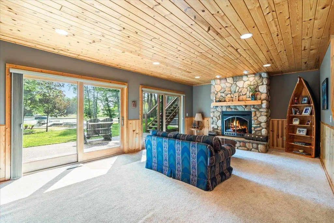
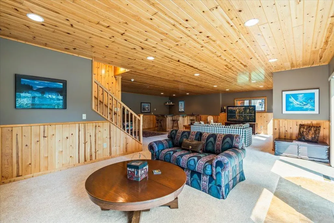
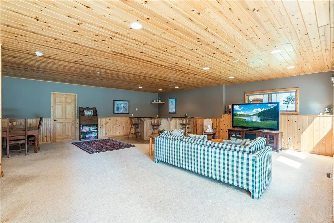
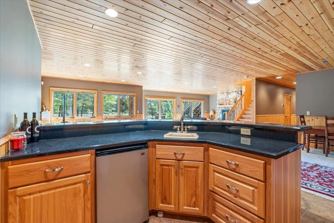
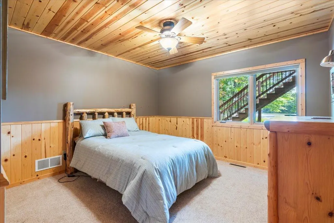
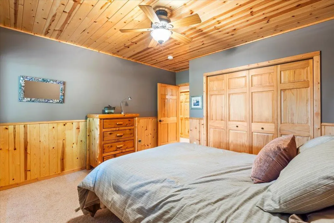
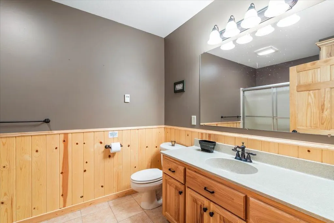
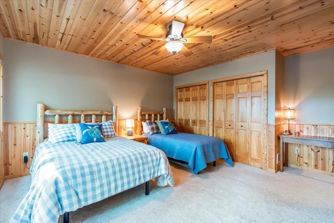
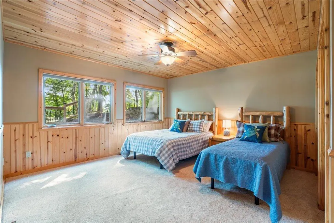
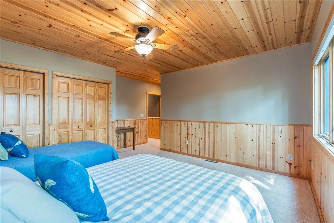
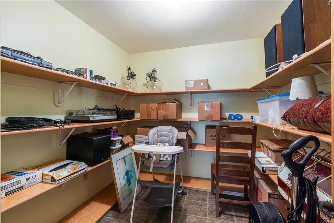
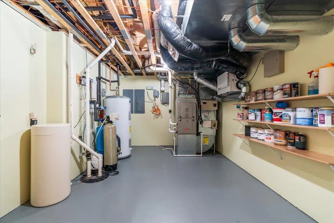
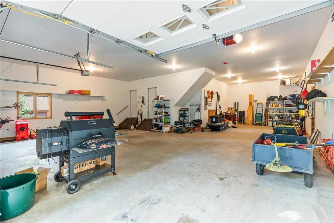
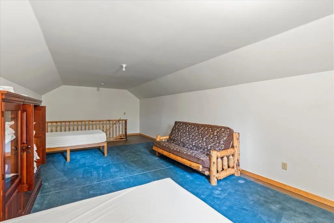
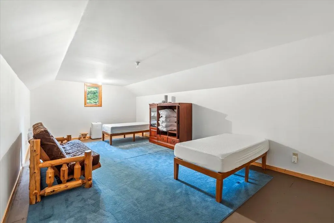
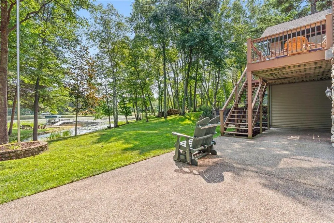
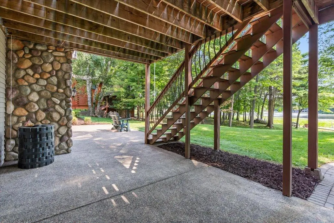
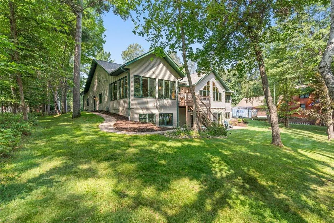
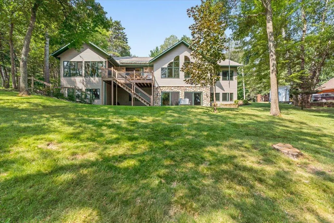
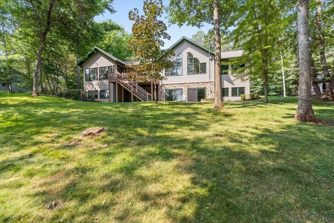
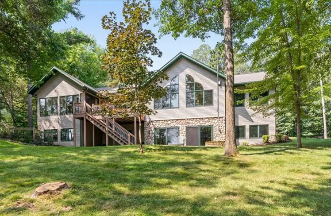
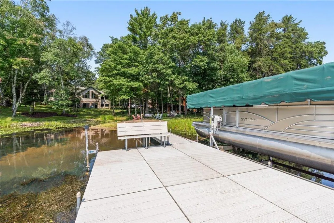
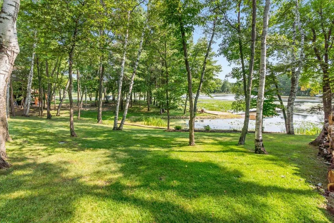
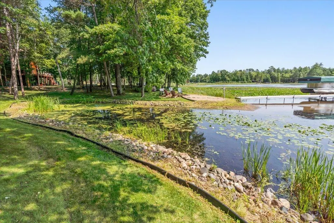
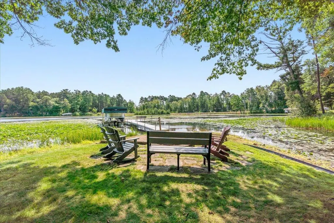
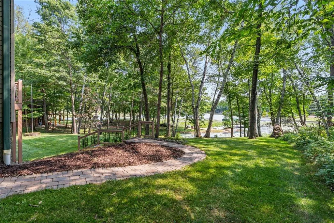
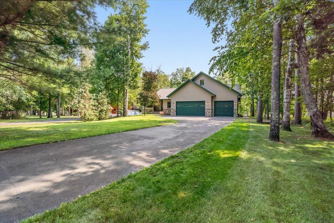
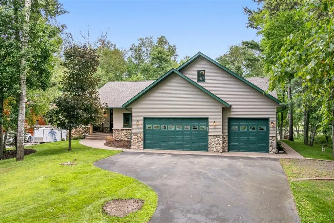
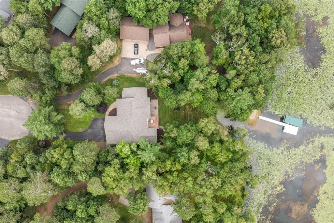
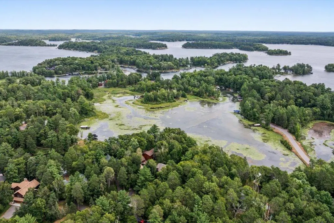
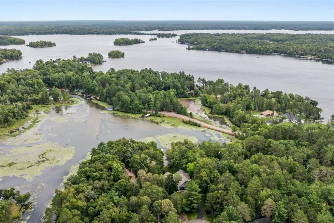
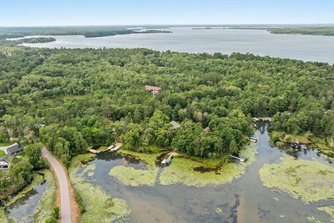
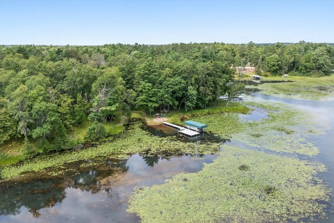
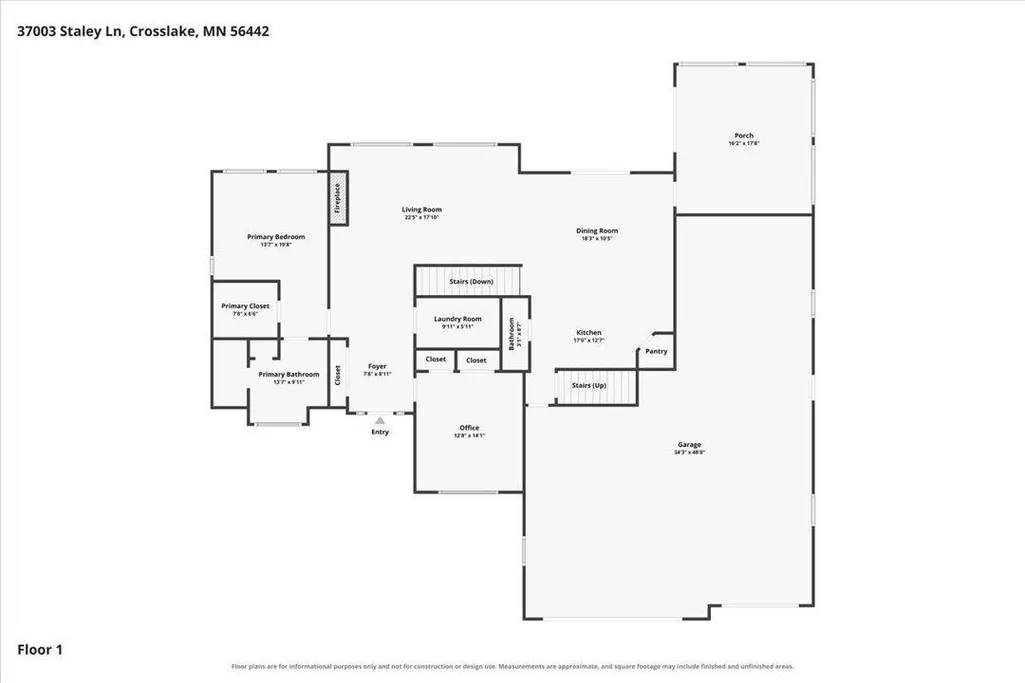
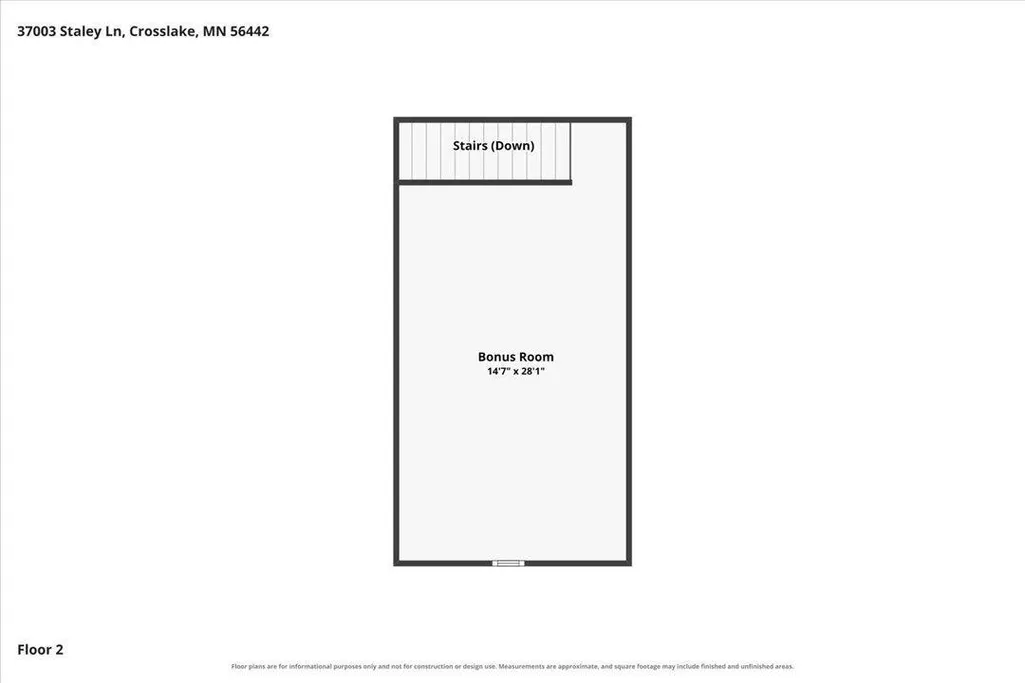
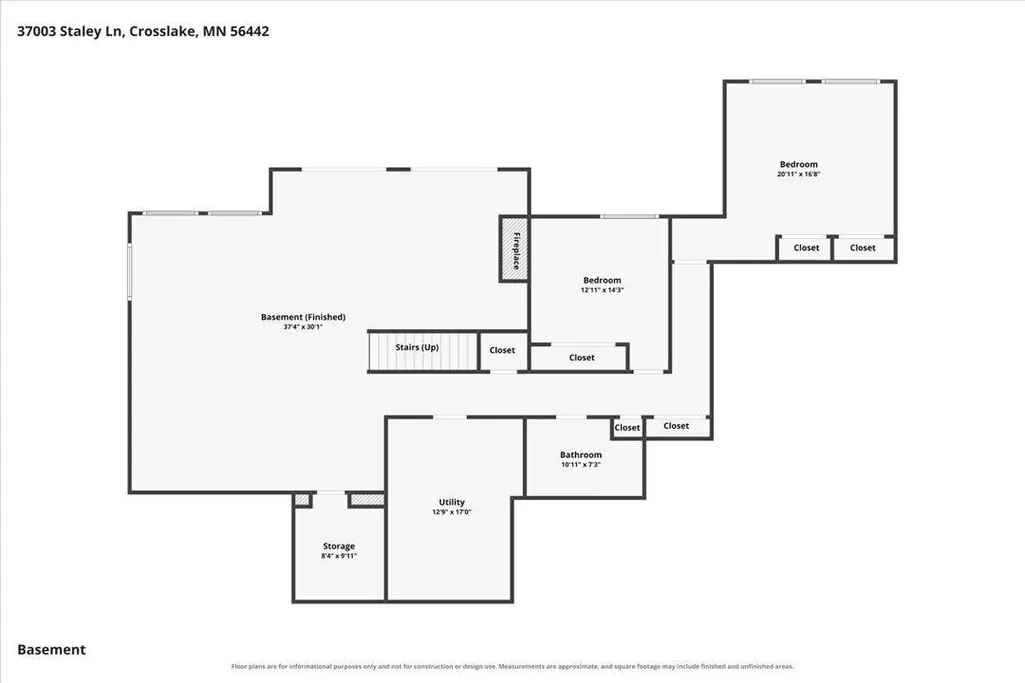
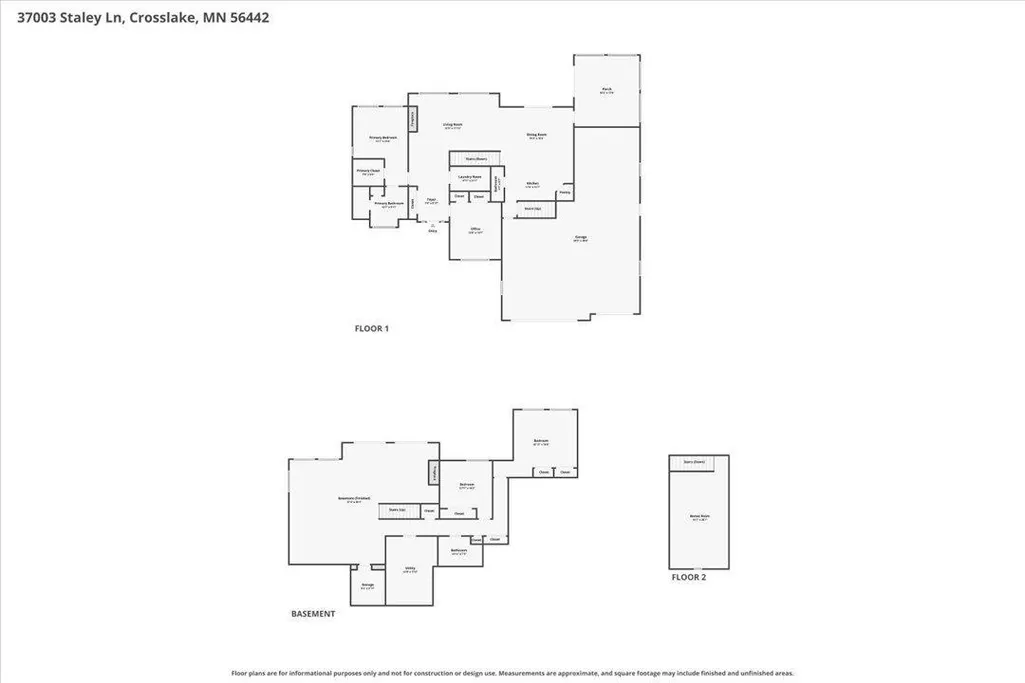
Set on Hidden Lake off Rush Lake, this turn-key retreat offers a quiet, peaceful setting on the Whitefish Chain. Just a short boat ride to the big water, where endless fun and dining opportunities await. The main level features an open layout with a vaulted living area and stone gas fireplace, flowing easily into the kitchen and dining spaces. On the main floor, enjoy true convenience with a primary suite, kitchen, laundry, guest half bath, and a beautiful four-season porch overlooking the lake. The lower level adds a wet bar, theater lighting, surround sound, and convenient lakeside access through the walkout basement. Quality finishes include granite countertops, hickory cabinetry, stainless appliances, programmable in-floor heat, and thoughtful mechanical upgrades such as a dual-fuel furnace, air exchanger, RO system, Culligan softener, and a 130-gallon off-peak water heater. Outside, enjoy a maintenance-free deck with remote awning, rocked shoreline, exposed aggregate patio, landscaped fire pit area, and a widened asphalt drive. The oversized heated 3-car garage includes a finished bonus room above. The dock and aerator are sold with the property. Great walking area on this dead-end road. A rare opportunity to own a quiet, private Whitefish Chain retreat—fully turn-key and ready to enjoy.
| Price History | |
|---|---|
| 8/7/2026 | Listed $1,435,000 |
| 8/17/2026 | 3$1,395,000 |
General Features
| Living Area | 4409 |
|---|---|
| Sewer | Private Sewer |
| Heating | Forced Air,Fireplace(s),In-Floor Heating |
| Cooling | Central Air |
| Roof | Age 8 Years or Less,Asphalt |
| Appliances | Dishwasher,Dryer,Microwave,Range,Refrigerator,Washer |
| Garage Spaces | 3 |
| Year Built | 2005 |
| Electric | 200+ Amp Service |
| Levels | One |
| Property Subtype | Single Family |
| Tax Year | 2026 |
| Waterfront Features | Lake Front |
| Accessibility | None |
| County | Crow Wing |
| New Construction | No |
| Property Type | Residential |
| HOA | No |
| Contingency | None |
| Subdivision Name | Staley Shores |
| Full Baths | 2 |
| Directions | From the intersection of County Rd 66 and County Rd 16 in Crosslake take Cty Rd 16,go 3.4 miles,turn right onto Silver Peak Rd,go 1.5 miles,turn right to stay on Silver Peak Rd,continue on Jason Ln,g |
| City | Crosslake |
| High School District | Pequot Lakes |
| Zoning Description | Residential-Single Family |
| Lot Size Units | Acres |
| Property Attached Y/N | No |
| Land Lease Y/N | No |
| Tax Annual Amount | 7380 |
| Additional Parcels Y/N | No |
| Virtual Tour | https://wellcomemat.com/embed/56pue54ee5e21moak?mls=1 |
| Standard Status | Active |
| Lender Owned | No |
| PostalCity | Crosslake |
Interior Features
| Basement | Walkout |
|---|---|
| Total Fireplaces | 2 |
| Fireplace Features | Gas |
| Basement (Y/N) | Yes |
| Fireplace Y/N | Yes |
| Above Grade Finished Area | 2212 |
| Half Baths | 1 |
| Laundry Features | Main Level |
| Total Bedrooms | 4 |
| Below Grade Finished Area | 2197 |
| Total Baths | 3 |
| Dining Room Description | Kitchen/Dining Room |
| Fuel | Natural Gas |
| Garage Dimensions | 28x34xIRR |
| Garage Square Feet | 898 |
| Waterfront Feet | 121 |
Exterior Features
| Parking Features | Attached Garage |
|---|---|
| Water Source | Private |
| Lot Size Area | 0.5 |
| Building Area Total | 4319 |
| Lot Dimensions | irr |
| Waterfront Y/N | Yes |
| Foundation Area | 2197 |
| Road Responsibility | Public Maintained Road |
Amenities
- Foreclosure
- Views
- Short Sale
- New Construction
- Adult 55+
- Lease To Own
- No HOA Fees
- Furnished
- Primary On Main
- Air Conditioning
- Seller Finance
- Green
- Fixer Upper
- Horse
- Golf
- Fireplace
- Deck
- Garage
- Basement
- Pool
Property vs Single Family Average in 56442
Price
Taxes
Year Built
Visits
 The data relating to real estate for sale on this web site comes in part from the Broker Reciprocity Program of the Regional Multiple Listing Service of Minnesota, Inc. Real estate listings held by brokerage firms other than Homes Plus Realty - Rochester are marked with the Broker Reciprocity logo or the Broker Reciprocity thumbnail logo (little black
house) and detailed information about them includes the name of the listing brokers.
The data relating to real estate for sale on this web site comes in part from the Broker Reciprocity Program of the Regional Multiple Listing Service of Minnesota, Inc. Real estate listings held by brokerage firms other than Homes Plus Realty - Rochester are marked with the Broker Reciprocity logo or the Broker Reciprocity thumbnail logo (little black
house) and detailed information about them includes the name of the listing brokers.
 Information should be deemed reliable but not guaranteed, all representations are approximate, and individual verification is recommended. Copyright ©2017 All rights reserved.
