
Waterfront
Address
46445 250th Street, Gaylord, MN
Price
$ 1,299,900
Property Attributes
- ID#7110218
- TypeSingle Family
- Listing Status Active
- CountySIBLEY
- CityGaylord
- Zip55334
- StyleSingle Family
- Year Built2005
- Taxes$ 7140
- Price$ 1,299,900
- Bedrooms4
- Full Bathrooms3
- Half Bathrooms1
- Sqr Footage3617
- Lot Size21.13 Acres
Data Source:
Northstar MLS (NSTAR)
Property Description
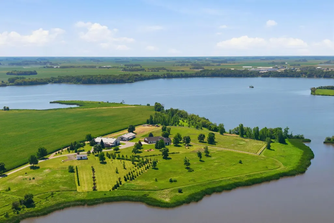
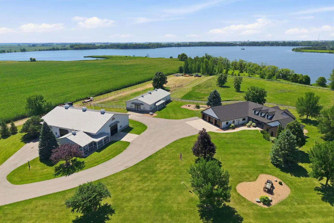
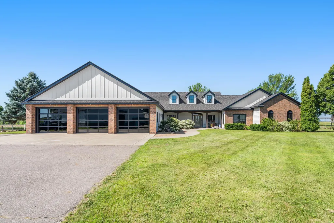
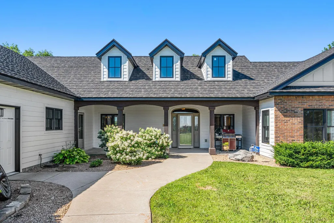
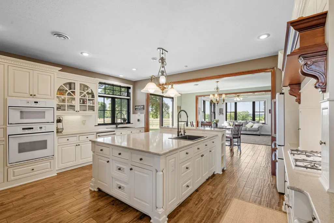
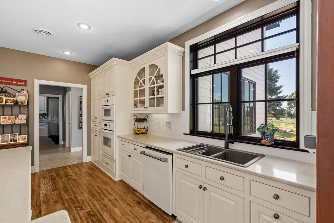
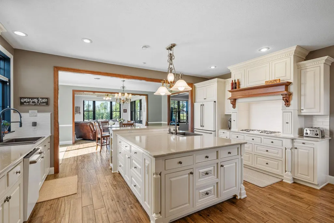
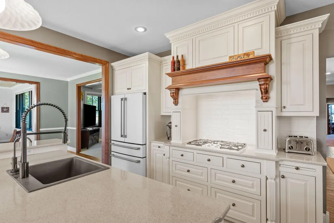
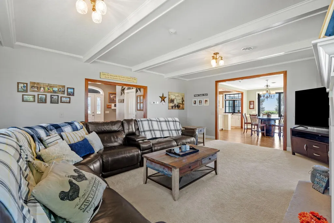
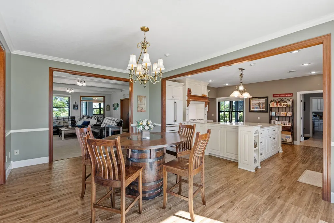
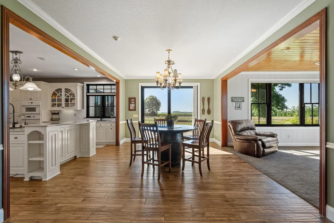
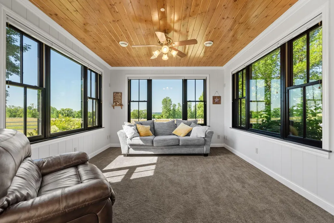
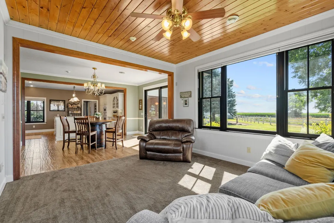
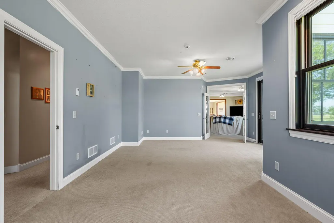
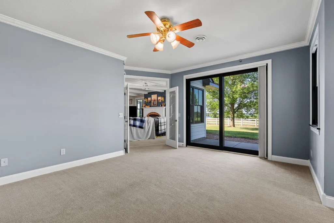
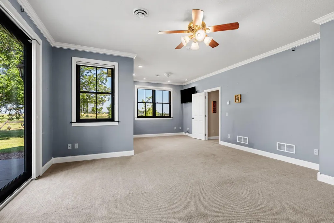
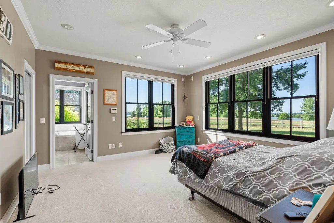
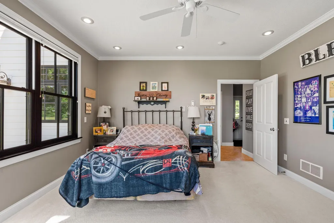
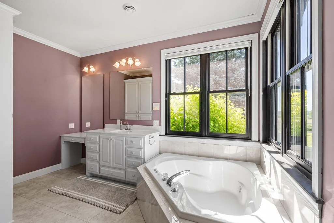
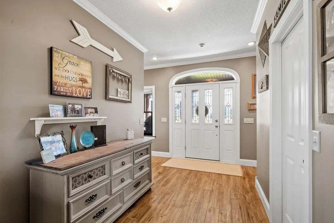
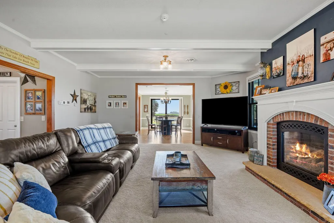
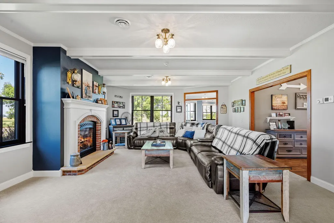
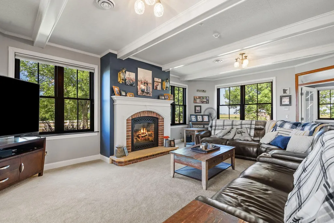
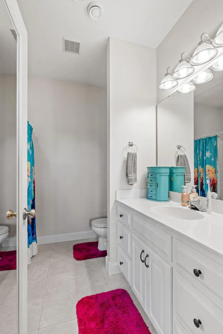
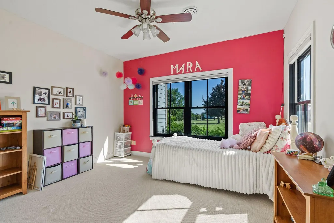
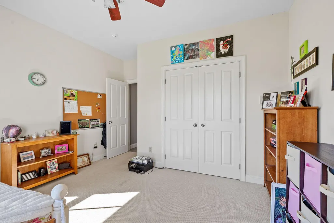
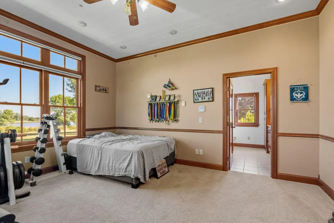
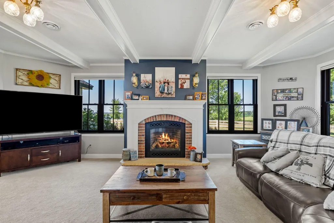
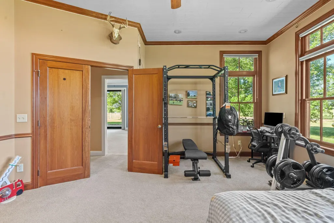
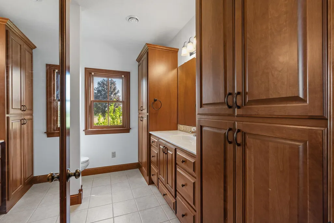
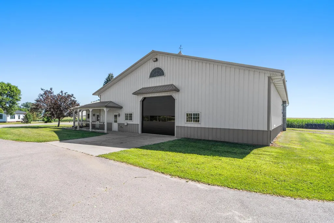
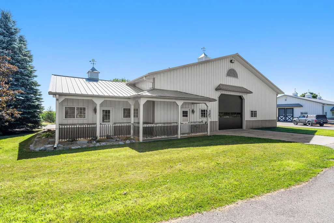
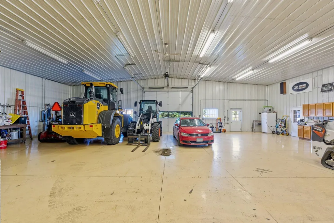
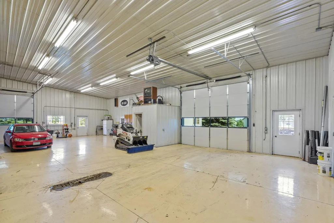
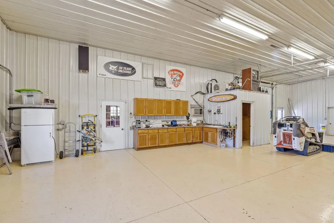
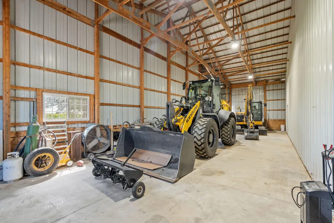
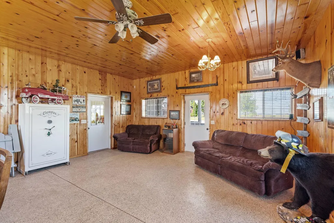
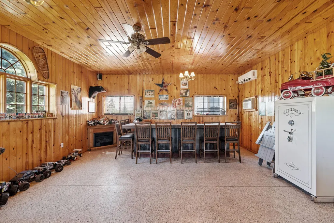
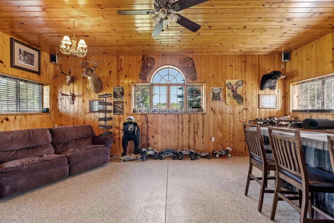
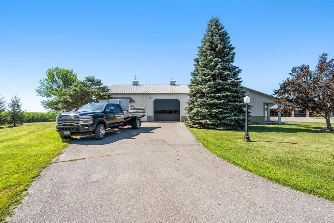
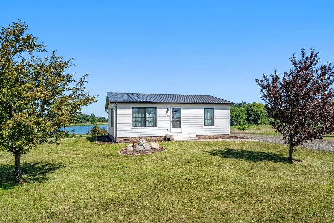
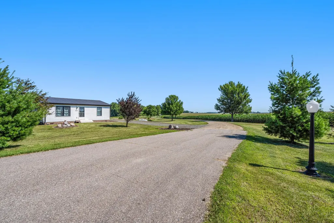
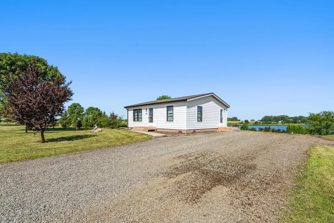
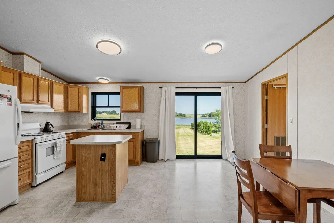
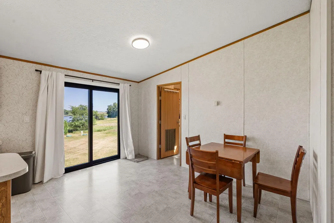
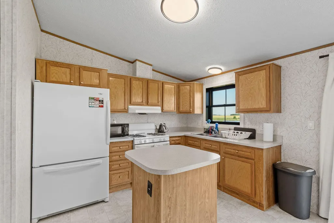
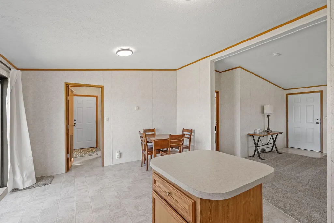
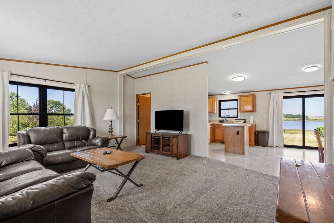
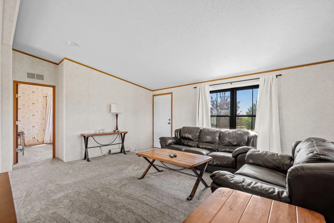
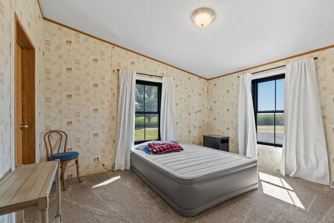
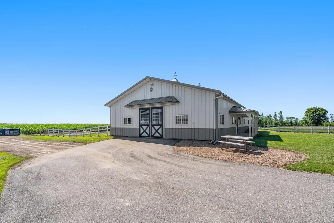
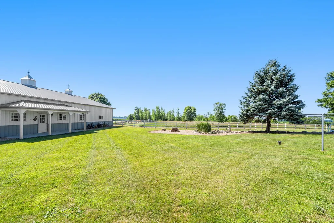
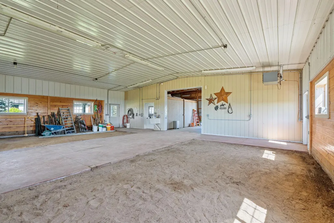
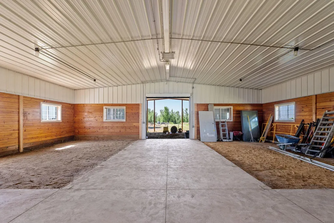
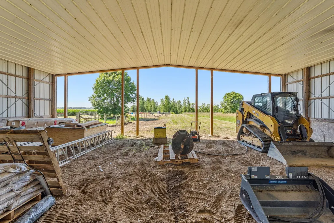
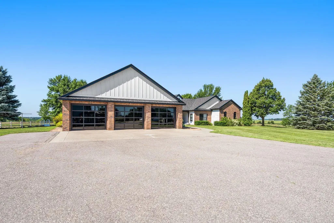
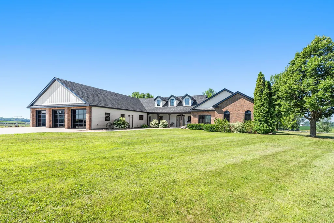
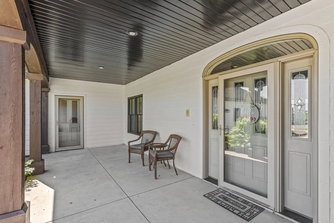
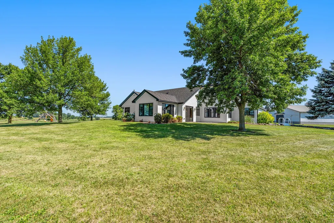
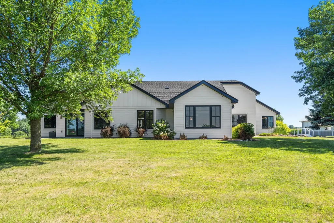
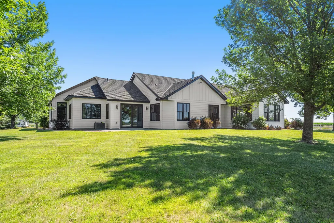
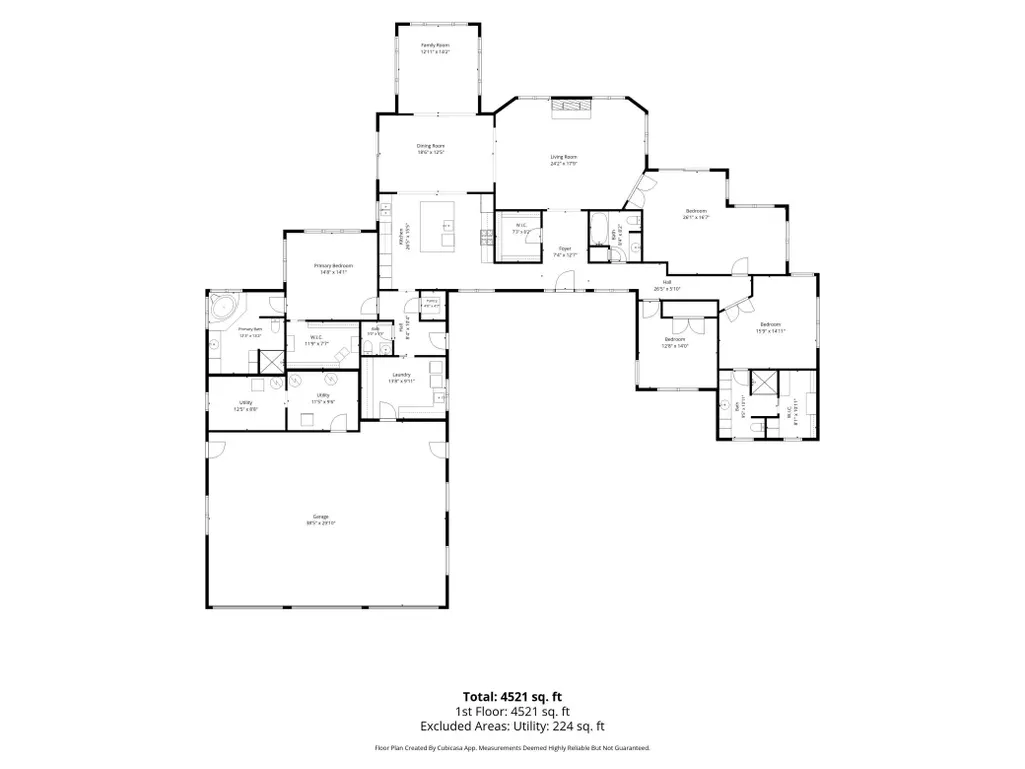
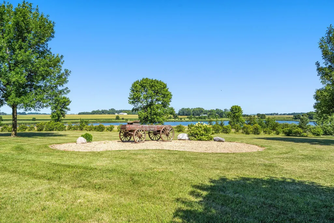
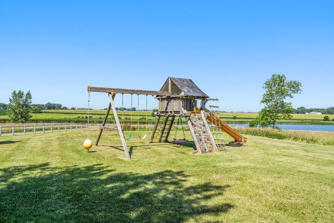
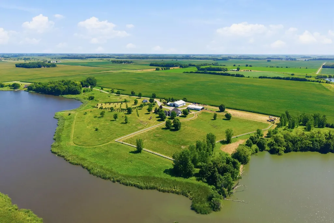
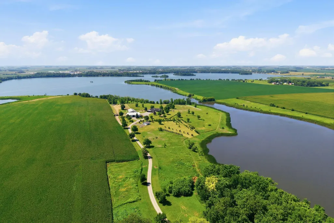
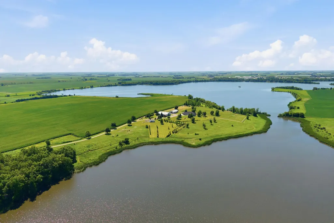
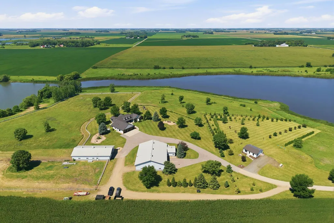
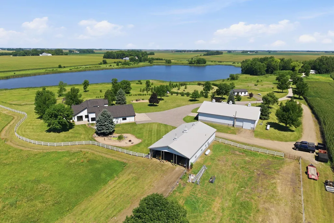
Exceptional 20-acre estate with thousands of feet of shoreline and breathtaking panoramic views of Lake Titlow. This beautifully updated one-level home features 4 bedrooms, 4 bathrooms, 10-foot ceilings, dual primary suites, geothermal in-floor heat, new LP® SmartSide® siding, granulated steel shingles, and premium Andersen windows. The property also includes a caretaker's cottage, a 42' x 78' heated horse barn with in-floor heat, and a 60' x 80' heated shop with an office/game room, A/C, and epoxy floors. This property is ideal for horses, cattle, hobby farming, or multi-generational living. Two building sites are being sold together, sellers will consider selling separately. Truly a once in a lifetime opportunity!
| Price History | |
|---|---|
| 7/16/2026 | Listed $1,299,900 |
General Features
| Living Area | 3617 |
|---|---|
| Sewer | Mound Septic,Private Sewer,Septic System Compliant - Yes,Tank with Drainage Field |
| Heating | Boiler,Ductless Mini-Split,Dual Fuel/Off Peak,Fireplace(s),Geothermal,Heat Pump,Hot Water,In-Floor Heating |
| Cooling | Central Air,Dual,Heat Pump |
| Roof | Shake,Age 8 Years or Less,Architectural Shingle,Metal |
| Appliances | Air-To-Air Exchanger,Cooktop,Dishwasher,Disposal,Double Oven,Dryer,Electric Water Heater,Exhaust Fan,Fuel Tank - Rented,Microwave,Range,Refrigerator,Wall Oven,Washer,Water Softener Owned |
| Garage Spaces | 10 |
| Pool Features | None |
| Construction Materials | Block,Brick,Concrete,Frame,Steel Siding |
| Year Built | 2005 |
| Electric | Circuit Breakers,200+ Amp Service |
| View | Bay,Lake,North,Panoramic,South,West |
| Topography | Gently Rolling,High Ground,Level,Meadow,Pasture,Rolling,Sloped,Wooded |
| Levels | One |
| Property Subtype | Single Family |
| Tax Year | 2026 |
| Waterfront Features | Lake Front,Lake View |
| Accessibility | Doors 36 +,Fully Wheelchair,Hallways 42 +,No Stairs External,No Stairs Internal,Soaking Tub |
| County | Sibley |
| New Construction | No |
| Property Type | Residential |
| HOA | No |
| Contingency | None |
| Other Structures | Garage(s),Barn(s),Bunk House,Guest House,Shed(s),Pole Building,Workshop,Stables,Storage Shed,Tack Room |
| Full Baths | 2 |
| Directions | From Gaylord head north on Hwy 22. Turn right onto 250th St. and property is on the right. |
| City | Gaylord |
| High School District | Sibley East |
| Zoning Description | Agriculture,Residential-Single Family |
| Lot Size Units | Acres |
| Property Attached Y/N | No |
| Land Lease Y/N | No |
| Tax Annual Amount | 7140 |
| Additional Parcels Y/N | No |
| Standard Status | Active |
| Lender Owned | No |
| Farm Type | Beef,Hobby,Hog,Horse,Livestock,Wooded/Hunting |
| Amenities Unit | Ceiling Fan(s),French Doors,Kitchen Center Island,Kitchen Window,Primary Bedroom Walk-In Closet,Natural Woodwork,Patio,Porch,Panoramic View,Sun Room,Tile Floors,Washer/Dryer Hookup |
| PostalCity | Gaylord |
Interior Features
| Basement | None |
|---|---|
| Total Fireplaces | 1 |
| Fireplace Features | Brick,Family Room,Gas,Insert,Living Room |
| Basement (Y/N) | No |
| Fireplace Y/N | Yes |
| Above Grade Finished Area | 3617 |
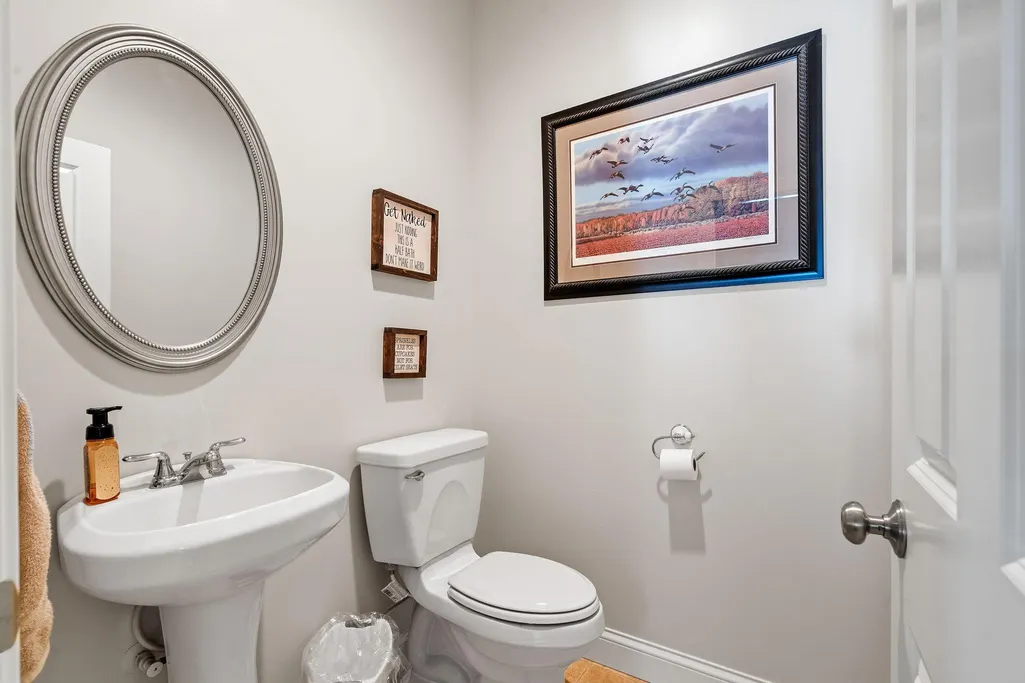
| Half Baths | 1 |
| 3/4 Baths | 1 |
| Total Bedrooms | 4 |
| Total Baths | 4 |
| Bath Desc | Full Primary,Private Primary,Main Floor 1/2 Bath,Main Floor 3/4 Bath,Main Floor Full Bath,Jetted Tub |
| Dining Room Description | Eat In Kitchen,Kitchen/Dining Room,Living/Dining Room,Separate/Formal Dining Room |
| Fuel | Electric,Propane |
| Garage Square Feet | 1200 |
| Waterfront Feet | 2490 |
Exterior Features
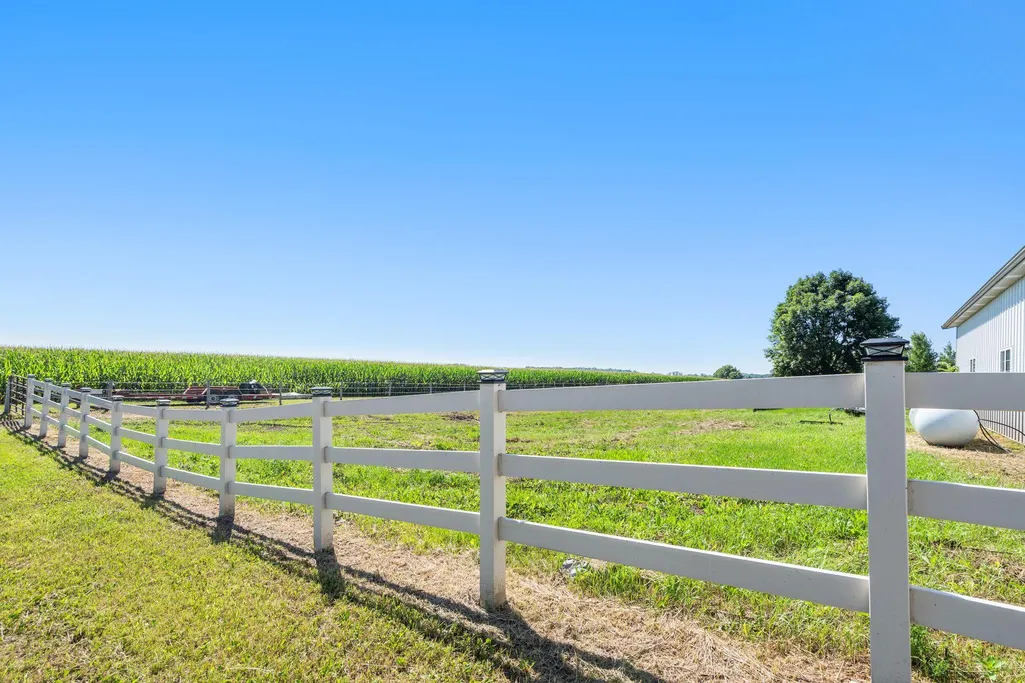
| Fencing | Split Rail,Vinyl |
|---|---|
| Parking Features | Attached Garage,Covered,Detached Garage,Gravel,Asphalt,Concrete,Shared Driveway,Finished Garage,Garage Door Opener,Guest Parking,Heated Garage,Insulated Garage,Multiple Garages,Paved Lot,Storage |
| Lot Features | Accessible Shoreline,Irregular Lot,Island/Peninsula,Suitable for Horses,Tree Coverage - Medium,Wetlands |
| Water Source | 4-Inch Submersible,Drilled,Other,Private,Well |
| Lot Size Area | 21.13 |
| Building Area Total | 3617 |
| Lot Dimensions | irregular |
| Waterfront Y/N | Yes |
| Foundation Area | 3617 |
| Road Frontage Type | No Outlet/Dead End,Private Road,Township |
| Road Responsibility | Private Maintained Road,Public Maintained Road |
Amenities
- Foreclosure
- Views
- Short Sale
- New Construction
- Adult 55+
- Lease To Own
- No HOA Fees
- Furnished
- Primary On Main
- Air Conditioning
- Seller Finance
- Green
- Fixer Upper
- Horse
- Golf
- Fireplace
- Deck
- Garage
- Basement
- Pool
Property vs Single Family Average in 55334
Price
Taxes
Year Built
Visits
 The data relating to real estate for sale on this web site comes in part from the Broker Reciprocity Program of the Regional Multiple Listing Service of Minnesota, Inc. Real estate listings held by brokerage firms other than Homes Plus Realty - Rochester are marked with the Broker Reciprocity logo or the Broker Reciprocity thumbnail logo (little black
house) and detailed information about them includes the name of the listing brokers.
The data relating to real estate for sale on this web site comes in part from the Broker Reciprocity Program of the Regional Multiple Listing Service of Minnesota, Inc. Real estate listings held by brokerage firms other than Homes Plus Realty - Rochester are marked with the Broker Reciprocity logo or the Broker Reciprocity thumbnail logo (little black
house) and detailed information about them includes the name of the listing brokers.
 Information should be deemed reliable but not guaranteed, all representations are approximate, and individual verification is recommended. Copyright ©2017 All rights reserved.
