
Address
819 2nd Street Sw, Pipestone, MN
Price
$ 205,000
Property Attributes
- ID#7107955
- TypeSingle Family
- Listing Status Active
- CountyPIPESTONE
- CityPipestone
- AreaCuttings Add
- NeighborhoodCuttings Add
- Zip56164
- StyleSingle Family
- Year Built1950
- Taxes$ 1670
- Price$ 205,000
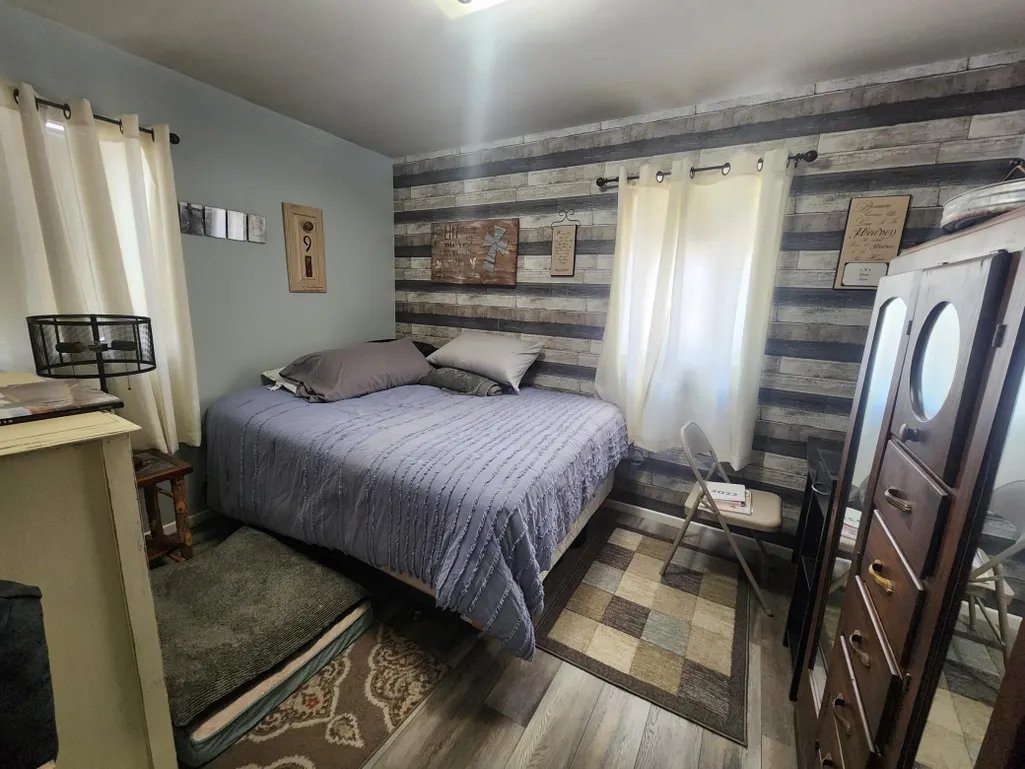
- Bedrooms2
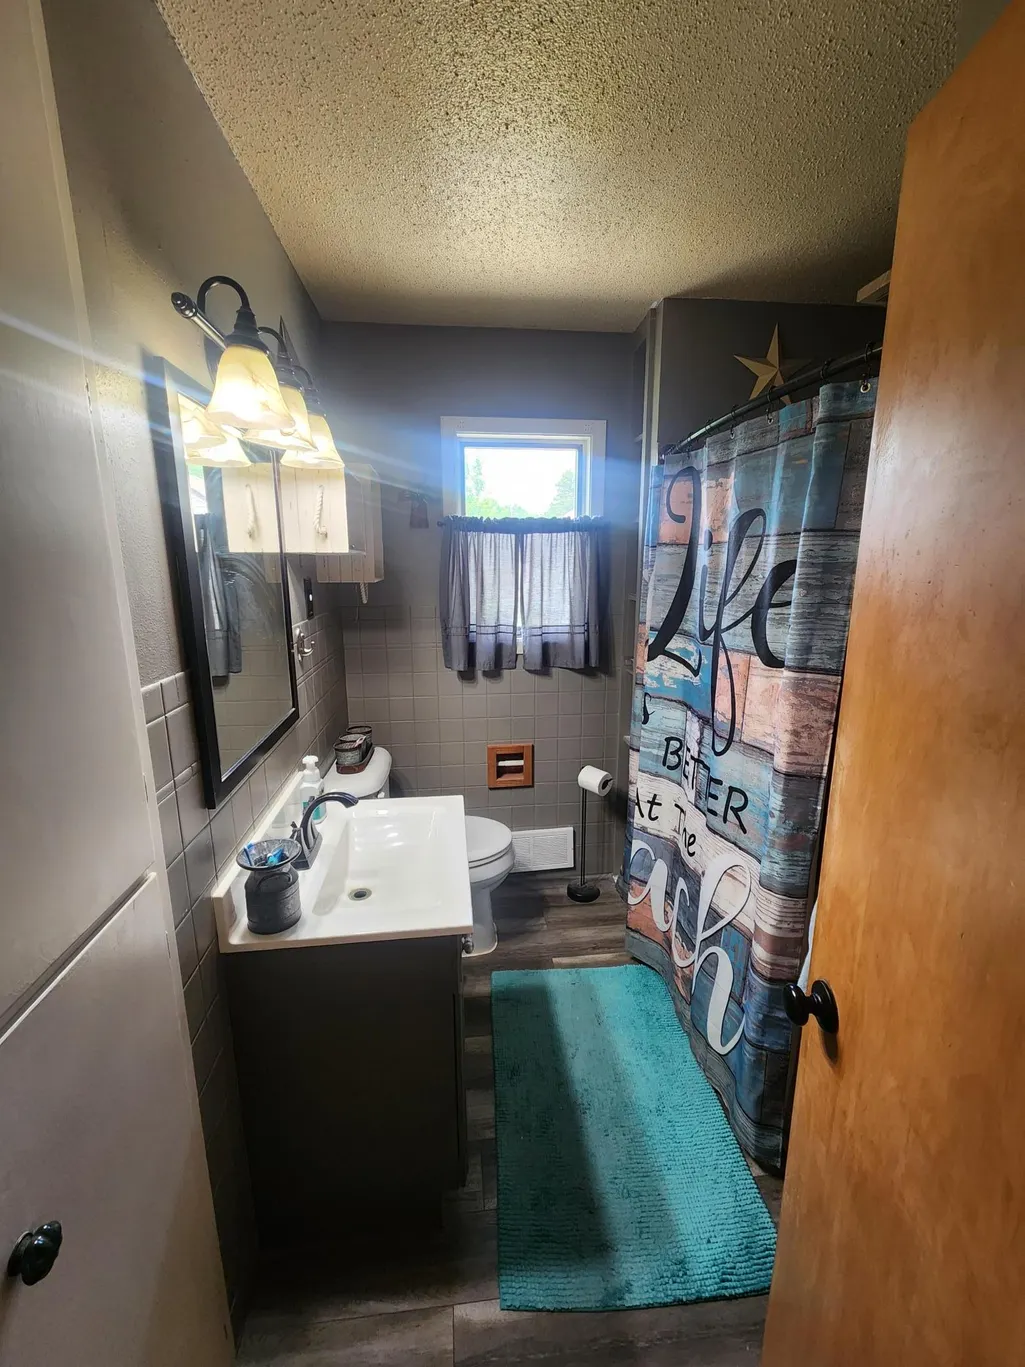
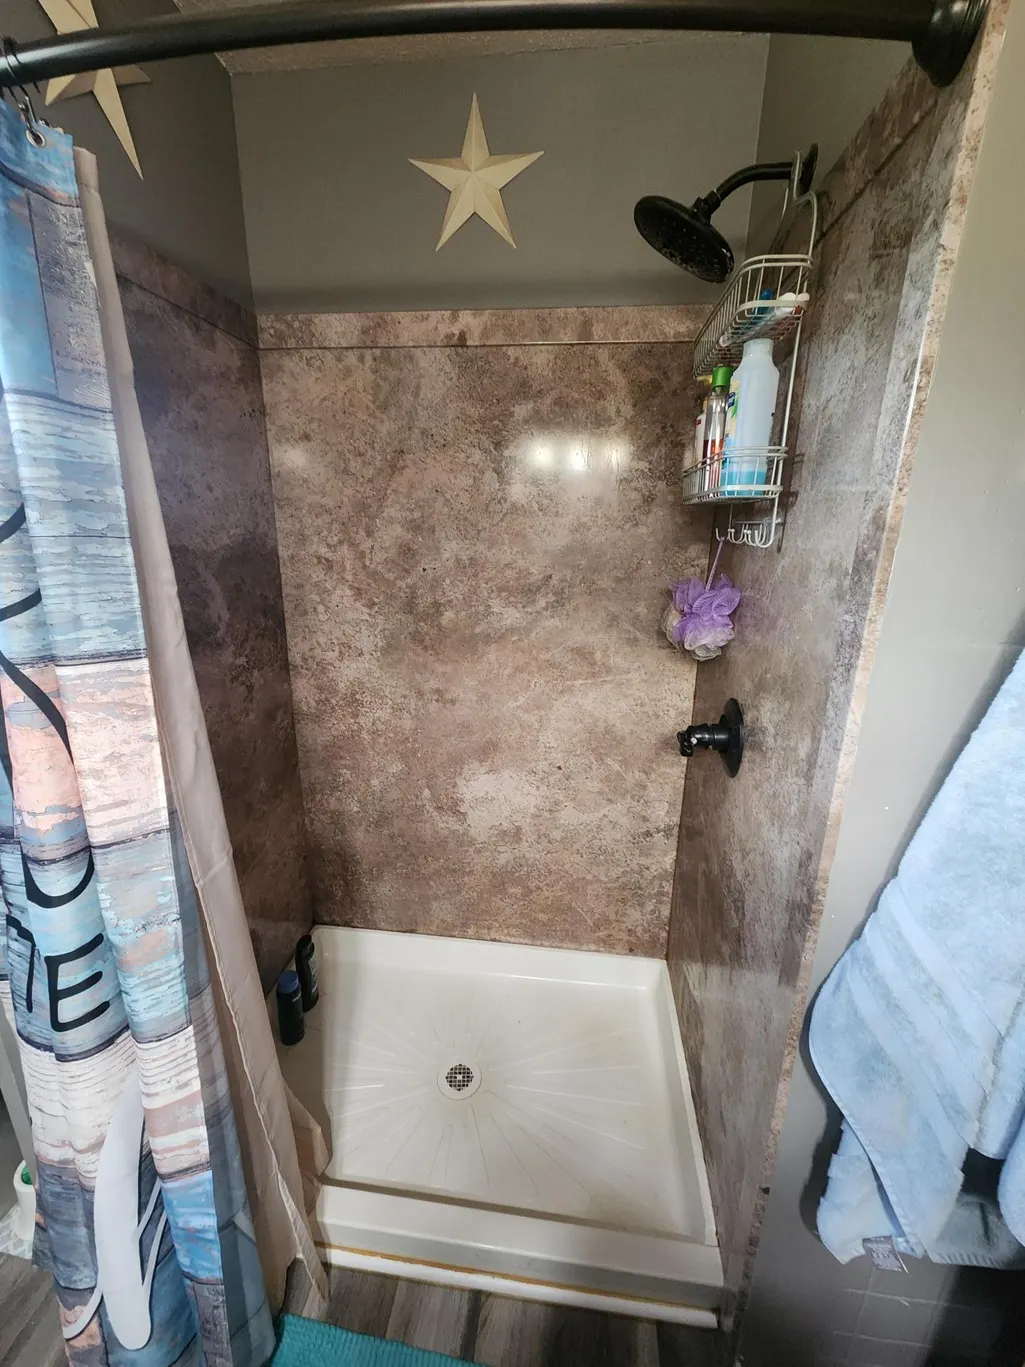
- Full Bathrooms1
- Half Bathrooms0
- Sqr Footage1184
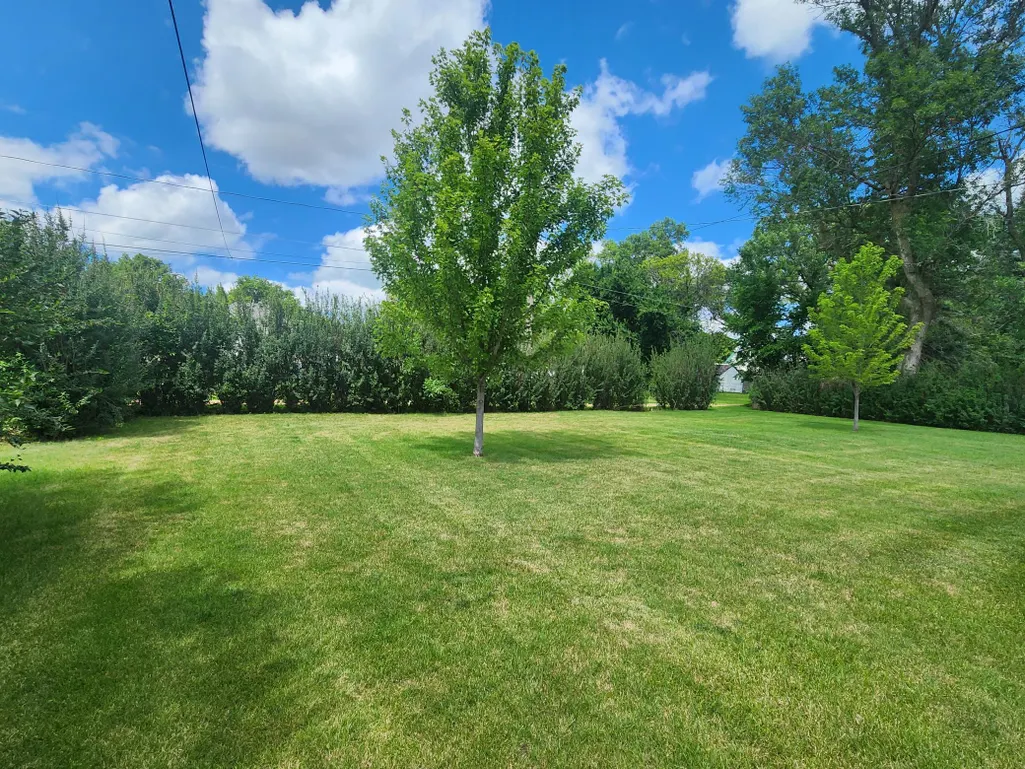
- Lot Size0.344 Acres
Data Source:
Northstar MLS (NSTAR)
Property Description
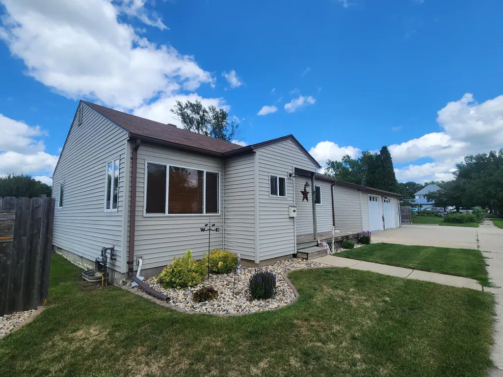
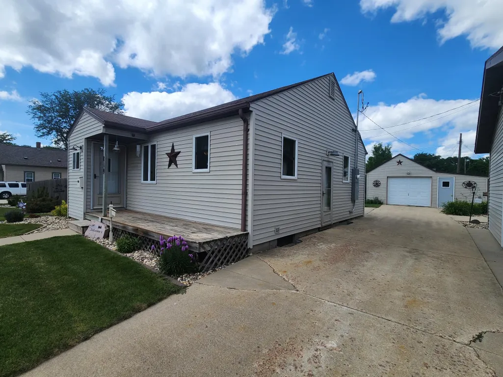
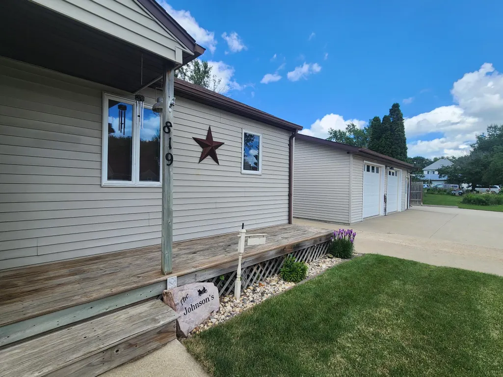
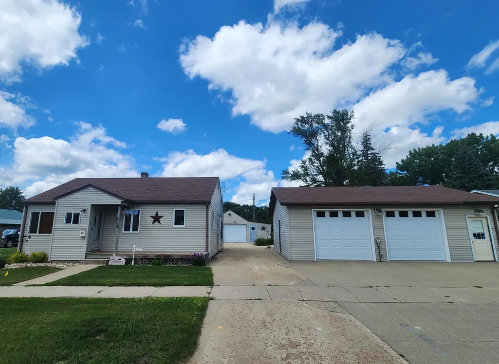
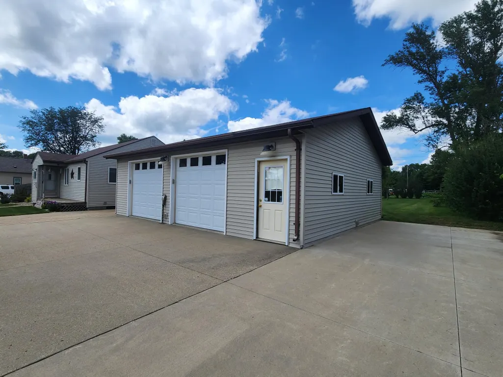
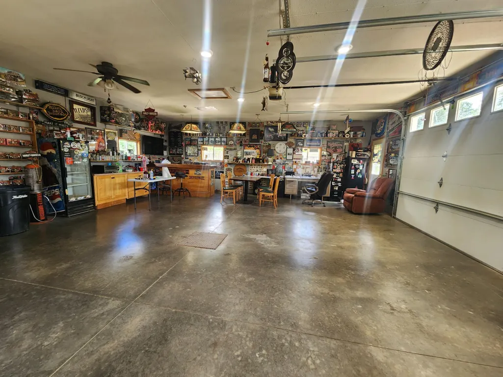
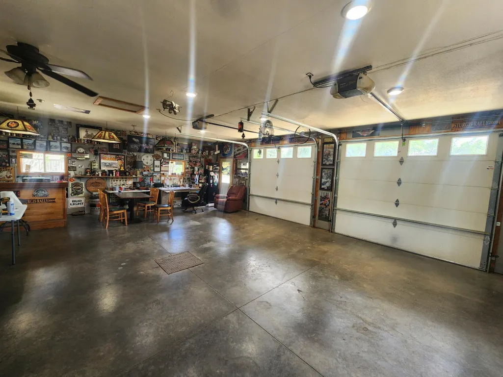
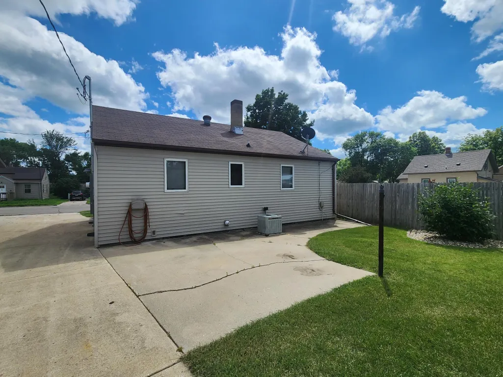
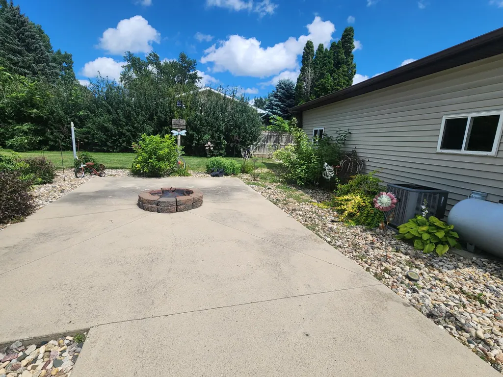
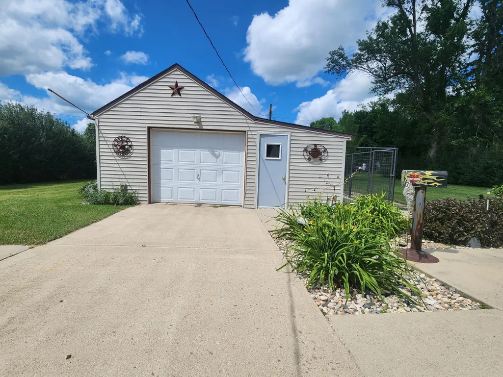
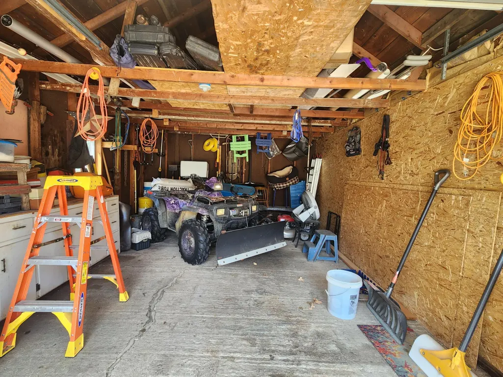
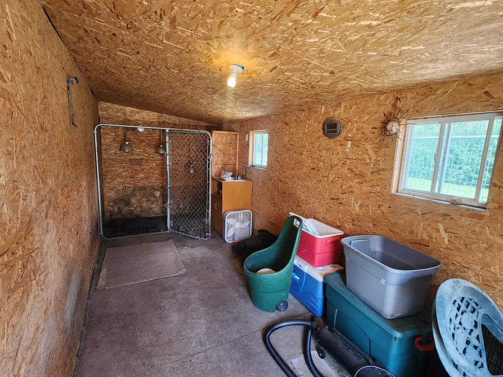
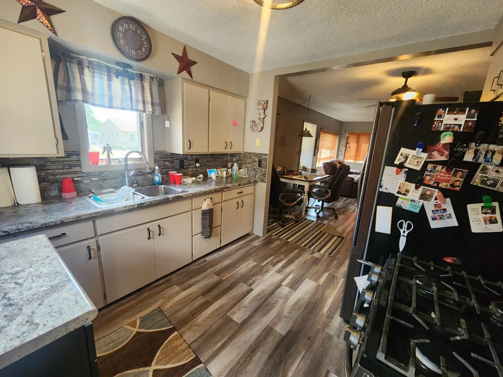
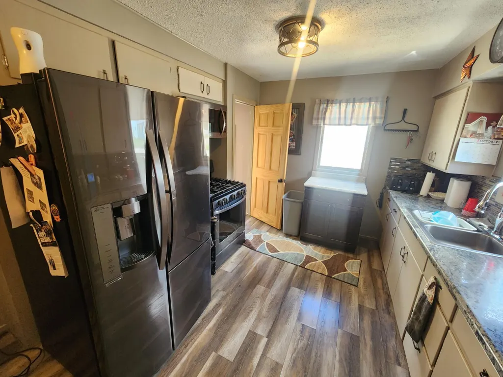
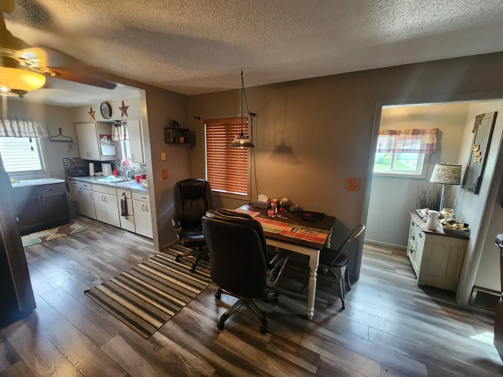
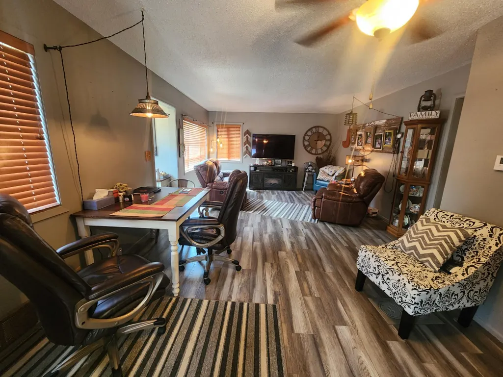
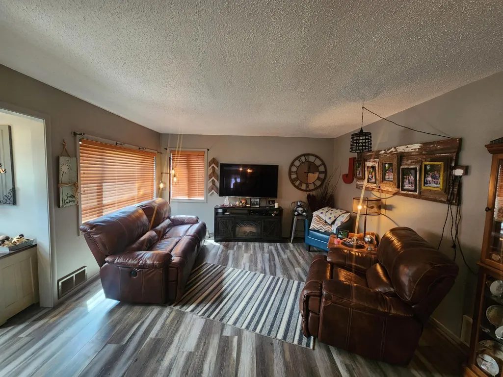
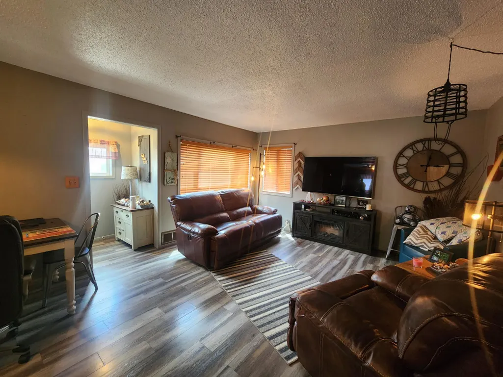
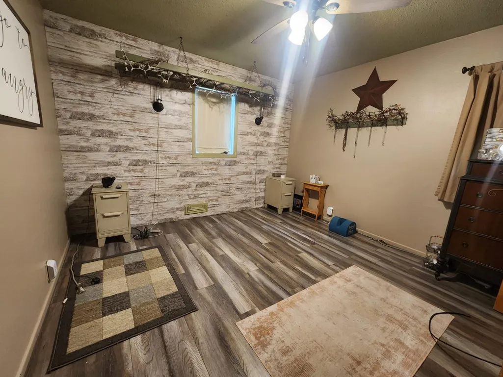
Calling all garage enthusiasts! If you've been searching for exceptional garage space, this property deserves a look. The highlight is the impressive 32' x 26' heated and cooled garage, complete with its own central air unit, two newer insulated overhead doors, ceiling fans, and a floor drain. Whether you're looking for the perfect workshop, hobby space, or additional entertaining area, this versatile garage offers endless possibilities. A second detached 22' x 22' garage with an attached dog kennel provides even more storage and functionality. The home has also seen numerous updates over the years. Exterior improvements were completed in 2004, with additional recent upgrades including updated electrical service and a newer furnace. Inside, you'll appreciate the newer flooring throughout, an updated kitchen, and newer appliances that make the home move-in ready. Outside, enjoy abundant off-street parking and a spacious backyard patio that's perfect for relaxing or entertaining guests. With outstanding garage space, thoughtful updates, and plenty of functional amenities, this property has a lot to offer. Schedule your private showing today!
| Price History | |
|---|---|
| 7/10/2026 | Listed $205,000 |
General Features
| Living Area | 1184 |
|---|---|
| Sewer | City Sewer/Connected,City Sewer - In Street |
| Heating | Forced Air |
| Cooling | Central Air |
| Roof | Age Over 8 Years,Asphalt |
| Appliances | Dryer,Microwave,Range,Refrigerator,Washer,Water Softener Owned |
| Garage Spaces | 3 |
| Construction Materials | Block,Frame |
| Year Built | 1950 |
| Electric | Circuit Breakers,100 Amp Service |
| Levels | One |
| Property Subtype | Single Family |
| Tax Year | 2026 |
| Accessibility | None |
| County | Pipestone |
| New Construction | No |
| Property Type | Residential |
| HOA | No |
| Contingency | None |
| Subdivision Name | Cuttings Add |
| Directions | From intersection of Hwy 75/30/23,head west on Hwy 30(7th St SW) about 1.5 miles. Turn right (north) on 8th Ave SW and travel 5 blocks. Turn left (west) on 2nd St SW. The subject will be on your righ |
| City | Pipestone |
| High School District | Pipestone Area Schools |
| Zoning Description | Residential-Single Family |
| Lot Size Units | Acres |
| Property Attached Y/N | No |
| Land Lease Y/N | No |
| Tax Annual Amount | 1670 |
| Additional Parcels Y/N | No |
| Standard Status | Active |
| Lender Owned | No |
| Amenities Unit | Ceiling Fan(s),Patio,Porch |
| PostalCity | Pipestone |
Interior Features
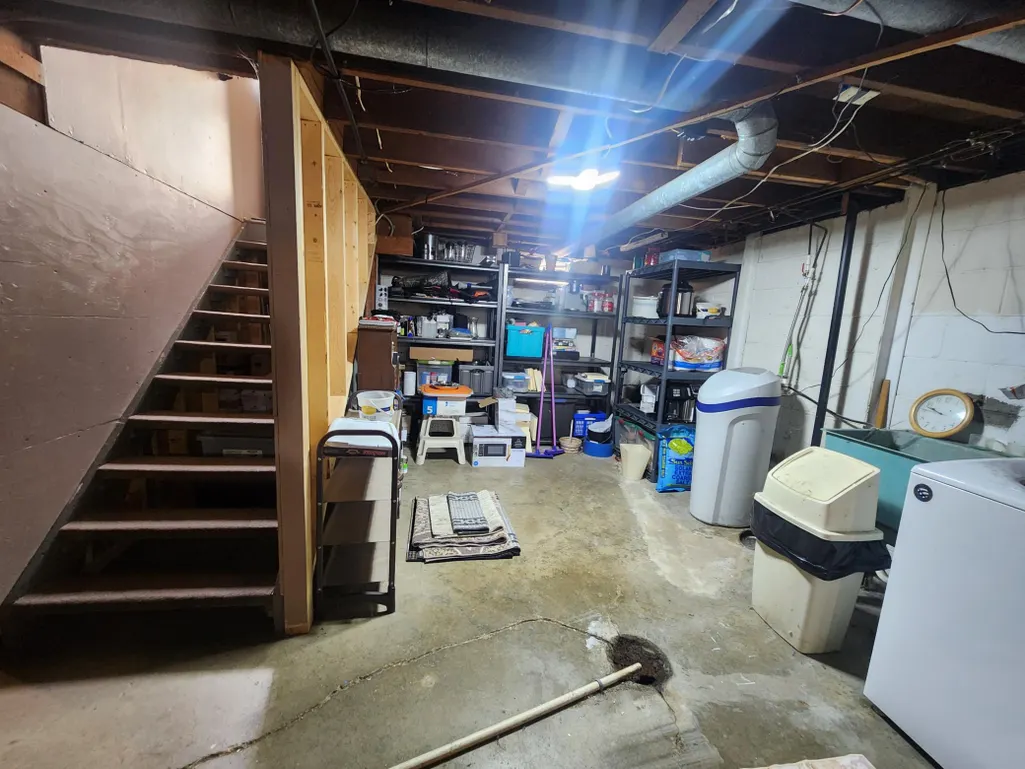
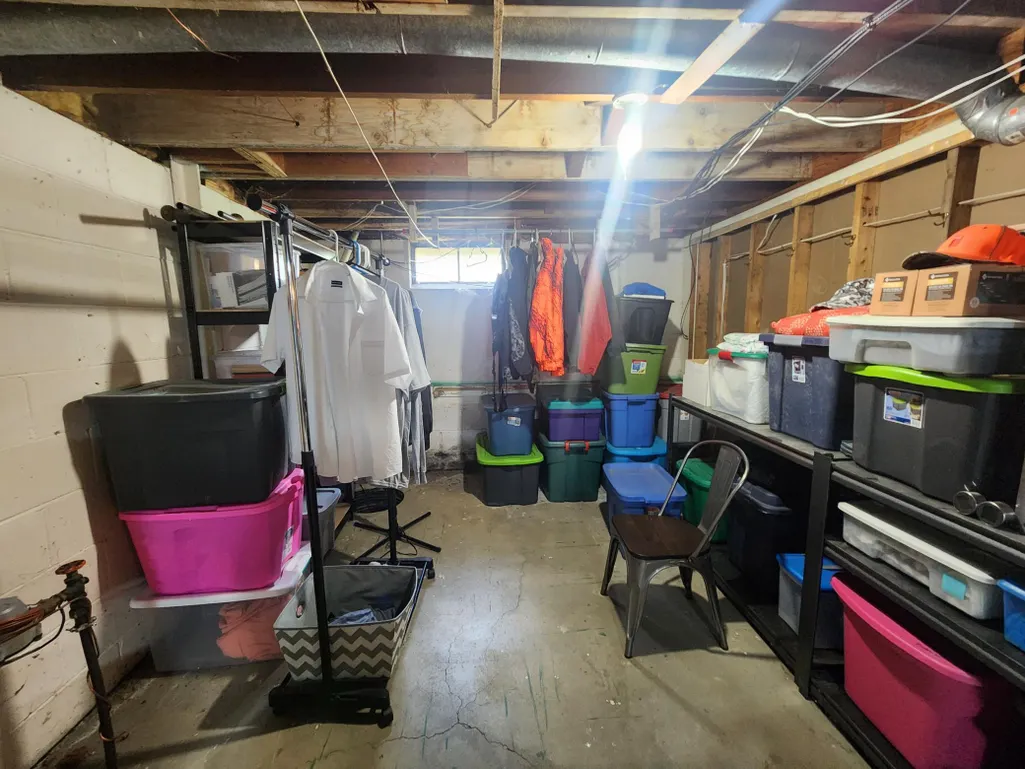
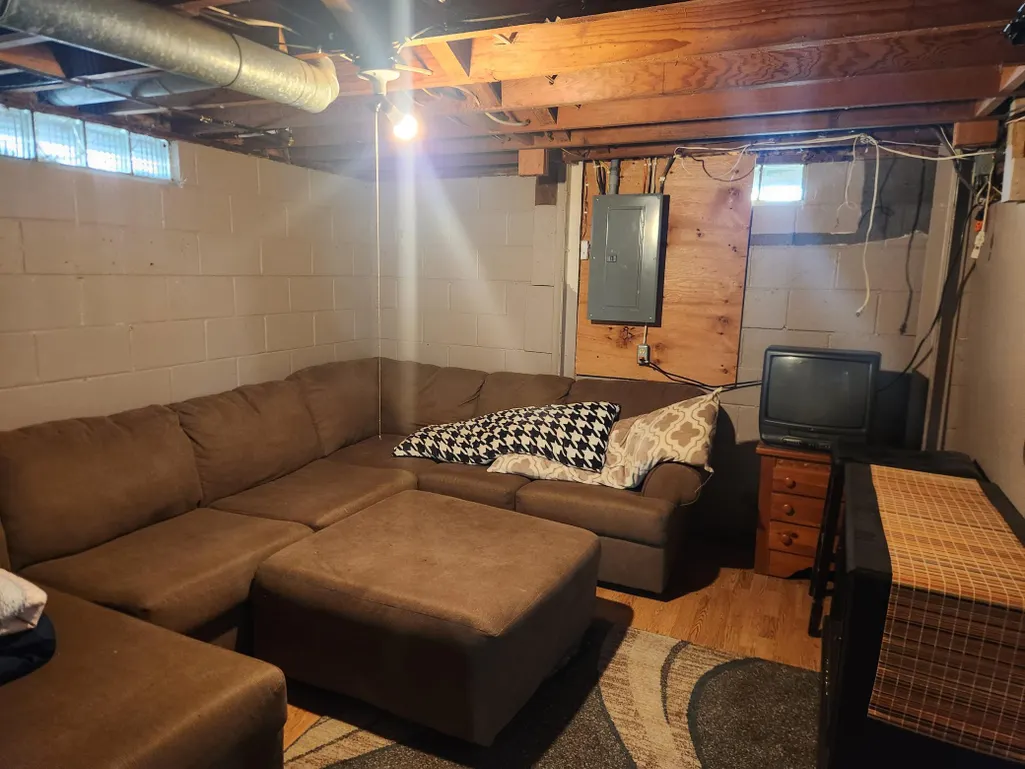
| Basement | Block,Drain Tiled,Partially Finished,Sump Pump |
|---|---|
| Basement (Y/N) | Yes |
| Fireplace Y/N | No |
| Above Grade Finished Area | 852 |
| 3/4 Baths | 1 |
| Laundry Features | In Basement |
| Total Bedrooms | 2 |
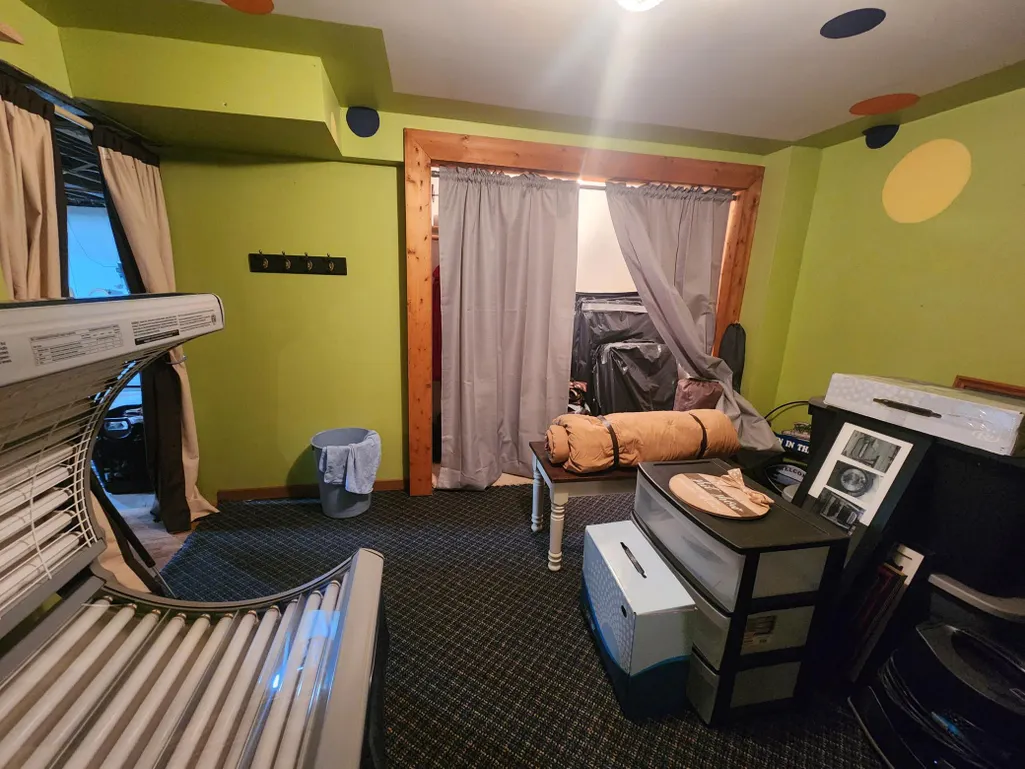
| Below Grade Finished Area | 332 |
| Total Baths | 1 |
| Bath Desc | Main Floor 3/4 Bath |
| Dining Room Description | Living/Dining Room |
| Foundation Dimensions | 32x26' |
| Fuel | Natural Gas |
| Garage Dimensions | 32x26,22x22 |
| Garage Square Feet | 1316 |
Exterior Features
| Parking Features | Detached Garage,Concrete,Floor Drain,Finished Garage,Heated Garage,Insulated Garage,Multiple Garages |
|---|---|
| Water Source | City Water/Connected,City Water - In Street |
| Lot Size Area | 0.344 |
| Building Area Total | 1684 |
| Lot Dimensions | 100' x 150' |
| Waterfront Y/N | No |
| Foundation Area | 832 |
| Road Frontage Type | City Street |
| Road Responsibility | Public Maintained Road |
Amenities
- Foreclosure
- Views
- Short Sale
- New Construction
- Adult 55+
- Lease To Own
- No HOA Fees
- Furnished
- Primary On Main
- Air Conditioning
- Seller Finance
- Green
- Fixer Upper
- Horse
- Golf
- Fireplace
- Deck
- Garage
- Basement
- Pool
Property vs Single Family Average in 56164
Price
Taxes
Year Built
Visits
 The data relating to real estate for sale on this web site comes in part from the Broker Reciprocity Program of the Regional Multiple Listing Service of Minnesota, Inc. Real estate listings held by brokerage firms other than Homes Plus Realty - Rochester are marked with the Broker Reciprocity logo or the Broker Reciprocity thumbnail logo (little black
house) and detailed information about them includes the name of the listing brokers.
The data relating to real estate for sale on this web site comes in part from the Broker Reciprocity Program of the Regional Multiple Listing Service of Minnesota, Inc. Real estate listings held by brokerage firms other than Homes Plus Realty - Rochester are marked with the Broker Reciprocity logo or the Broker Reciprocity thumbnail logo (little black
house) and detailed information about them includes the name of the listing brokers.
 Information should be deemed reliable but not guaranteed, all representations are approximate, and individual verification is recommended. Copyright ©2017 All rights reserved.
