
Primary on Main
Address
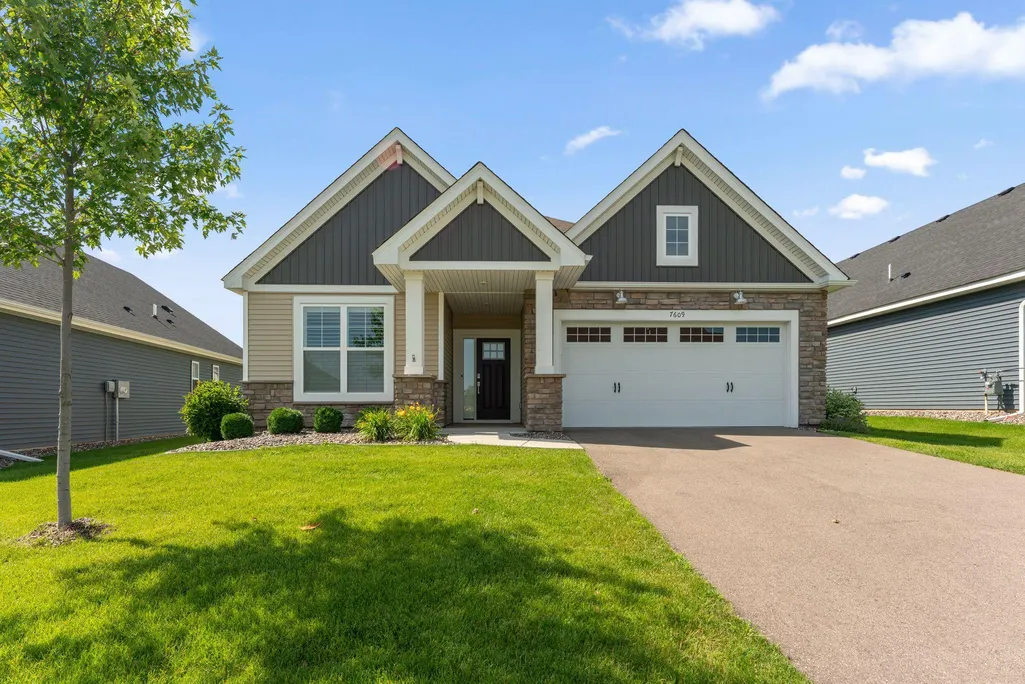
7609 Upper 38th Street N, Oakdale, MN
Price
$ 499,900
Property Attributes
- ID#7107881
- TypeSingle Family
- Listing Status Active
- CountyWASHINGTON
- CityOakdale
- AreaWillowbrooke Second Add
- NeighborhoodWillowbrooke Second Add
- Zip55128
- StyleSingle Family
- Year Built2023
- Taxes$ 4852
- Price$ 499,900
- Bedrooms3
- Full Bathrooms2
- Half Bathrooms0
- Sqr Footage1783
- Lot Size0.18 Acres
Data Source:
Northstar MLS (NSTAR)
Property Description
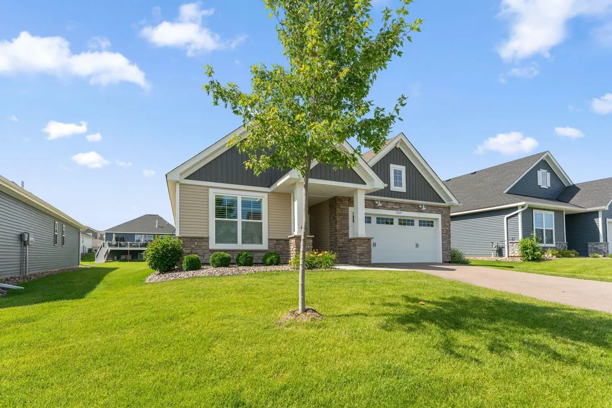
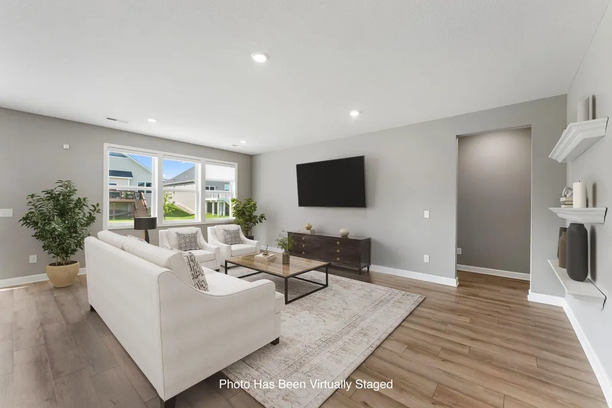
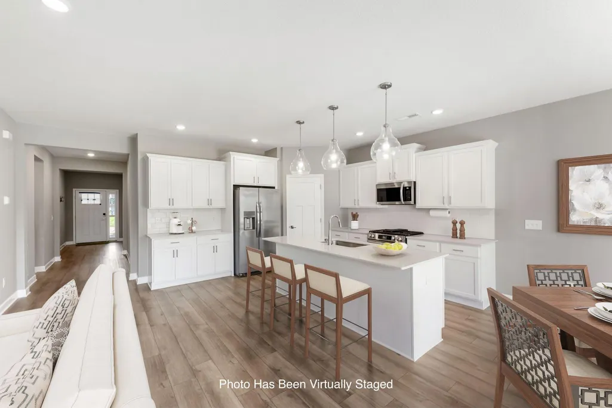
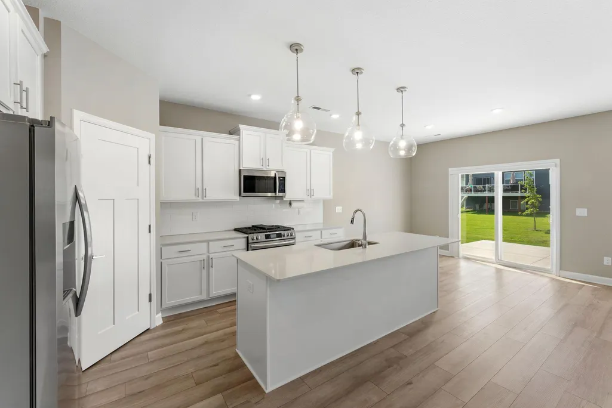
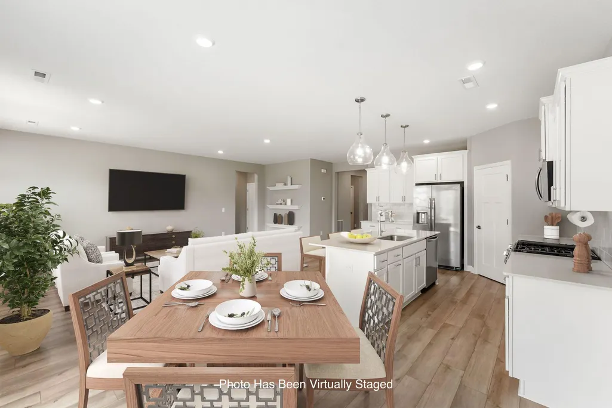
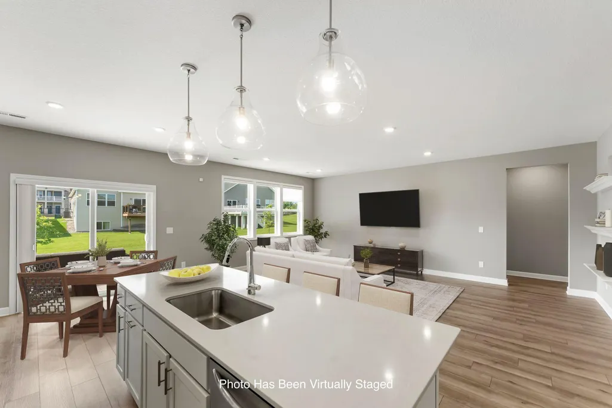
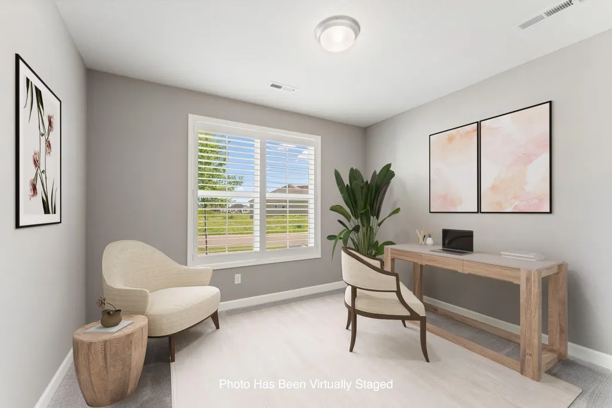
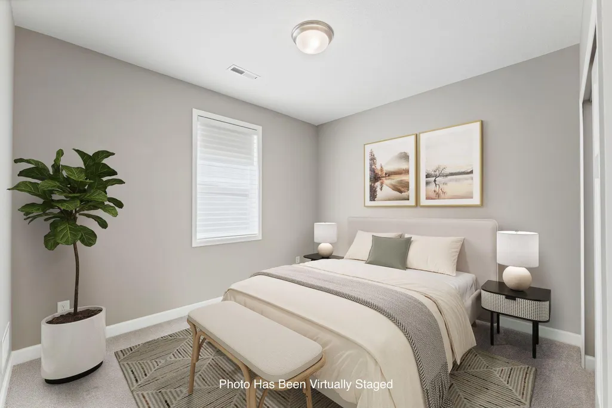
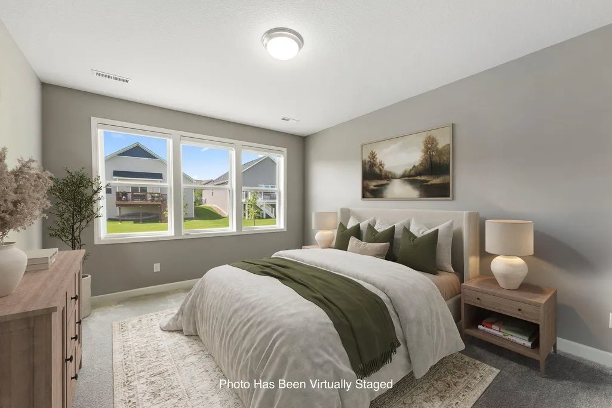
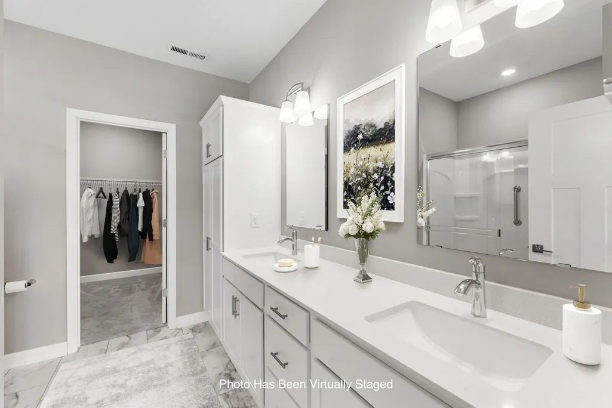
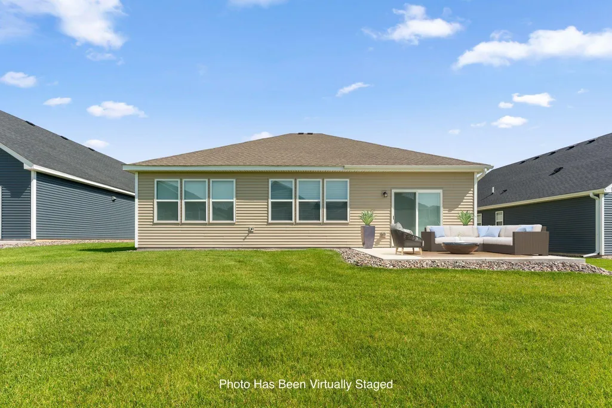
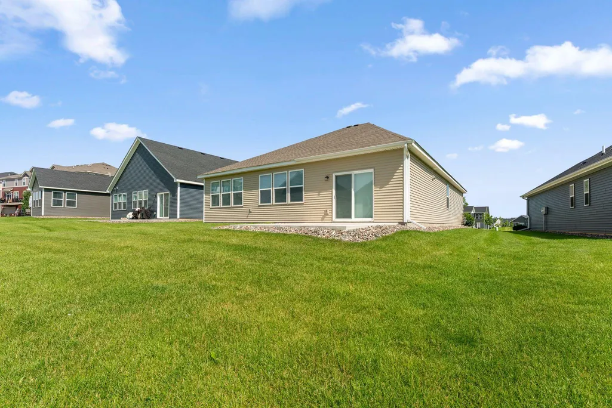
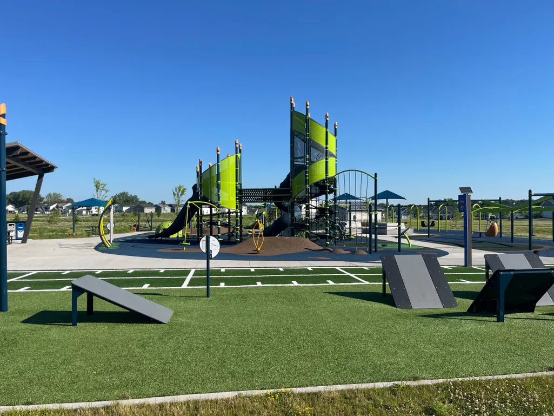
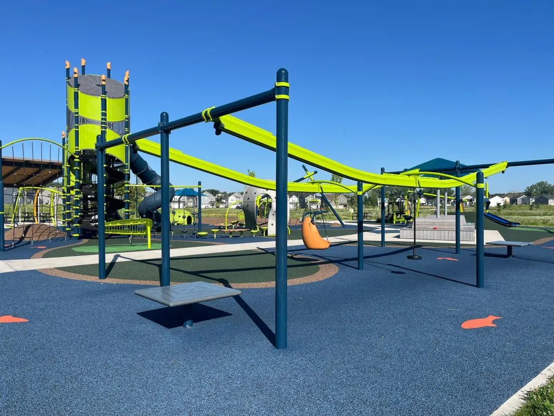
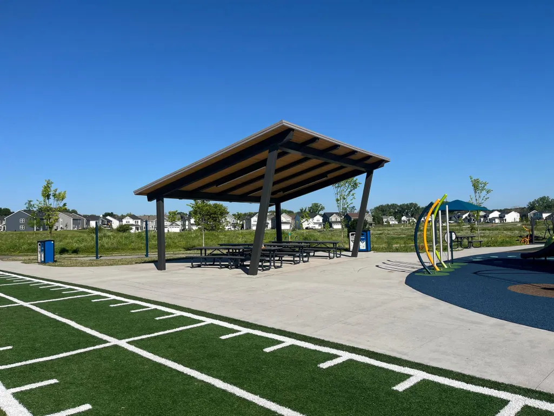
Welcome to this beautifully maintained, association-maintained villa offering the ease of one-level living in the desirable Willowbrooke community! This spacious home features 3 bedrooms, 2 bathrooms, and an open-concept floor plan designed for both everyday living and entertaining. The inviting kitchen showcases white cabinetry, quartz countertops, a large center island, ceramic tile backsplash, slate appliances, a gas range, and convenient roll-out shelving in the cabinets, providing both style and exceptional functionality. The adjoining living room is filled with abundant natural light creating a bright, inviting, and comfortable space for relaxing or entertaining. The private owner's suite features a spacious bedroom, walk-in closet, and en-suite bath, while two additional bedrooms provide flexibility for guests, a home office, or hobby space. Throughout the home, the thoughtfully selected window treatments—including plantation shutters and electric blinds—enhance both convenience and timeless appeal. Additional highlights include 9' ceilings throughout, a two-car attached garage complete with durable metal storage shelving for excellent organization, main-floor laundry, and low-maintenance living with the homeowners association taking care of lawn care, snow removal, sanitation, and professional management. Ideally located near parks (within 1 block from home), walking trails, shopping, dining, and convenient access to major highways, this move-in-ready home offers comfort, style, thoughtful upgrades, and carefree living in a fantastic location.
| Price History | |
|---|---|
| 7/14/2026 | Listed $499,900 |
General Features
| Living Area | 1783 |
|---|---|
| Sewer | City Sewer/Connected,City Sewer - In Street |
| Heating | Forced Air |
| Cooling | Central Air |
| Roof | Age 8 Years or Less,Architectural Shingle |
| Appliances | Air-To-Air Exchanger,Dishwasher,Disposal,Dryer,Exhaust Fan,Humidifier,Microwave,Range,Refrigerator,Stainless Steel Appliances,Washer,Water Softener Owned |
| HOA Fee | 225 |
| Garage Spaces | 2 |
| Association Fee Includes | Lawn Care,Professional Mgmt,Sanitation,Snow Removal |
| Construction Materials | Brick,Concrete |
| Year Built | 2023 |
| Electric | 200+ Amp Service |
| Levels | One |
| Property Subtype | Single Family |
| Tax Year | 2026 |
| Accessibility | Grab Bars In Bathroom,Door Lever Handles,No Stairs External,No Stairs Internal,Soaking Tub |
| Assoc Fee Paid Per | Monthly |
| County | Washington |
| New Construction | No |
| Property Type | Residential |
| HOA | Yes |
| Contingency | None |
| Subdivision Name | Willowbrooke Second Add |
| Directions | From 694,take Exit 55 (CR 14),Head East on CR 14. Turn left on Ideal Ave. N. & left on 40th St. N then left at Hyde which turns into Upper 38th. Home is down the block on the left |
| City | Oakdale |
| Association Name | Associate MN |
| High School District | North St Paul-Maplewood |
| Zoning Description | Residential-Single Family |
| Lot Size Units | Acres |
| Property Attached Y/N | No |
| Land Lease Y/N | No |
| Tax Annual Amount | 4852 |
| Additional Parcels Y/N | No |
| Standard Status | Active |
| Lender Owned | No |
| Amenities Unit | Kitchen Center Island,Main Floor Primary Bedroom,Patio,Paneled Doors,In-Ground Sprinkler,Tile Floors,Walk-In Closet |
| PostalCity | Oakdale |
Interior Features
| Basement | None |
|---|---|
| Basement (Y/N) | No |
| Fireplace Y/N | No |
| Above Grade Finished Area | 1783 |
| 3/4 Baths | 2 |
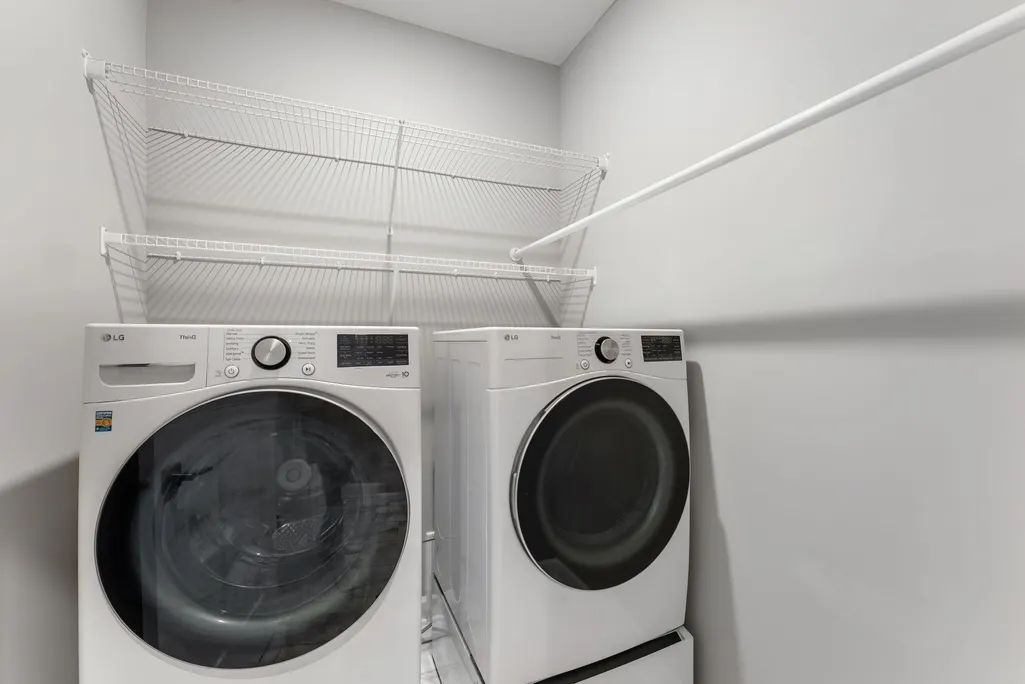
| Laundry Features | Laundry Room |
| Total Bedrooms | 3 |
| Total Baths | 2 |
| Bath Desc | 3/4 Primary,Double Sink,Bathroom Ensuite,Main Floor 3/4 Bath,Walk-In Shower Stall |
| Dining Room Description | Eat In Kitchen,Informal Dining Room,Kitchen/Dining Room,Living/Dining Room |
| Fuel | Natural Gas |
| Garage Dimensions | 20x23 |
| Garage Square Feet | 483 |
Exterior Features
| Parking Features | Attached Garage,Asphalt,Garage Door Opener,Insulated Garage,Storage |
|---|---|
| Lot Features | Tree Coverage - Light |
| Water Source | City Water/Connected,City Water - In Street |
| Lot Size Area | 0.18 |
| Building Area Total | 1783 |
| Lot Dimensions | 55x143x55x143 |
| Waterfront Y/N | No |
| Foundation Area | 1783 |
| Road Frontage Type | City Street |
| Road Responsibility | Public Maintained Road |
Amenities
- Foreclosure
- Views
- Short Sale
- New Construction
- Adult 55+
- Lease To Own
- No HOA Fees
- Furnished
- Primary On Main
- Air Conditioning
- Seller Finance
- Green
- Fixer Upper
- Horse
- Golf
- Fireplace
- Deck
- Garage
- Basement
- Pool
Property vs Single Family Average in 55128
Price
Taxes
Year Built
Visits
 The data relating to real estate for sale on this web site comes in part from the Broker Reciprocity Program of the Regional Multiple Listing Service of Minnesota, Inc. Real estate listings held by brokerage firms other than Homes Plus Realty - Rochester are marked with the Broker Reciprocity logo or the Broker Reciprocity thumbnail logo (little black
house) and detailed information about them includes the name of the listing brokers.
The data relating to real estate for sale on this web site comes in part from the Broker Reciprocity Program of the Regional Multiple Listing Service of Minnesota, Inc. Real estate listings held by brokerage firms other than Homes Plus Realty - Rochester are marked with the Broker Reciprocity logo or the Broker Reciprocity thumbnail logo (little black
house) and detailed information about them includes the name of the listing brokers.
 Information should be deemed reliable but not guaranteed, all representations are approximate, and individual verification is recommended. Copyright ©2017 All rights reserved.
