
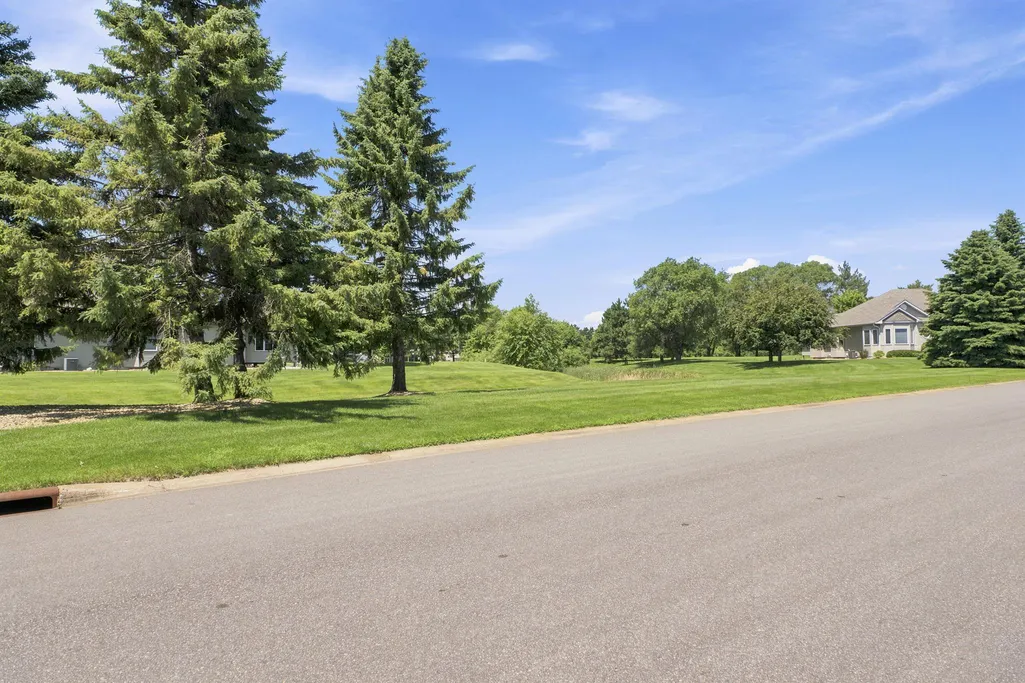
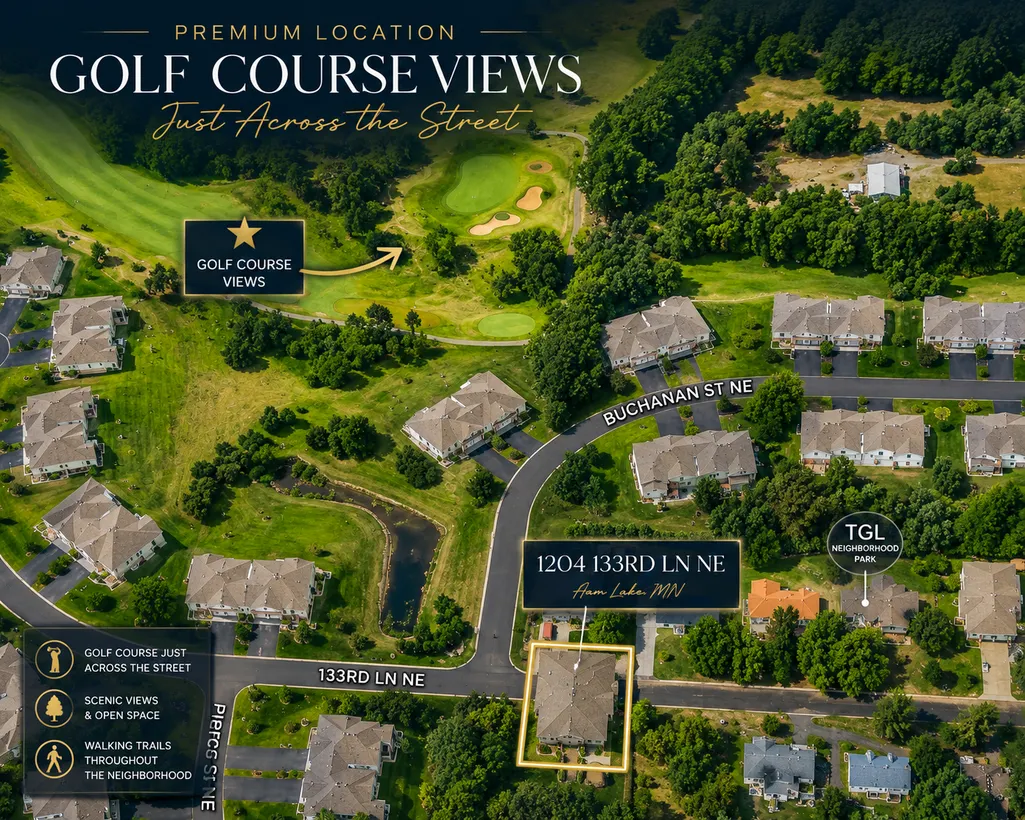
Views - Golf Course - Primary on Main
Address
1204 133rd Lane Ne, Andover, MN
Price
$ 335,000
Property Attributes
- ID#7107140
- TypeSingle Family
- Listing Status Active
- CountyANOKA
- CityAndover
- AreaLarson Add
- NeighborhoodLarson Add
- Zip55304
- StyleSingle Family
- Year Built1958
- Taxes$ 2381
- Price$ 335,000
- Bedrooms4
- Full Bathrooms2
- Half Bathrooms0
- Sqr Footage2297
- Lot Size0.25 Acres
Data Source:
Northstar MLS (NSTAR)
Property Description
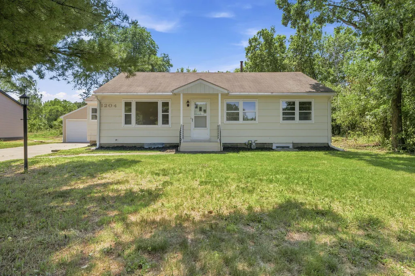
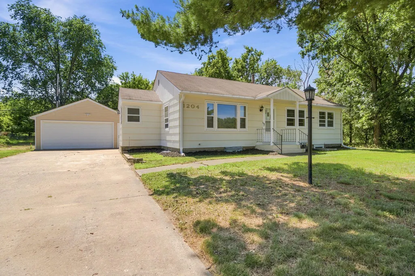
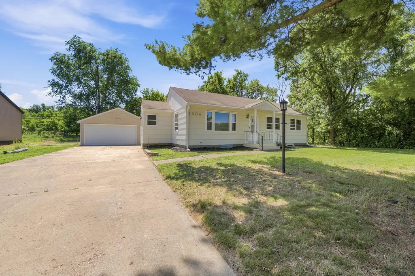
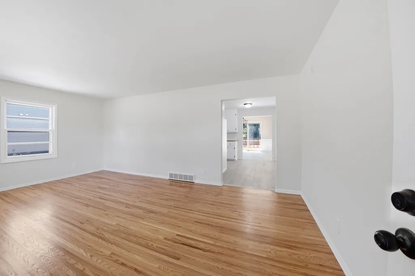
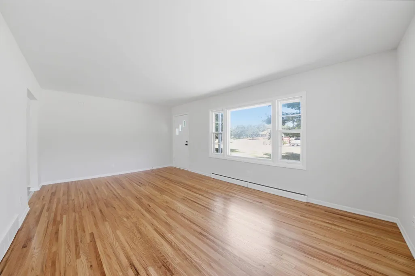
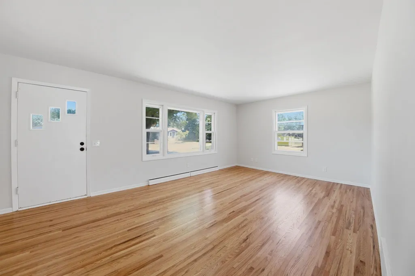
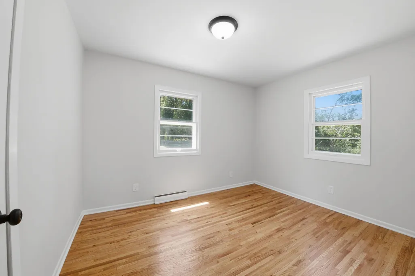
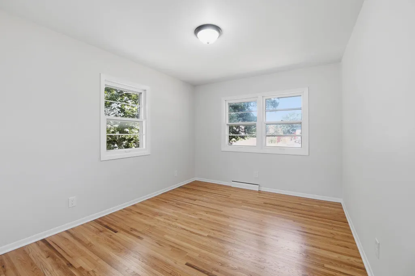
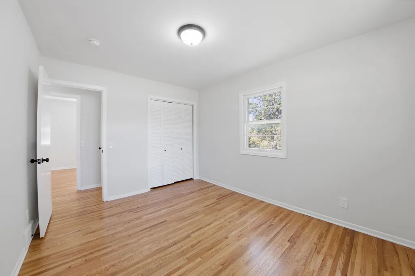
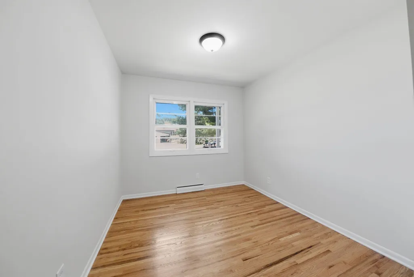
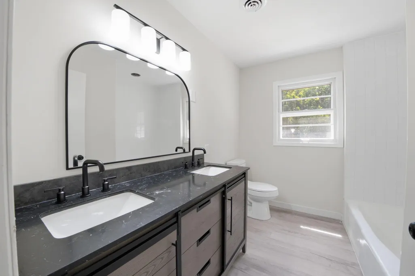
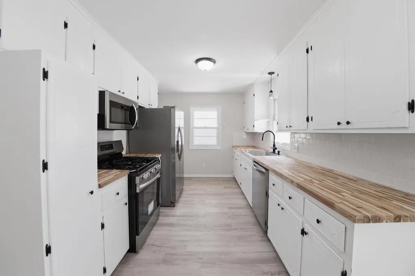
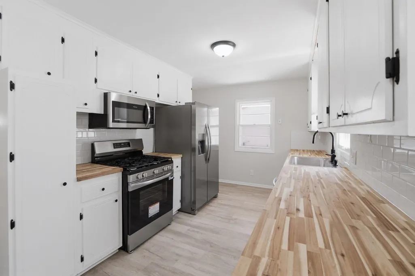
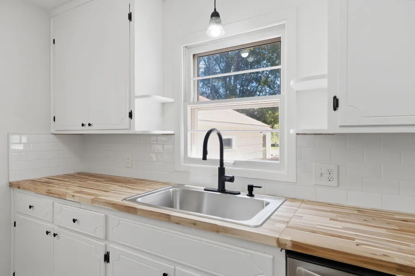
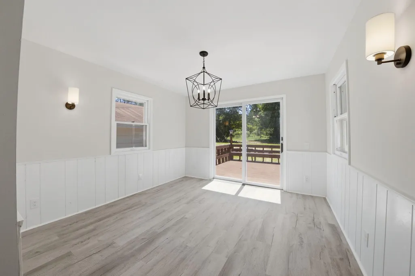
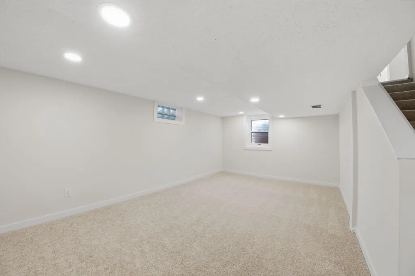
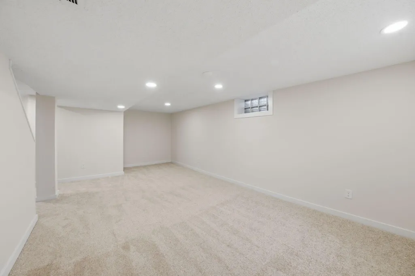
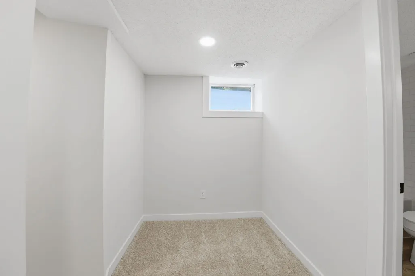
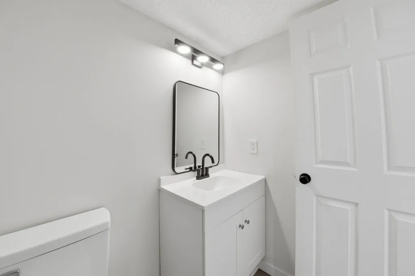
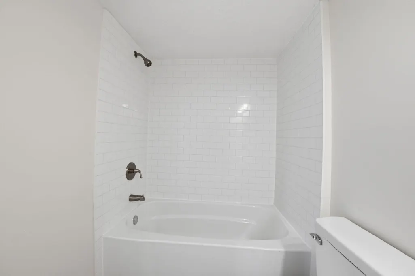
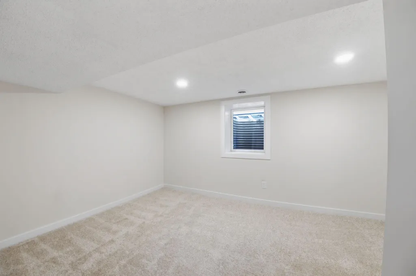
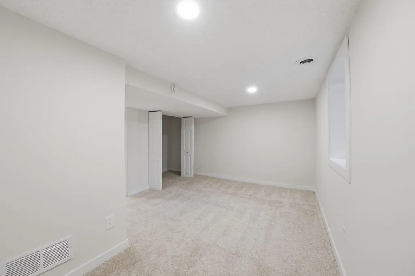
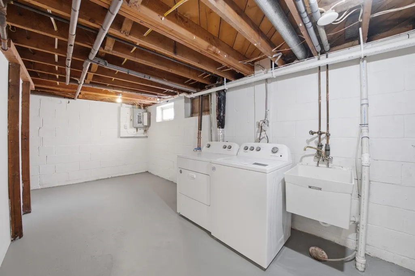
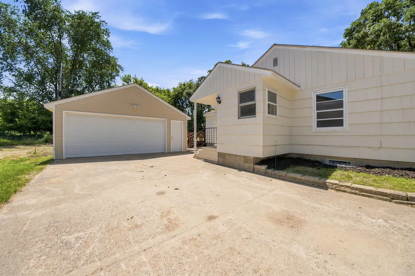
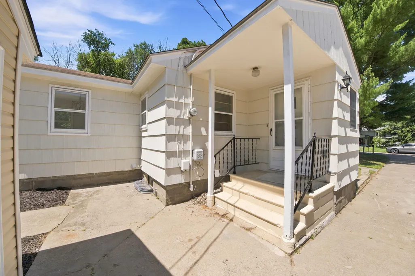
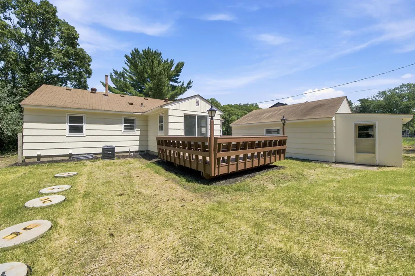
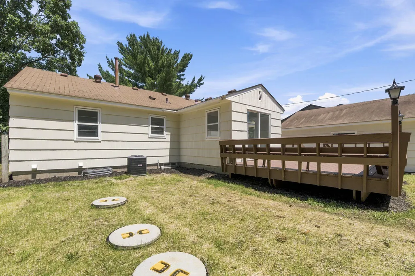
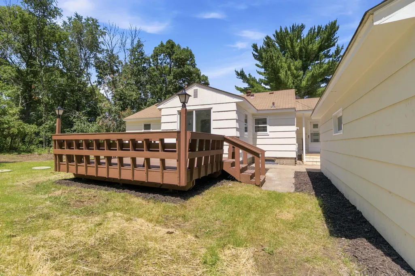
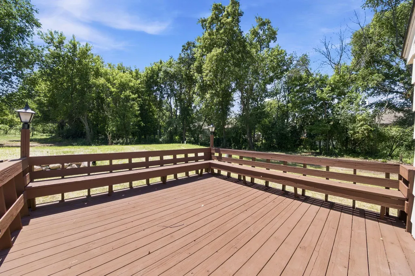
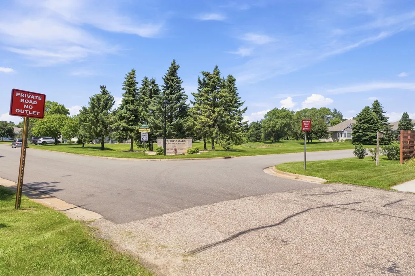
Welcome to 1204 133rd Ln NE, Ham Lake, MN 55304—a rare gem where modern updates meet serene golf course living! This beautifully updated 4-bedroom, 2-bath home is nestled on a wooded lot, offering privacy and stunning views right from your sunroom. Imagine sipping your morning coffee while watching deer wander through the trees, or entertaining friends in your newly finished basement—perfect for movie nights or a game room. The heart of the home is the stunning, updated kitchen featuring sleek butcher block countertops, stainless steel appliances, and plenty of space for culinary creativity. Step into the sunroom and soak in the natural light, or head out back to enjoy your peaceful, wooded backyard—ideal for summer barbecues or quiet evenings under the stars. Golf enthusiasts will love the direct view of the nearby course, with the unique ability to drive your cart straight from your backyard to the fairway! The oversized garage includes a dedicated shop area, perfect for hobbies or extra storage. Recent upgrades include a brand new septic system and air conditioning, ensuring comfort and peace of mind for years to come. Located just minutes from local favorites like Majestic Oaks Golf Club, Ham Lake Lanes, and charming eateries, you’ll enjoy both tranquility and convenience. Don’t miss your chance to own this move-in ready retreat—schedule your tour today and experience the best of Ham Lake living!
| Price History | |
|---|---|
| 7/10/2026 | Listed $350,000 |
| 8/12/2026 | 5$335,000 |
General Features
| Living Area | 2297 |
|---|---|
| Sewer | Private Sewer |
| Heating | Forced Air |
| Cooling | Central Air |
| Roof | Age Over 8 Years,Asphalt |
| Appliances | Dishwasher,Dryer,Range,Refrigerator,Washer,Water Softener Owned |
| Garage Spaces | 2 |
| Pool Features | None |
| Construction Materials | Frame |
| Year Built | 1958 |
| Electric | Circuit Breakers |
| Levels | One |
| Property Subtype | Single Family |
| Tax Year | 2026 |
| Accessibility | None |
| County | Anoka |
| New Construction | No |
| Property Type | Residential |
| HOA | No |
| Contingency | None |
| Subdivision Name | Larson Add |
| Full Baths | 2 |
| Directions | Bunker Lake Blvd to Hwy 65 south,turn west onto Hwy 65 Service Road,then head north to 133rd Lane and turn west and go to home. |
| City | Ham Lake |
| High School District | Anoka-Hennepin |
| Zoning Description | Residential-Single Family |
| Lot Size Units | Acres |
| Property Attached Y/N | No |
| Land Lease Y/N | No |
| Tax Annual Amount | 2381.18 |
| Additional Parcels Y/N | No |
| Standard Status | Active |
| Lender Owned | No |
| Amenities Unit | Deck,Kitchen Window,Main Floor Primary Bedroom,Washer/Dryer Hookup |
| PostalCity | Andover |
Interior Features
| Basement | Block,Full |
|---|---|
| Basement (Y/N) | Yes |
| Fireplace Y/N | No |
| Above Grade Finished Area | 1257 |
| Laundry Features | In Basement |
| Total Bedrooms | 4 |
| Below Grade Finished Area | 1040 |
| Total Baths | 2 |
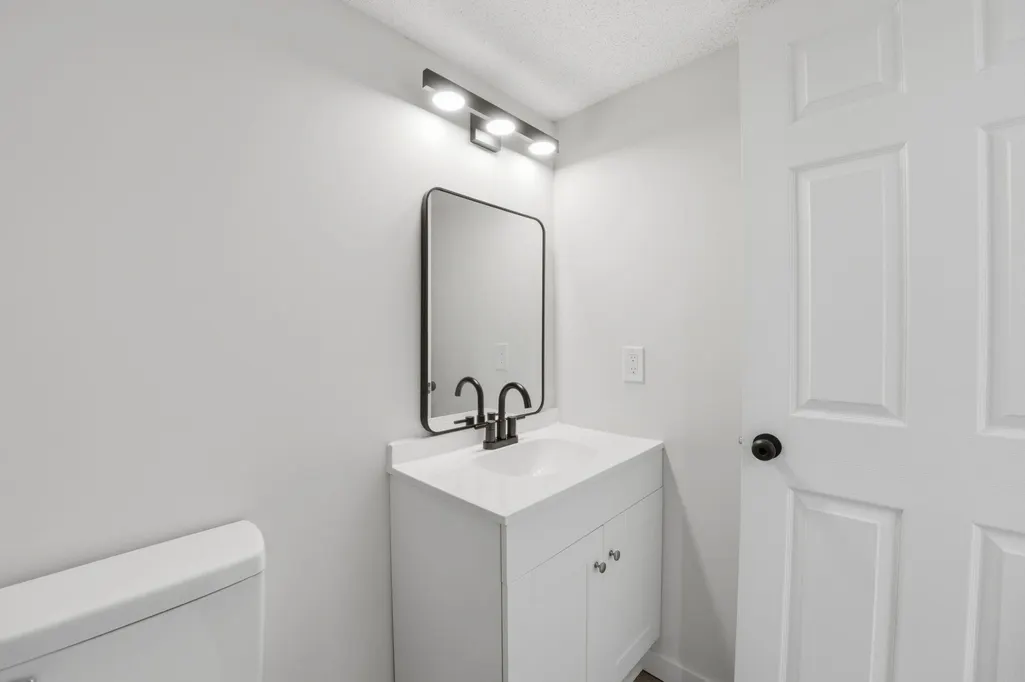
| Bath Desc | Basement,Full Basement,Main Floor Full Bath,Shower Only |
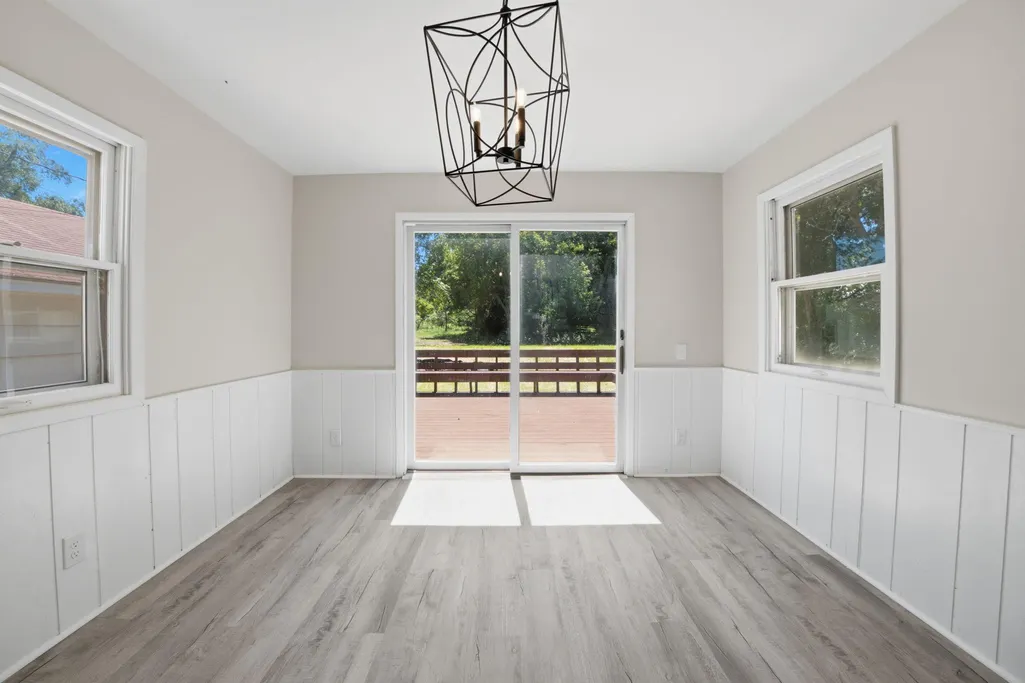
| Dining Room Description | Kitchen/Dining Room |
| Fuel | Natural Gas |
| Garage Dimensions | 21.9 x 23 |
| Garage Square Feet | 503 |
Exterior Features
| Fencing | Partial |
|---|---|
| Parking Features | Detached Garage,Asphalt |
| Lot Features | Tree Coverage - Medium |
| Water Source | Well |
| Lot Size Area | 0.25 |
| Building Area Total | 2297 |
| Lot Dimensions | N80 x 138 |
| Waterfront Y/N | No |
| Foundation Area | 1040 |
| Road Frontage Type | Paved Streets |
Amenities
- Foreclosure
- Views
- Short Sale
- New Construction
- Adult 55+
- Lease To Own
- No HOA Fees
- Furnished
- Primary On Main
- Air Conditioning
- Seller Finance
- Green
- Fixer Upper
- Horse
- Golf
- Fireplace
- Deck
- Garage
- Basement
- Pool
Property vs Single Family Average in 55304
Price
Taxes
Year Built
Visits
 The data relating to real estate for sale on this web site comes in part from the Broker Reciprocity Program of the Regional Multiple Listing Service of Minnesota, Inc. Real estate listings held by brokerage firms other than Homes Plus Realty - Rochester are marked with the Broker Reciprocity logo or the Broker Reciprocity thumbnail logo (little black
house) and detailed information about them includes the name of the listing brokers.
The data relating to real estate for sale on this web site comes in part from the Broker Reciprocity Program of the Regional Multiple Listing Service of Minnesota, Inc. Real estate listings held by brokerage firms other than Homes Plus Realty - Rochester are marked with the Broker Reciprocity logo or the Broker Reciprocity thumbnail logo (little black
house) and detailed information about them includes the name of the listing brokers.
 Information should be deemed reliable but not guaranteed, all representations are approximate, and individual verification is recommended. Copyright ©2017 All rights reserved.
