
Address
407 Eichelberger Avenue, Montevideo, MN
Price
$ 299,900
Property Attributes
- ID#7106119
- TypeSingle Family
- Listing Status Active
- CountyCHIPPEWA
- CityMontevideo
- AreaWaters 1st Add
- NeighborhoodWaters 1st Add
- Zip56265
- StyleSingle Family
- Year Built1974
- Taxes$ 4356
- Price$ 299,900
- Bedrooms3
- Full Bathrooms2
- Half Bathrooms1
- Sqr Footage1788
- Lot Size0.369 Acres
Data Source:
Northstar MLS (NSTAR)
Property Description
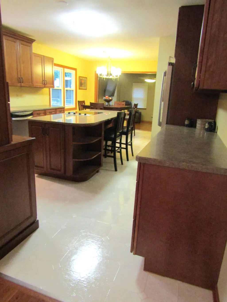
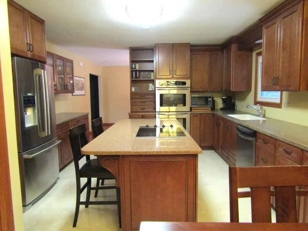
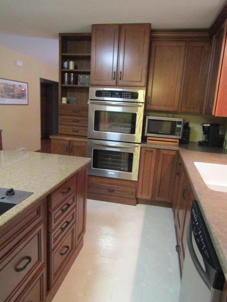
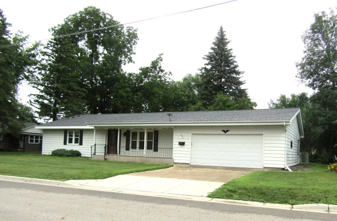
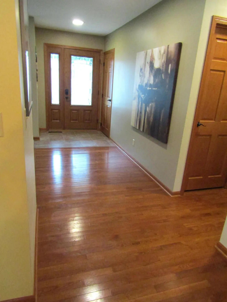
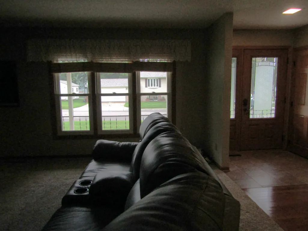
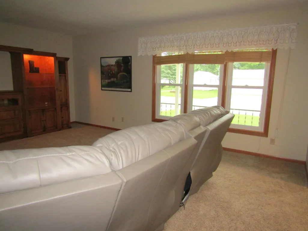
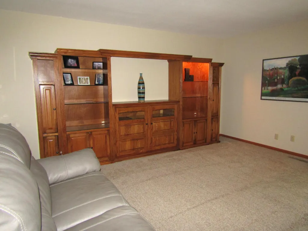
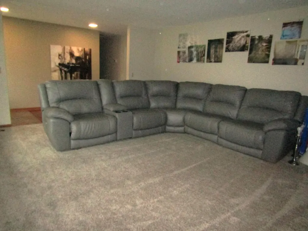
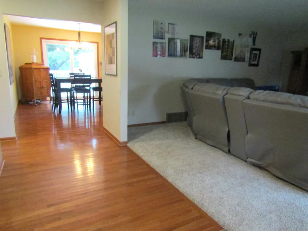
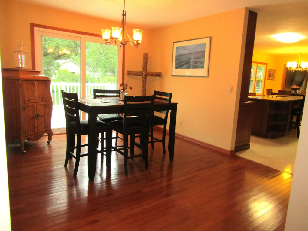
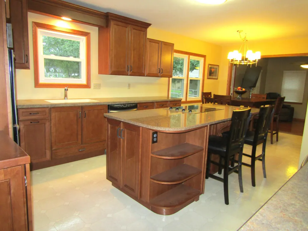
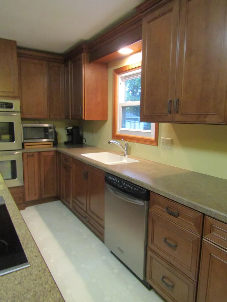
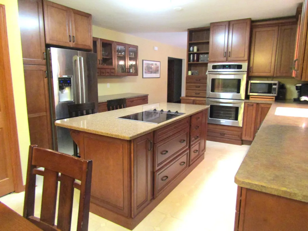
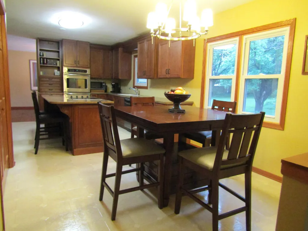
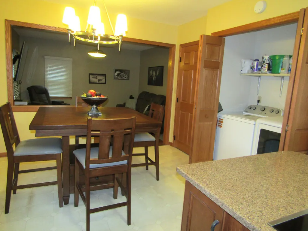
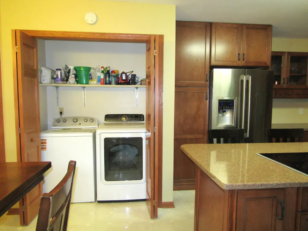
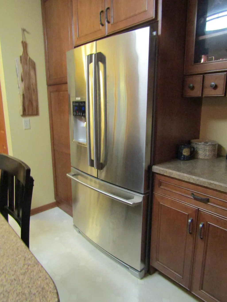
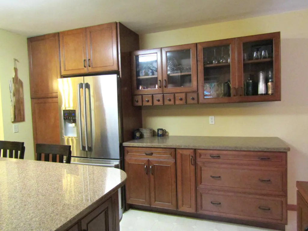
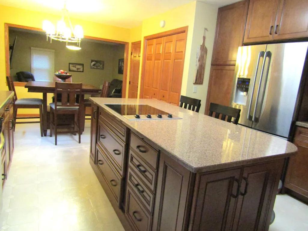
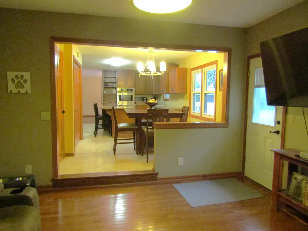
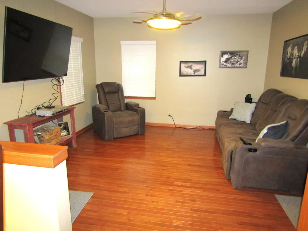
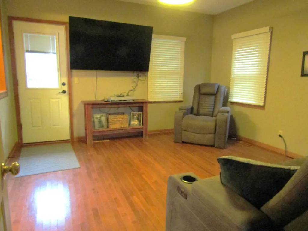
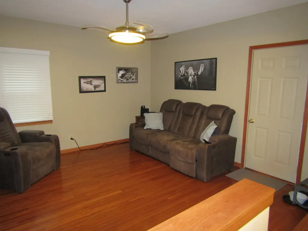
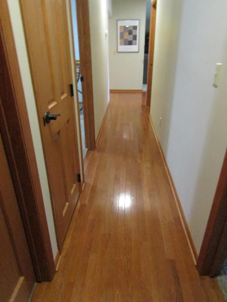
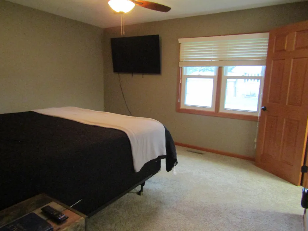
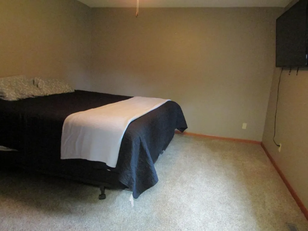
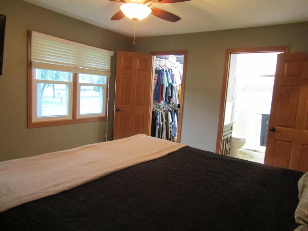
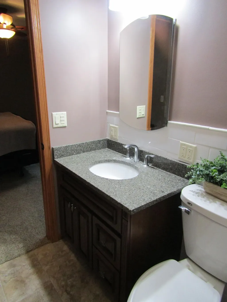
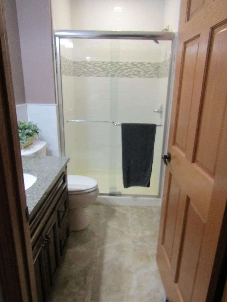
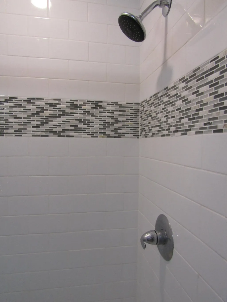
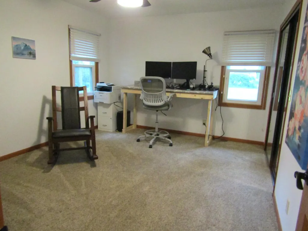
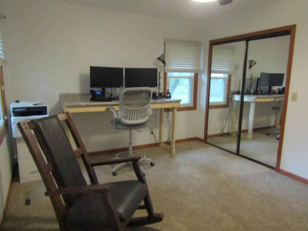
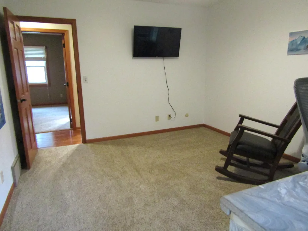
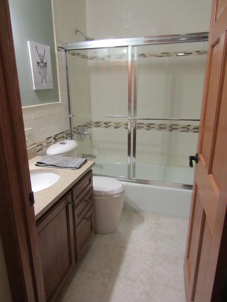
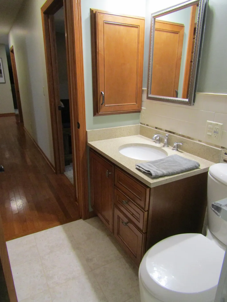
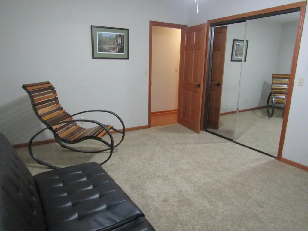
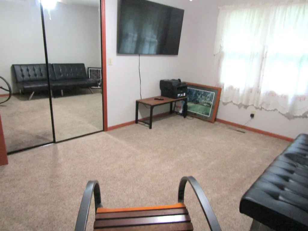
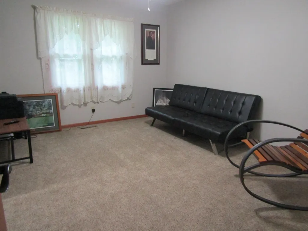
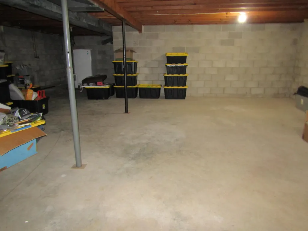
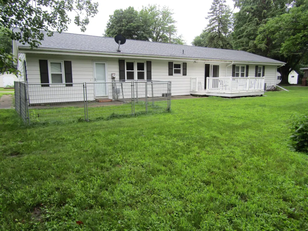
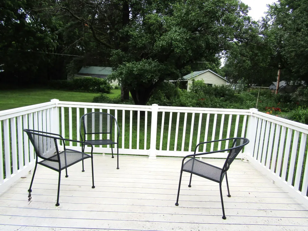
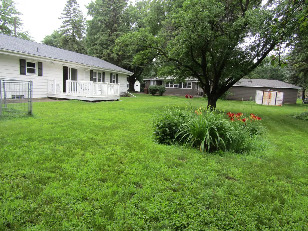
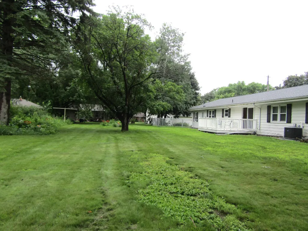
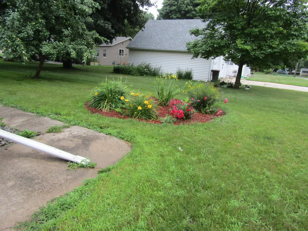
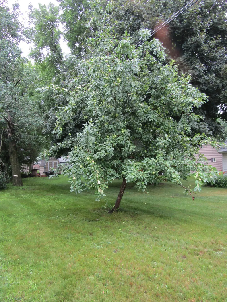
Hello Beautiful! Say "hello" to this beautiful 3 bedroom/3 bath Rambler style home that's move-in ready! Modern amenities are abundant in this lovely home, including a gorgeous kitchen with custom built cabinets, spacious counters & center island with cooktop stove. Stainless steel appliances include a double oven, dishwasher, microwave and refrigerator. Main level living is made easier with a built-in laundry closet and 3 large bedrooms; with primary bedroom being an all inclusive ensuite with private 3/4 bath with step-in tiled shower, and walk-in closet. A full guest bathroom is also on the main floor. In addition to the spacious living and dining rooms, there is an additional game/tv room just off of the kitchen. The attached 2-car garage is a wonderful amenity for all seasons! Touring our way downstairs, you will find a full basement that can remain as it is for storage, or can be finished off as you desire! The exterior of the home does not disappoint! It offers an adorable outdoor front porch with metal railing, newer asphalt shingles and metal siding. Enjoy the beauty of sunrises and sunsets on the back deck, as you take in the lovely perennial gardens and apple tree. A small storage shed is also there to house your lawn mower & gardening tools. Truly a must see, here is your opportunity to own a home that checks many boxes for many buyers!
| Price History | |
|---|---|
| 7/8/2026 | Listed $318,900 |
| 7/18/2026 | 4$308,900 |
| 7/23/2026 | 3$299,900 |
General Features
| Living Area | 1788 |
|---|---|
| Sewer | City Sewer/Connected |
| Heating | Forced Air |
| Cooling | Central Air |
| Roof | Age 8 Years or Less,Asphalt,Rolled/Hot Mop |
| Appliances | Cooktop,Dishwasher,Double Oven,Dryer,Electric Water Heater,Microwave,Refrigerator,Stainless Steel Appliances,Wall Oven |
| Garage Spaces | 2 |
| Year Built | 1974 |
| Electric | Circuit Breakers,100 Amp Service |
| Levels | One |
| Property Subtype | Single Family |
| Tax Year | 2026 |
| Accessibility | None |
| County | Chippewa |
| New Construction | No |
| Property Type | Residential |
| HOA | No |
| Contingency | None |
| Subdivision Name | Waters 1st Add |
| Other Structures | Storage Shed |
| Full Baths | 1 |
| Directions | From Ashmore Avenue,turn north on 4th Street and go 4 blocks to Eichelberber Ave. Turn right and property will be on north side of the street. |
| City | Montevideo |
| High School District | Montevideo |
| Zoning Description | Residential-Single Family |
| Lot Size Units | Acres |
| Property Attached Y/N | No |
| Land Lease Y/N | No |
| Tax Annual Amount | 4356 |
| Additional Parcels Y/N | No |
| Standard Status | Active |
| Lender Owned | No |
| PostalCity | Montevideo |
Interior Features
| Basement | Block,Full,Unfinished |
|---|---|
| Basement (Y/N) | Yes |
| Fireplace Y/N | No |
| Above Grade Finished Area | 1788 |
| Half Baths | 1 |
| 3/4 Baths | 1 |
| Laundry Features | Electric Dryer Hookup,Gas Dryer Hookup,In Kitchen,Main Level |
| Total Bedrooms | 3 |
| Total Baths | 3 |
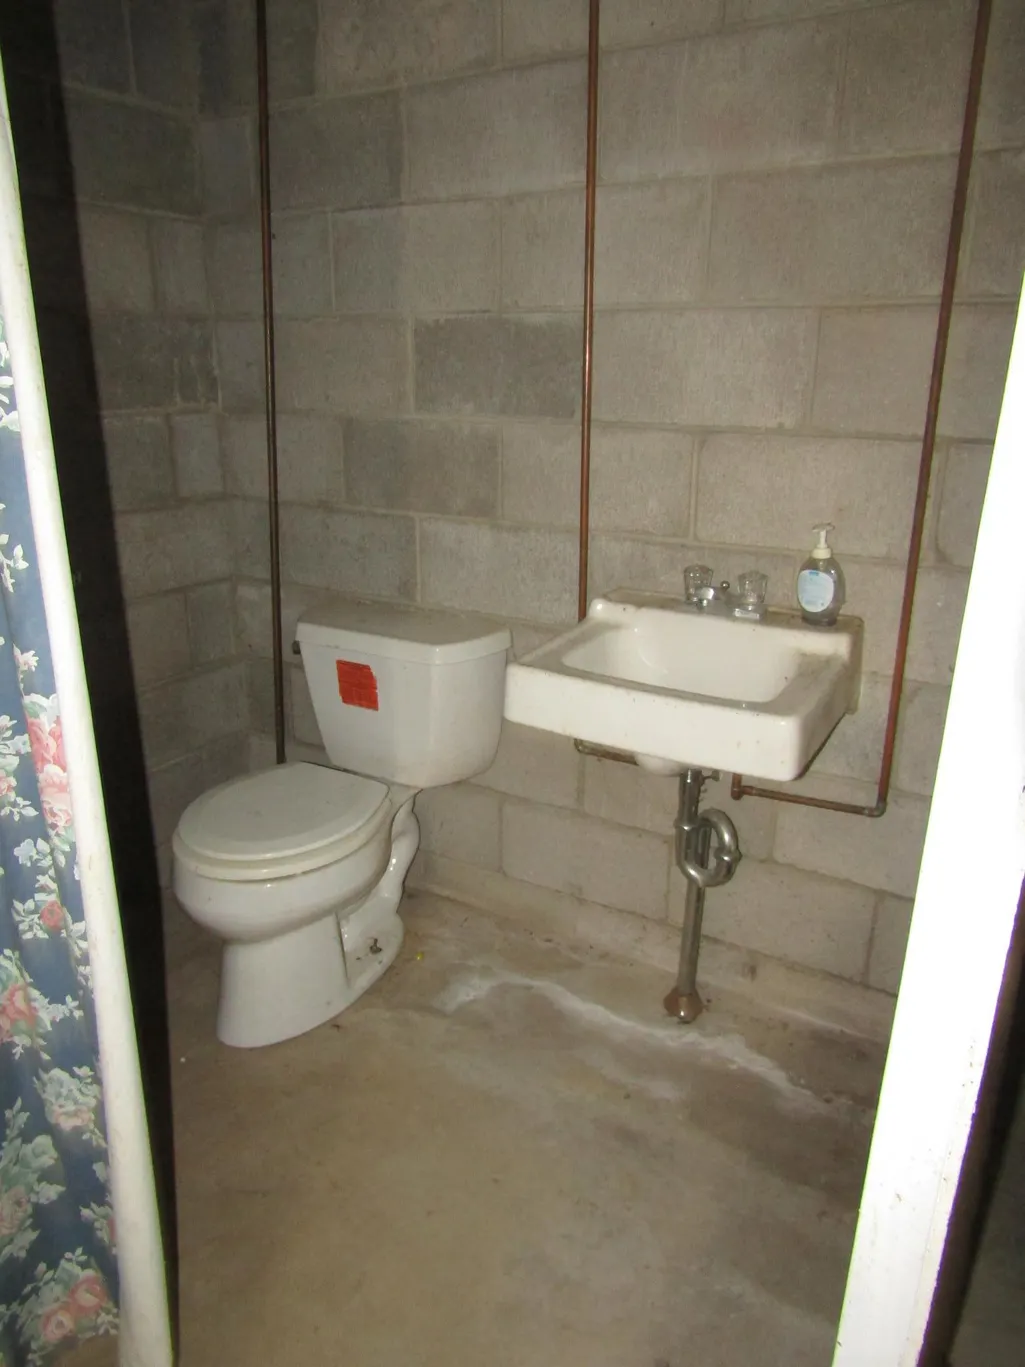
| Bath Desc | 1/2 Basement,Main Floor 3/4 Bath,Main Floor Full Bath |
| Dining Room Description | Separate/Formal Dining Room |
| Fuel | Natural Gas |
| Garage Dimensions | 22x24 |
| Garage Square Feet | 528 |
Exterior Features
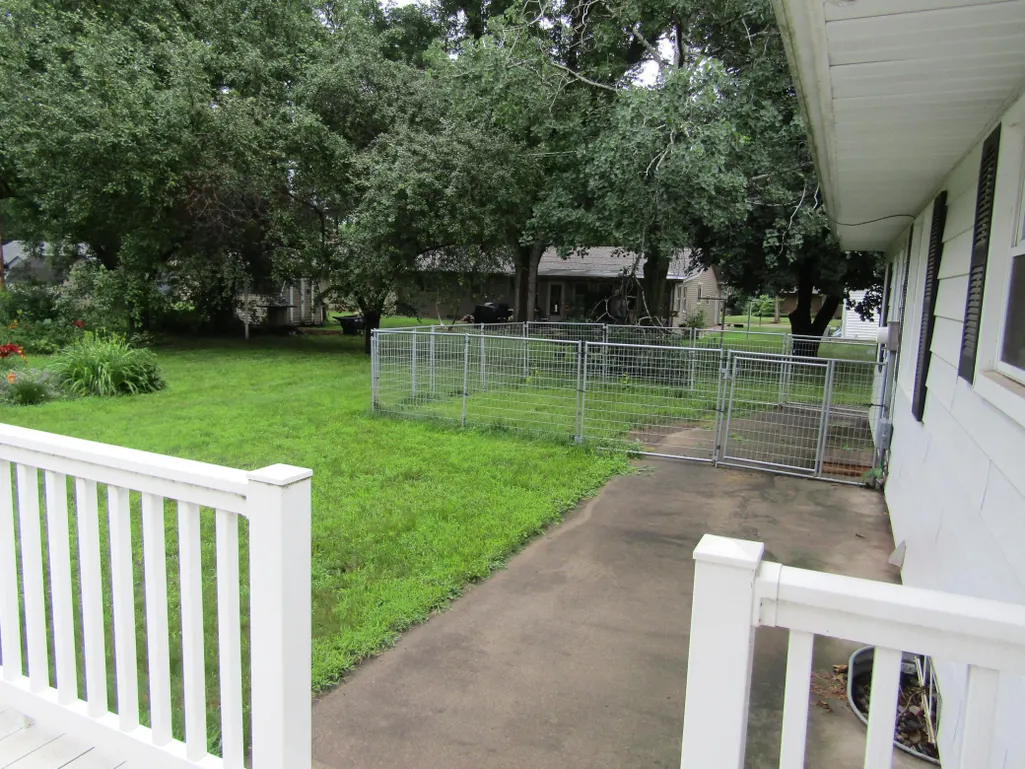
| Fencing | Chain Link,Partial |
|---|---|
| Parking Features | Attached Garage,Concrete |
| Water Source | City Water/Connected |
| Lot Size Area | 0.369 |
| Building Area Total | 3576 |
| Lot Dimensions | 134x120 |
| Waterfront Y/N | No |
| Foundation Area | 1788 |
| Road Frontage Type | City Street,Paved Streets,Street Lights |
| Road Responsibility | Public Maintained Road |
Amenities
- Foreclosure
- Views
- Short Sale
- New Construction
- Adult 55+
- Lease To Own
- No HOA Fees
- Furnished
- Primary On Main
- Air Conditioning
- Seller Finance
- Green
- Fixer Upper
- Horse
- Golf
- Fireplace
- Deck
- Garage
- Basement
- Pool
Property vs Single Family Average in 56265
Price
Taxes
Year Built
Visits
 The data relating to real estate for sale on this web site comes in part from the Broker Reciprocity Program of the Regional Multiple Listing Service of Minnesota, Inc. Real estate listings held by brokerage firms other than Homes Plus Realty - Rochester are marked with the Broker Reciprocity logo or the Broker Reciprocity thumbnail logo (little black
house) and detailed information about them includes the name of the listing brokers.
The data relating to real estate for sale on this web site comes in part from the Broker Reciprocity Program of the Regional Multiple Listing Service of Minnesota, Inc. Real estate listings held by brokerage firms other than Homes Plus Realty - Rochester are marked with the Broker Reciprocity logo or the Broker Reciprocity thumbnail logo (little black
house) and detailed information about them includes the name of the listing brokers.
 Information should be deemed reliable but not guaranteed, all representations are approximate, and individual verification is recommended. Copyright ©2017 All rights reserved.
