
Primary on Main
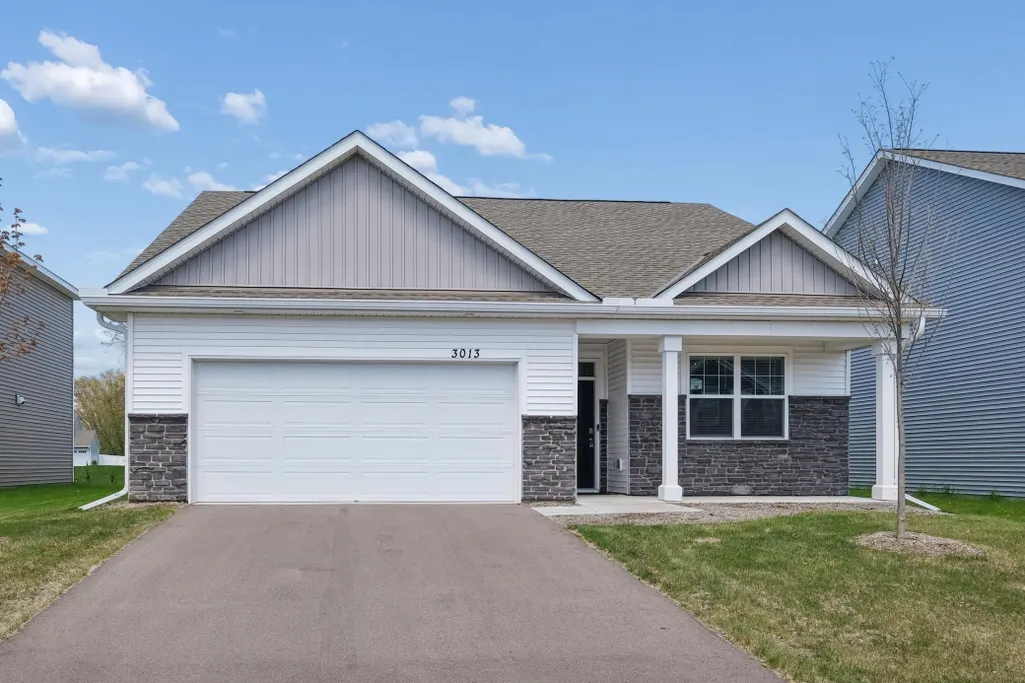
Address
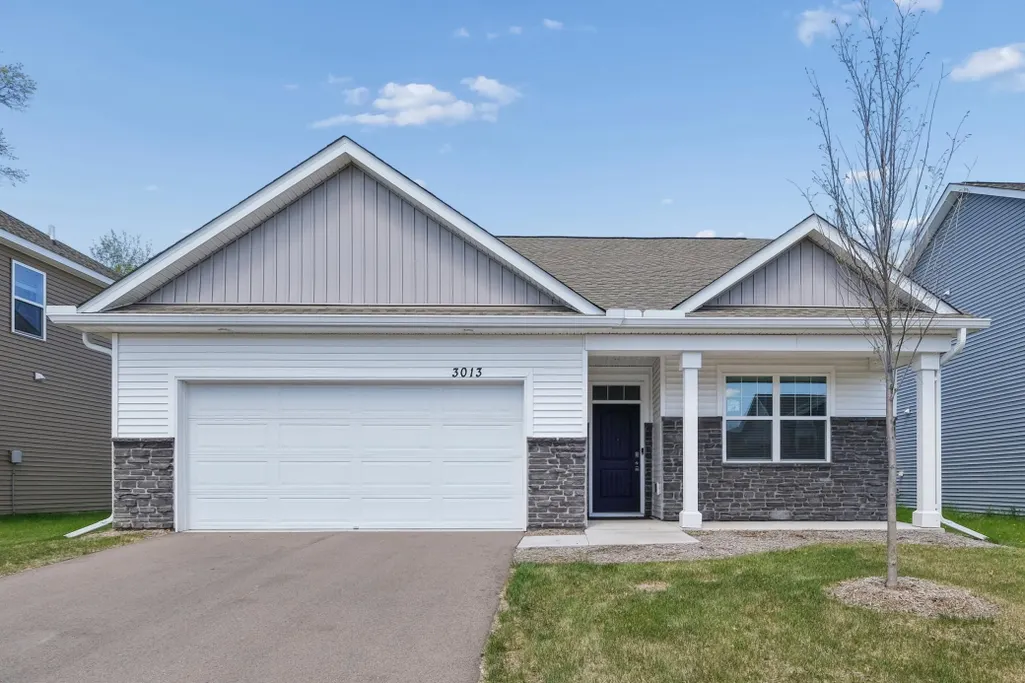
3013 126th Lane Ne, Blaine, MN
Price
$ 440,000
Property Attributes
- ID#7105248
- TypeSingle Family
- Listing Status Active
- CountyANOKA
- CityBlaine
- AreaHarpers Landing
- NeighborhoodHarpers Landing
- Zip55449
- StyleSingle Family
- Year Built2024
- Taxes$ 4375
- Price$ 440,000
- Bedrooms3
- Full Bathrooms2
- Half Bathrooms0
- Sqr Footage1485
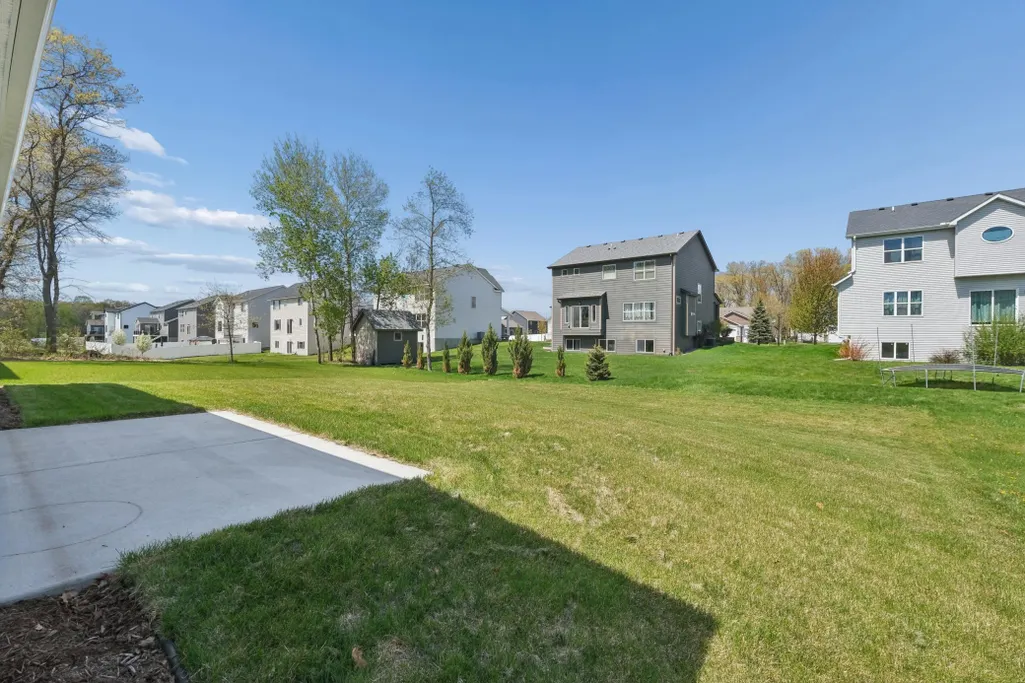
- Lot Size0.18 Acres
Data Source:
Northstar MLS (NSTAR)
Property Description
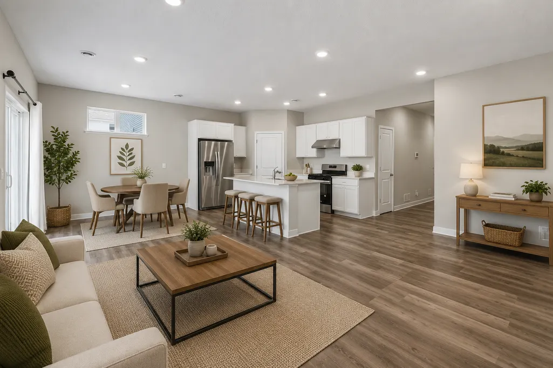
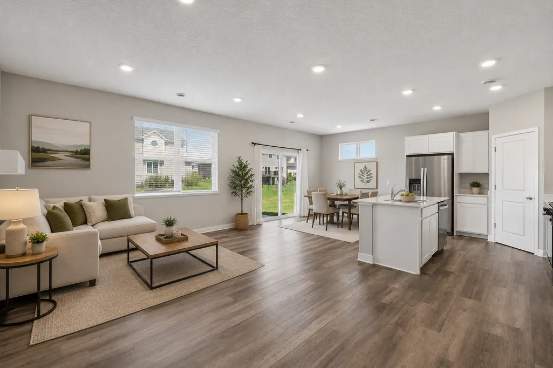
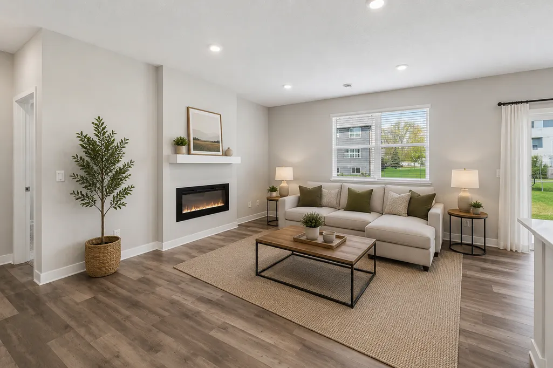
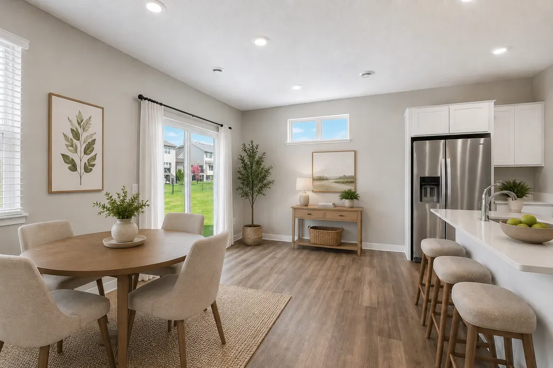
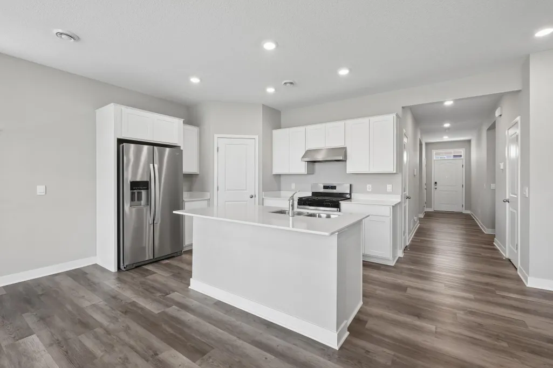
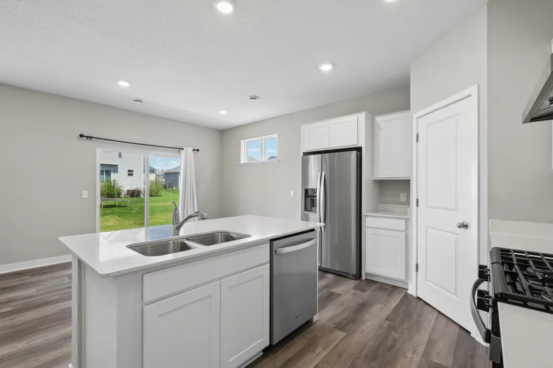
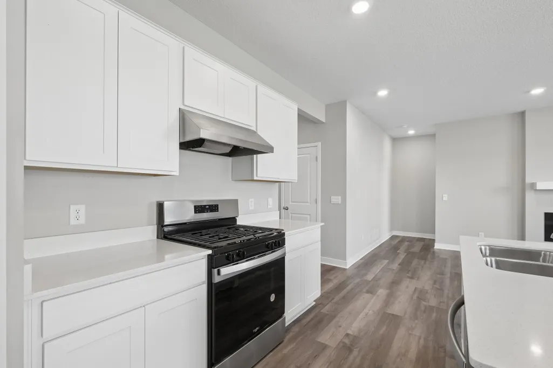
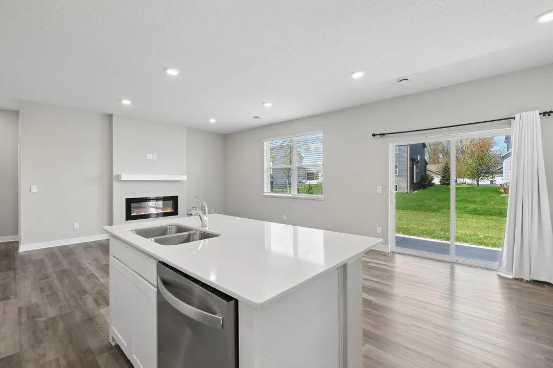
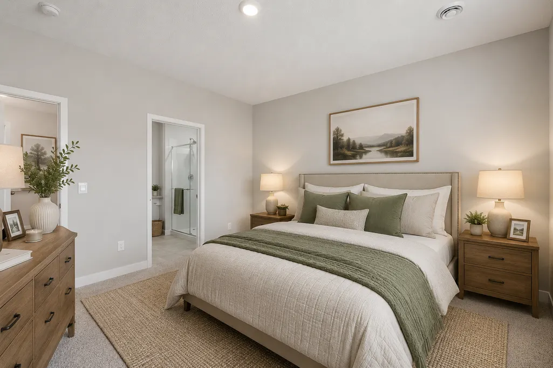
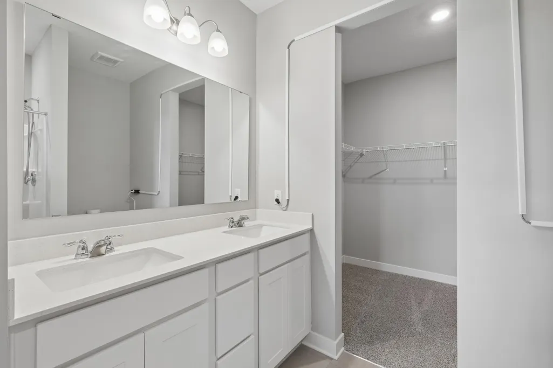
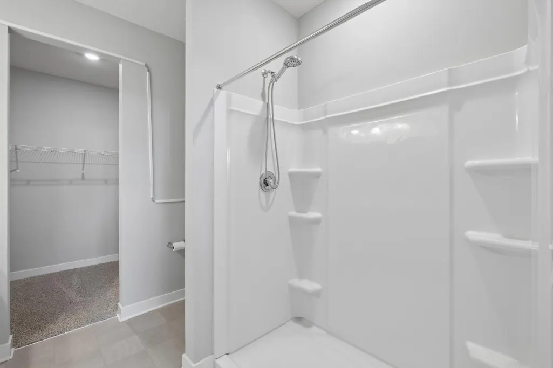
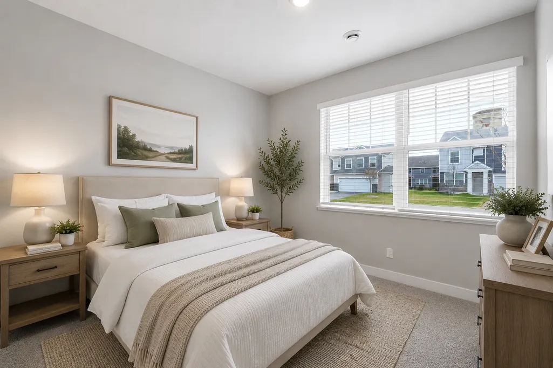
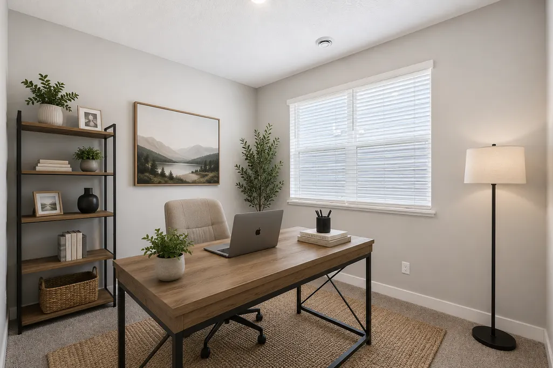
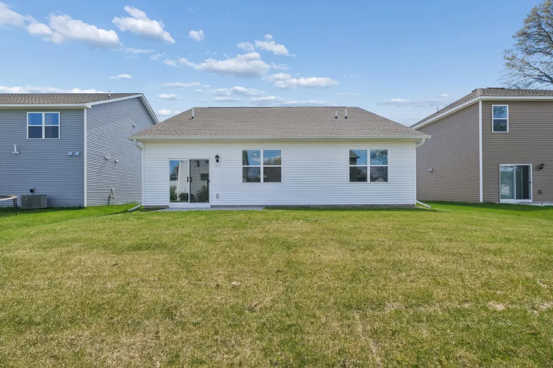
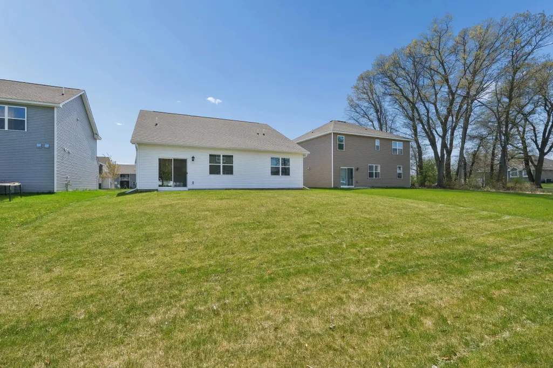
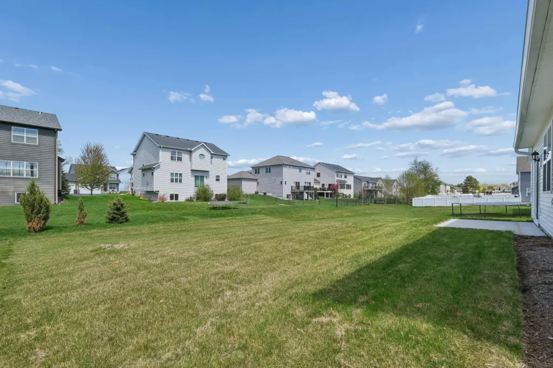
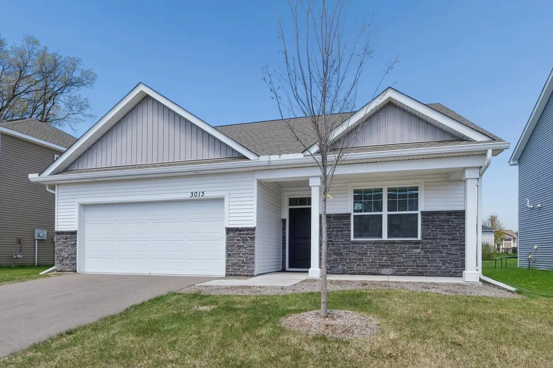
Located in Blaine’s desirable Harper Landing community, this immaculate 2024-built one-level home is situated on a nicely located homesite near a quiet dead-end road. Inside, you’ll find high-end finishes throughout, including quartz countertops, stainless steel appliances, and durable luxury vinyl plank flooring. Designed for easy main-floor living, this home features no interior or exterior stairs and NO HOA. The spacious layout includes three bedrooms, including a private primary suite with an attached bath. Conveniently located near shopping, dining, parks, and all that Blaine has to offer, with Lakeside Beach less than a mile away. Come see it today-you won’t be disappointed!
| Price History | |
|---|---|
| 7/7/2026 | Listed $450,000 |
| 7/31/2026 | 3$440,000 |
General Features
| Living Area | 1485 |
|---|---|
| Sewer | City Sewer/Connected |
| Heating | Forced Air |
| Cooling | Central Air |
| Roof | Age 8 Years or Less,Asphalt |
| Appliances | Air-To-Air Exchanger,Dishwasher,Disposal,Exhaust Fan,Humidifier,Microwave,Range,Tankless Water Heater |
| Garage Spaces | 2 |
| Year Built | 2024 |
| Electric | 200+ Amp Service |
| Levels | One |
| Property Subtype | Single Family |
| Tax Year | 2026 |
| Accessibility | None |
| County | Anoka |
| New Construction | No |
| Property Type | Residential |
| HOA | No |
| Contingency | None |
| Subdivision Name | Harper's Landing |
| Full Baths | 1 |
| Directions | 35W N to Lexington Ave. North on Lexington,East on 125th/Main St. Right on Harper's St,Left on 126th Ave. |
| City | Blaine |
| Association Name | New Concepts Management Group |
| High School District | Anoka-Hennepin |
| Zoning Description | Residential-Single Family |
| Lot Size Units | Acres |
| Property Attached Y/N | No |
| Land Lease Y/N | No |
| Tax Annual Amount | 4375 |
| Additional Parcels Y/N | No |
| Standard Status | Active |
| Lender Owned | No |
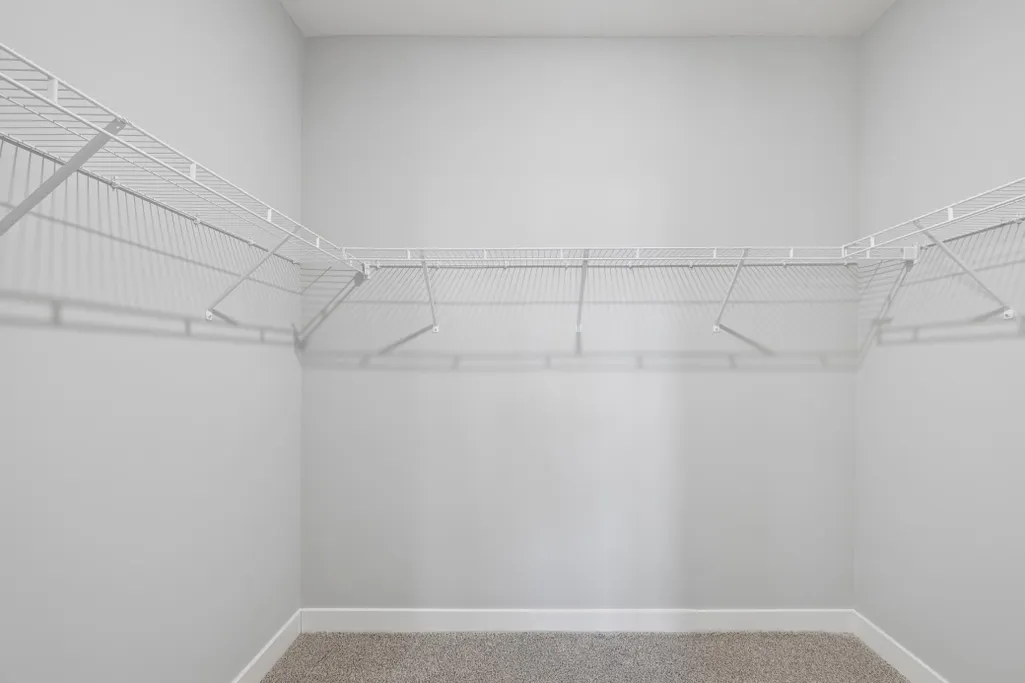
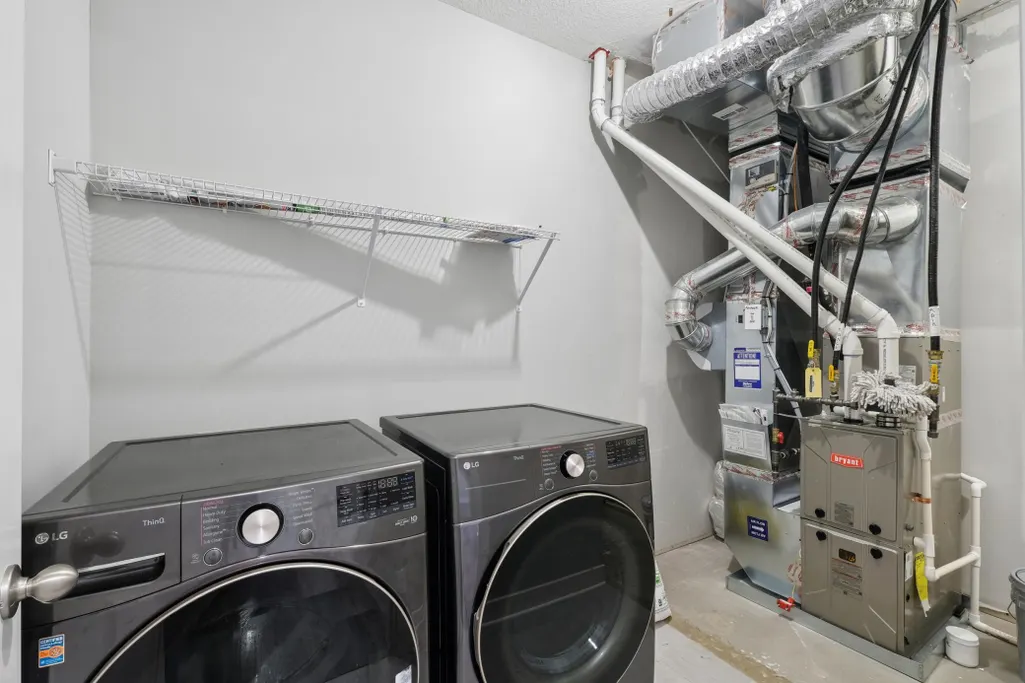
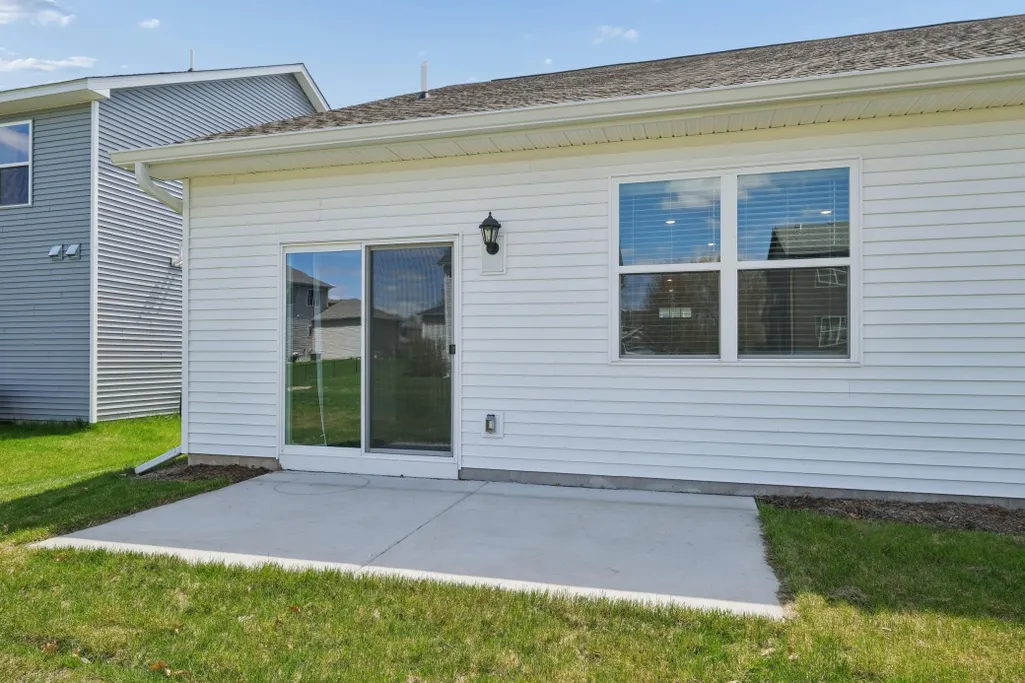
| Amenities Unit | Kitchen Center Island,Primary Bedroom Walk-In Closet,Main Floor Primary Bedroom,Patio,Paneled Doors,In-Ground Sprinkler,Washer/Dryer Hookup,Walk-In Closet |
| PostalCity | Blaine |
Interior Features
| Basement | None |
|---|---|
| Total Fireplaces | 1 |
| Fireplace Features | Electric,Family Room |
| Basement (Y/N) | No |
| Fireplace Y/N | Yes |
| Above Grade Finished Area | 1485 |
| 3/4 Baths | 1 |
| Total Bedrooms | 3 |
| Total Baths | 2 |
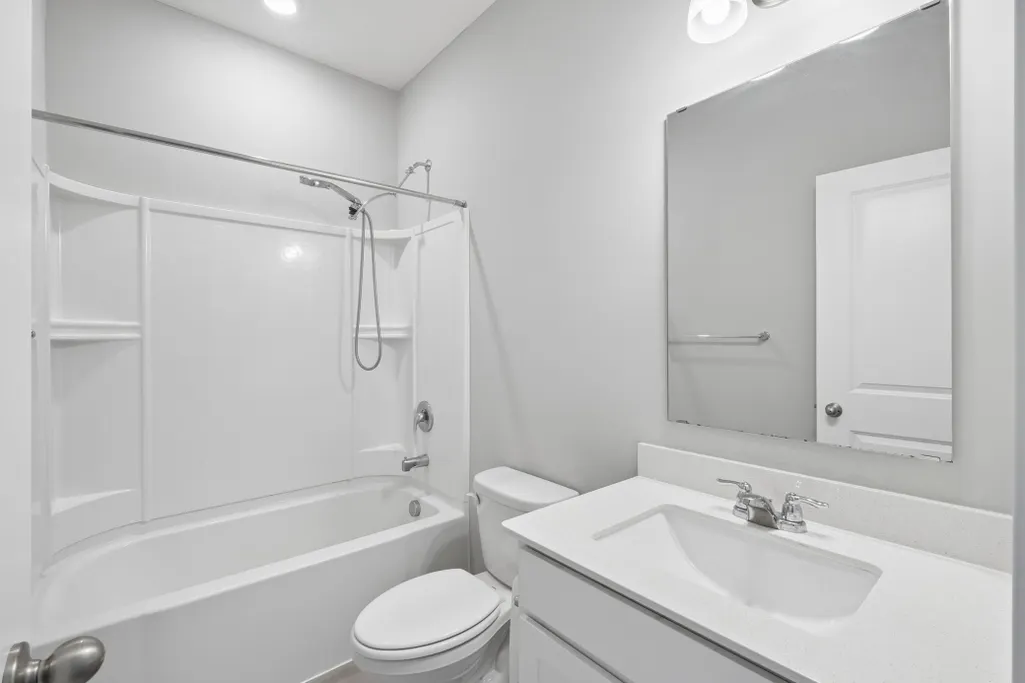
| Bath Desc | Bathroom Ensuite,Private Primary,Main Floor 3/4 Bath,Main Floor Full Bath |
| Dining Room Description | Breakfast Area,Eat In Kitchen,Informal Dining Room |
| Fuel | Natural Gas |
| Garage Door Width | 7 |
| Garage Square Feet | 477 |
Exterior Features
| Parking Features | Attached Garage,Asphalt,Garage Door Opener |
|---|---|
| Lot Features | Sod Included in Price,Underground Utilities |
| Water Source | City Water/Connected |
| Lot Size Area | 0.18 |
| Building Area Total | 1485 |
| Lot Dimensions | 132x55x129x55 |
| Waterfront Y/N | No |
| Foundation Area | 1485 |
| Road Frontage Type | Paved Streets |
Amenities
- Foreclosure
- Views
- Short Sale
- New Construction
- Adult 55+
- Lease To Own
- No HOA Fees
- Furnished
- Primary On Main
- Air Conditioning
- Seller Finance
- Green
- Fixer Upper
- Horse
- Golf
- Fireplace
- Deck
- Garage
- Basement
- Pool
Property vs Single Family Average in 55449
Price
Taxes
Year Built
Visits

 Information should be deemed reliable but not guaranteed, all representations are approximate, and individual verification is recommended. Copyright ©2017 All rights reserved.
