
Primary on Main
Address
510 River Valley Lane, Dundas, MN
Price
$ 624,900
Property Attributes
- ID#7102671
- TypeSingle Family
- Listing Status Active
- CountyRICE
- CityDundas
- Zip55019
- StyleSingle Family
- Year Built2024
- Taxes$ 7596
- Price$ 624,900
- Bedrooms3
- Full Bathrooms2
- Half Bathrooms0
- Sqr Footage1984
- Lot Size0.24 Acres
Data Source:
Northstar MLS (NSTAR)
Property Description
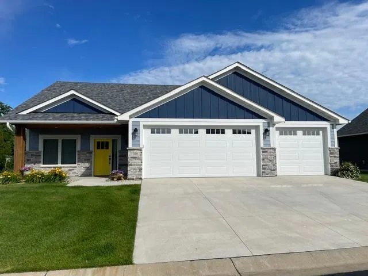
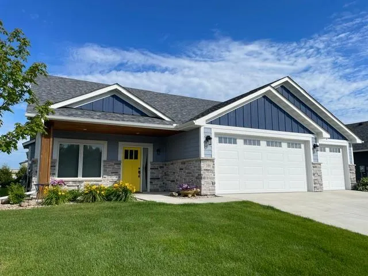
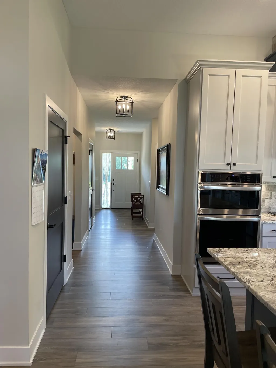
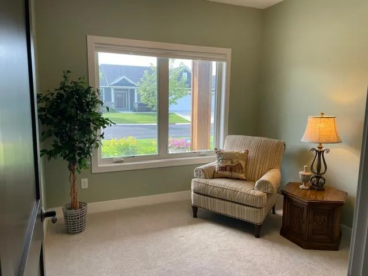
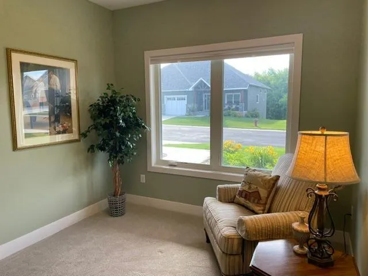
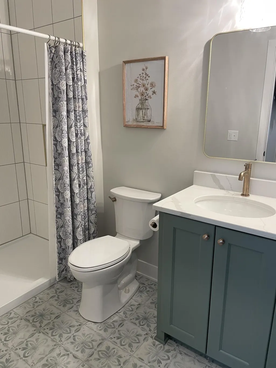
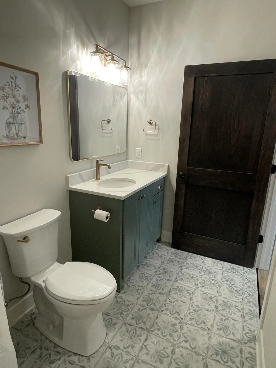
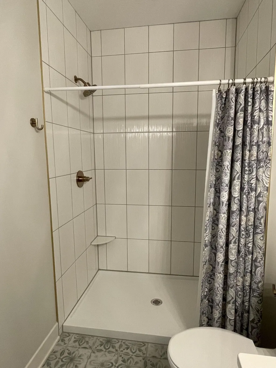
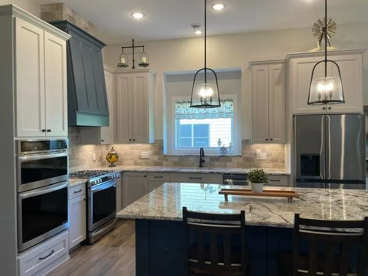
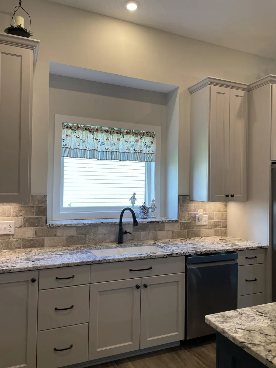
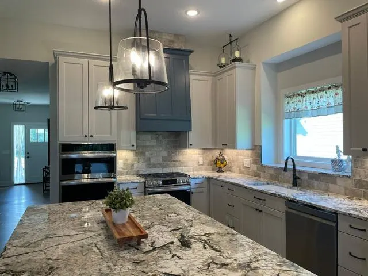
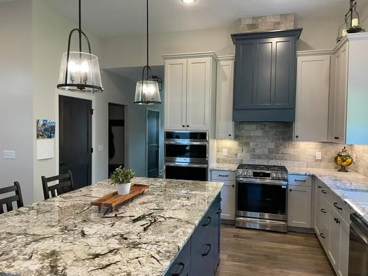
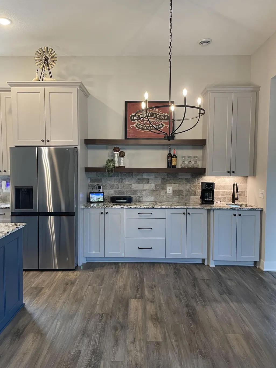
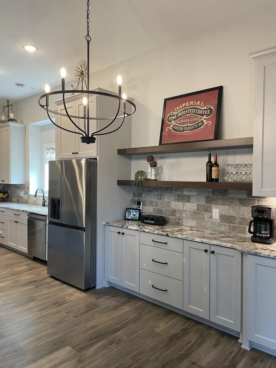
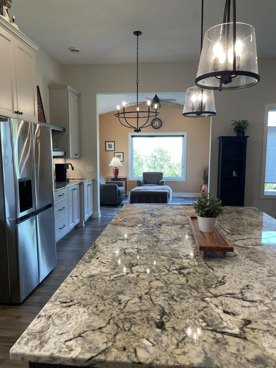
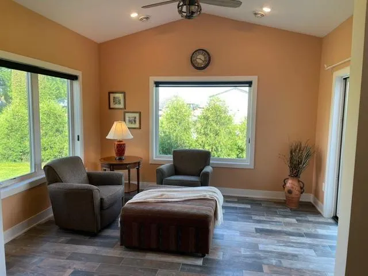
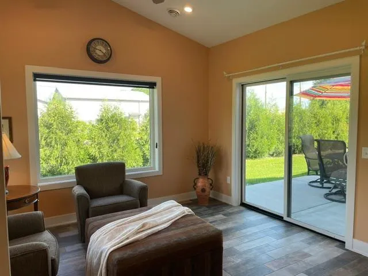
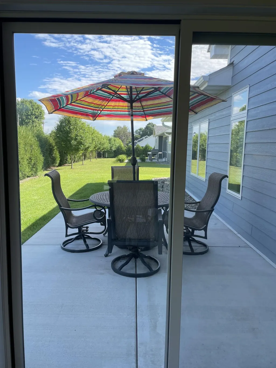
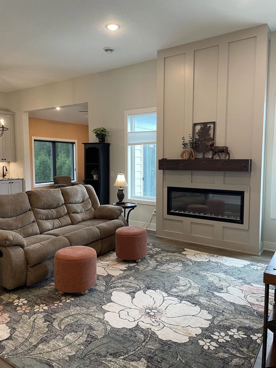
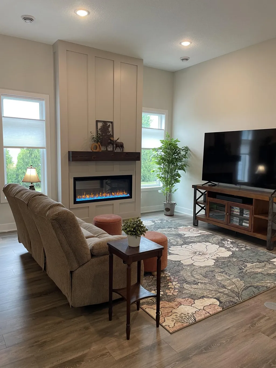
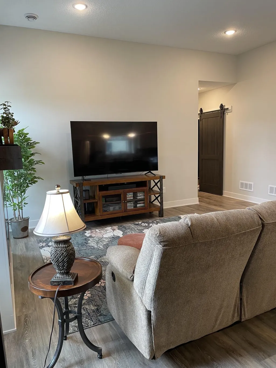
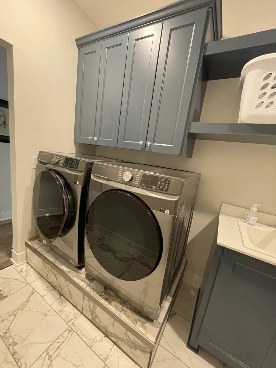
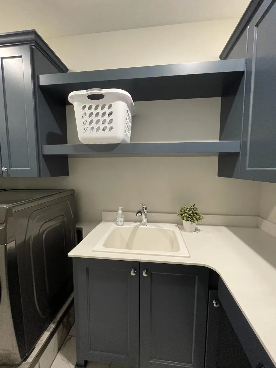
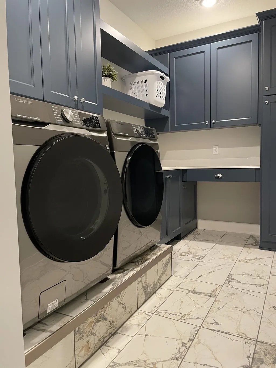
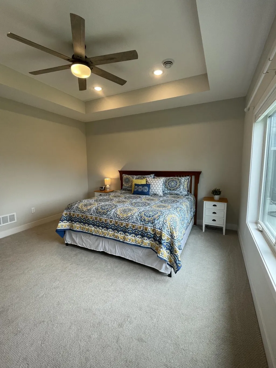
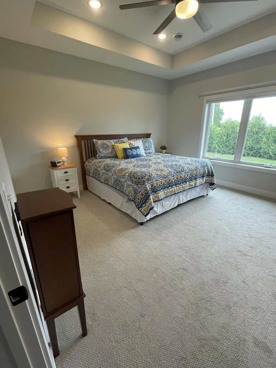
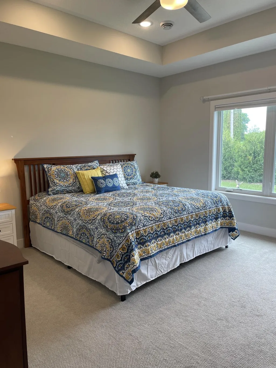
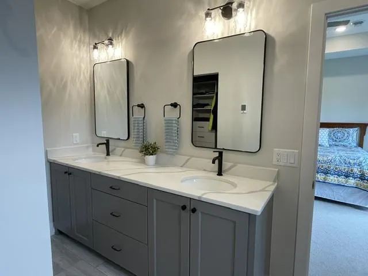
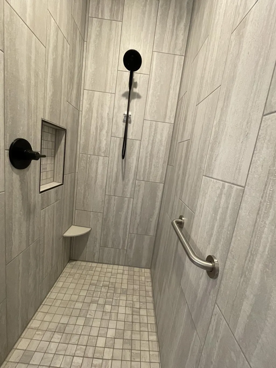
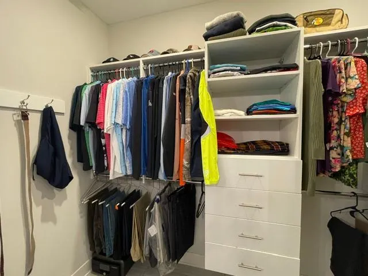
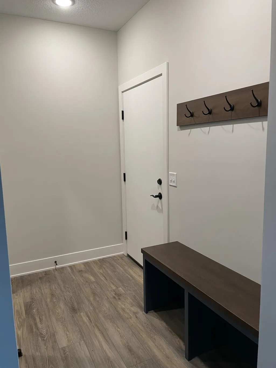
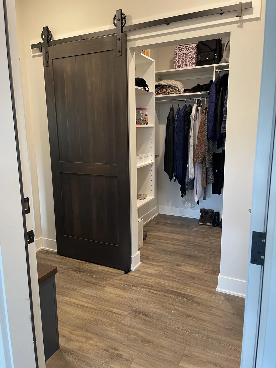
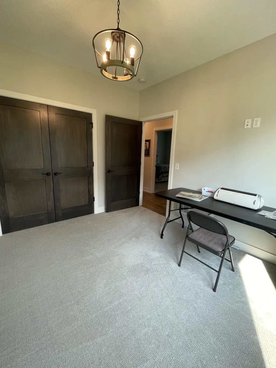
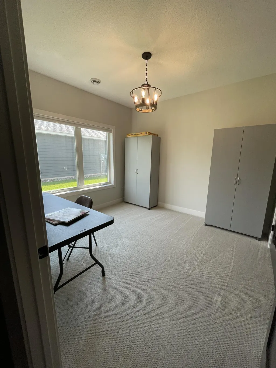
Welcome home to a thoughtfully crafted one-level residence designed for comfort, ease, and everyday living. Set in a quiet cul-de-sac in Dundas, this 2024 custom built Johnson-Reiland home offers a smooth, accessible flow with wide hallways, true no-step entry, and a curb-less shower in the primary suite — all created to make daily life feel effortless. The kitchen is the heart of the home, featuring extended custom cabinetry, granite countertops, stainless steel appliances, and soaring 11-ft ceilings that carry through the dining area and great room. Quartz surfaces throughout the rest of the home add a clean, modern touch. Large windows brighten the living space, while the cozy electric fireplace brings warmth and relaxation. The vaulted sunroom, complete with heated floors, offers a peaceful retreat for morning coffee, reading, or simply unwinding. The primary suite provides a calming escape with heated floors, a curb-less shower, and a custom closet designed for easy organization. Two additional bedrooms with custom storage offer flexible space for guests, hobbies, or a home office. Everyday tasks are simplified in the well-planned laundry room, featuring a raised washer/dryer pair, a convenient sink, and abundant storage. An oversized mudroom closet keeps life running smoothly, and the heated 3-car garage — fully finished with a floor drain — makes Minnesota winters easier to manage. With lawn care and snow removal handled by the HOA, you’ll have more time to enjoy nearby parks, trails, and the charm of downtown Dundas and Northfield.
| Price History | |
|---|---|
| 7/2/2026 | Listed $624,900 |
General Features
| Living Area | 1984 |
|---|---|
| Sewer | City Sewer/Connected |
| Heating | Forced Air |
| Cooling | Central Air |
| Roof | Age 8 Years or Less,Architectural Shingle,Asphalt |
| Appliances | Dishwasher,Disposal,Double Oven,Dryer,ENERGY STAR Qualified Appliances,Exhaust Fan,Humidifier,Microwave,Range,Refrigerator,Stainless Steel Appliances,Wall Oven,Washer,Water Softener Owned |
| HOA Fee | 2160 |
| Garage Spaces | 3 |
| Association Fee Includes | Hazard Insurance,Lawn Care,Snow Removal |
| Pool Features | None |
| Construction Materials | Concrete,Frame,Stone |
| Year Built | 2024 |
| Electric | Circuit Breakers,200+ Amp Service |
| Levels | One |
| Property Subtype | Single Family |
| Tax Year | 2026 |
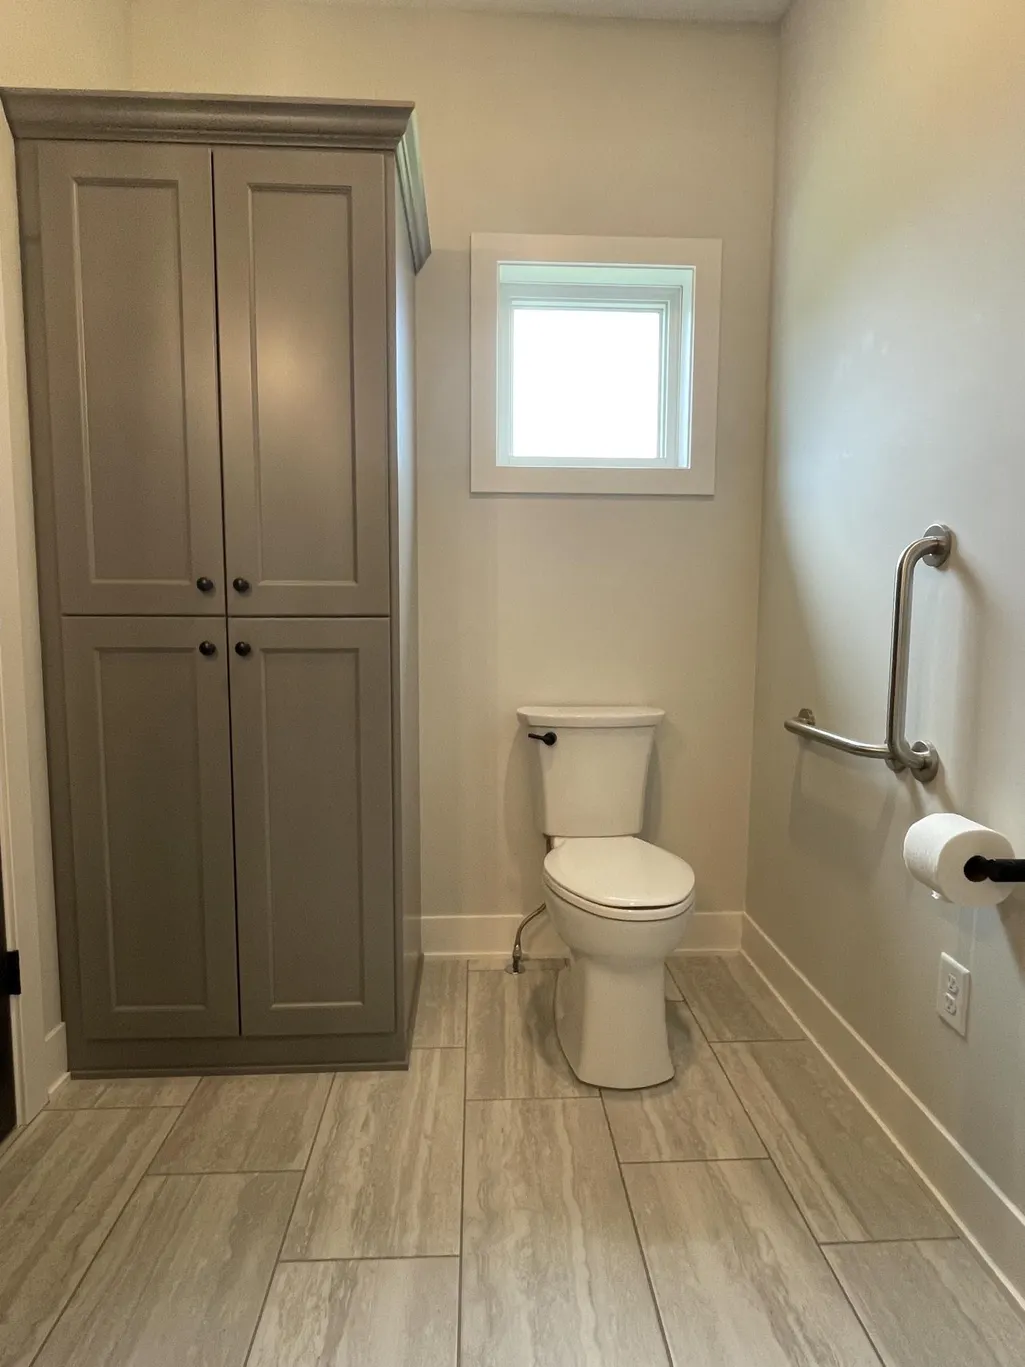
| Accessibility | Grab Bars In Bathroom,Door Lever Handles,No Stairs External,No Stairs Internal,Roll-In Shower |
| Assoc Fee Paid Per | Annually |
| County | Rice |
| New Construction | No |
| Property Type | Residential |
| HOA | Yes |
| Contingency | None |
| Directions | From Hwy 3,turn west onto Hester Street. Continue to Railway Street and turn left. Follow Railway Street and turn left at DeMann Ct into development. Turn right on River Valley Lane,and home is on th |
| City | Dundas |
| Association Name | Cannon River Valley Estate Homeowner Asssociation |
| High School District | Northfield |
| Zoning Description | Residential-Single Family |
| Lot Size Units | Acres |
| Property Attached Y/N | No |
| Land Lease Y/N | No |
| Tax Annual Amount | 7596 |
| Additional Parcels Y/N | No |
| Standard Status | Active |
| Lender Owned | No |
| Amenities Unit | Cable,Ceiling Fan(s),Ethernet Wired,Indoor Sprinklers,Kitchen Center Island,Kitchen Window,Main Floor Primary Bedroom,Patio,Paneled Doors,Porch,In-Ground Sprinkler,Sun Room,Tile Floors,Vaulted Ceilin |
| PostalCity | Dundas |
Interior Features
| Basement | None |
|---|---|
| Total Fireplaces | 1 |
| Fireplace Features | Electric Log,Living Room |
| Basement (Y/N) | No |
| Fireplace Y/N | Yes |
| Above Grade Finished Area | 1984 |
| 3/4 Baths | 2 |
| Laundry Features | Laundry Room,Main Level,Sink |
| Total Bedrooms | 3 |
| Total Baths | 2 |
| Bath Desc | 3/4 Primary,Double Sink,Private Primary,Main Floor 3/4 Bath,Walk-In Shower Stall |
| Dining Room Description | Eat In Kitchen,Informal Dining Room |
| Fuel | Natural Gas |
| Garage Square Feet | 860 |
Exterior Features
| Fencing | None |
|---|---|
| Parking Features | Attached Garage,Concrete,Floor Drain,Garage Door Opener,Heated Garage,Insulated Garage |
| Water Source | City Water/Connected |
| Lot Size Area | 0.24 |
| Building Area Total | 1984 |
| Lot Dimensions | 84x122.5 |
| Waterfront Y/N | No |
| Foundation Area | 1984 |
| Road Frontage Type | City Street,Cul De Sac,Curbs,No Outlet/Dead End,Paved Streets,Street Lights,Storm Sewer |
| Road Responsibility | Public Maintained Road |
Amenities
- Foreclosure
- Views
- Short Sale
- New Construction
- Adult 55+
- Lease To Own
- No HOA Fees
- Furnished
- Primary On Main
- Air Conditioning
- Seller Finance
- Green
- Fixer Upper
- Horse
- Golf
- Fireplace
- Deck
- Garage
- Basement
- Pool
Property vs Single Family Average in 55019
Price
Taxes
Year Built
Visits
 The data relating to real estate for sale on this web site comes in part from the Broker Reciprocity Program of the Regional Multiple Listing Service of Minnesota, Inc. Real estate listings held by brokerage firms other than Homes Plus Realty - Rochester are marked with the Broker Reciprocity logo or the Broker Reciprocity thumbnail logo (little black
house) and detailed information about them includes the name of the listing brokers.
The data relating to real estate for sale on this web site comes in part from the Broker Reciprocity Program of the Regional Multiple Listing Service of Minnesota, Inc. Real estate listings held by brokerage firms other than Homes Plus Realty - Rochester are marked with the Broker Reciprocity logo or the Broker Reciprocity thumbnail logo (little black
house) and detailed information about them includes the name of the listing brokers.
 Information should be deemed reliable but not guaranteed, all representations are approximate, and individual verification is recommended. Copyright ©2017 All rights reserved.
