
Price Reduction - Primary on Main



Address
805 El Dorado Street Se, Owatonna, MN
Price
$ 349,900
Property Attributes
- ID#7098470
- TypeSingle Family
- Listing Status Active
- CountySTEELE
- CityOwatonna
- AreaEden Valley Dev Fourth Add
- NeighborhoodEden Valley Dev Fourth Add
- Zip55060
- StyleSingle Family
- Year Built2021
- Taxes$ 4448
- Price$ 349,900
- Bedrooms4
- Full Bathrooms2
- Half Bathrooms0
- Sqr Footage1877
- Lot Size0.215 Acres
Data Source:
Northstar MLS (NSTAR)
Property Description
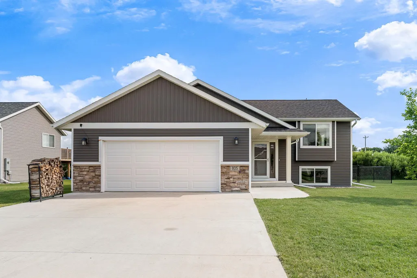
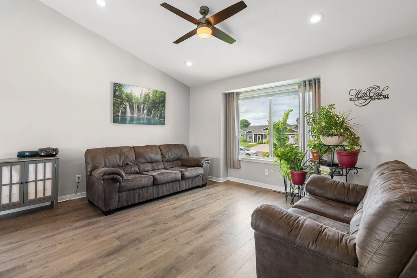
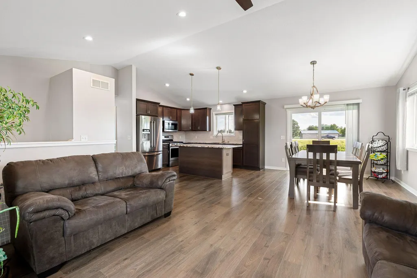
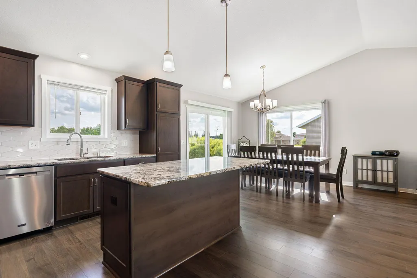
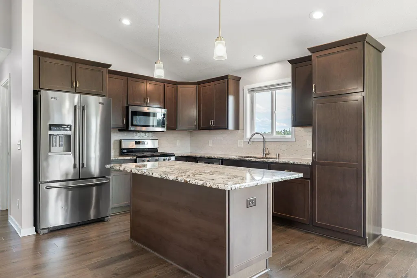
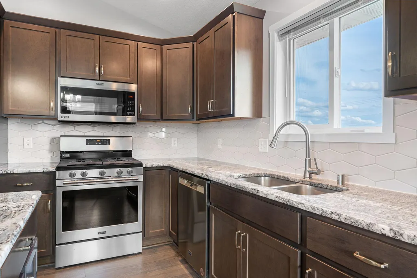
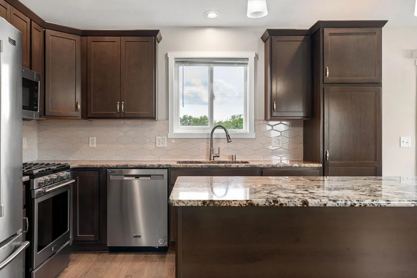
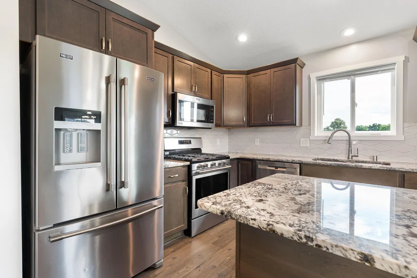
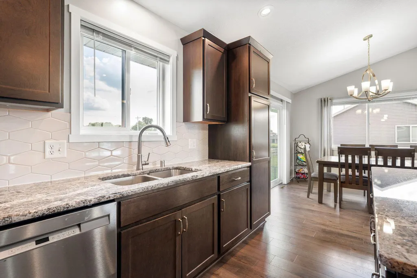
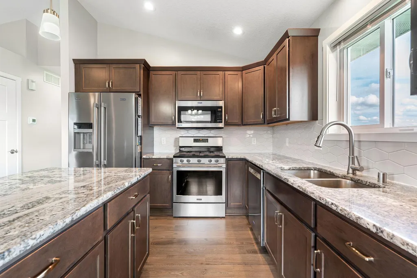
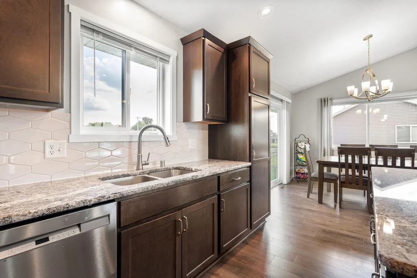
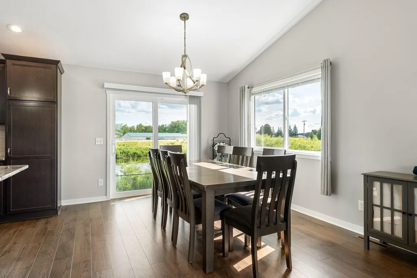
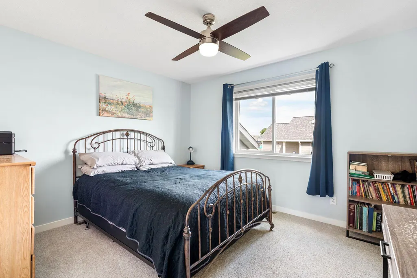
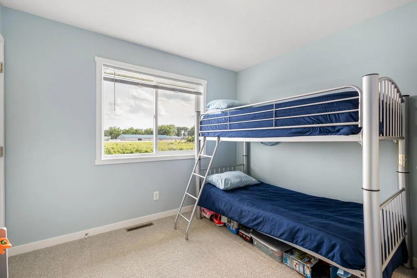
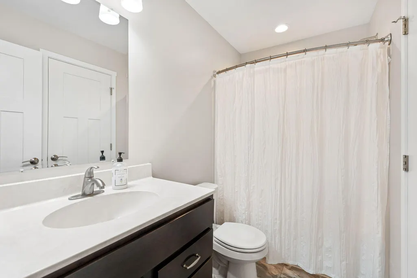
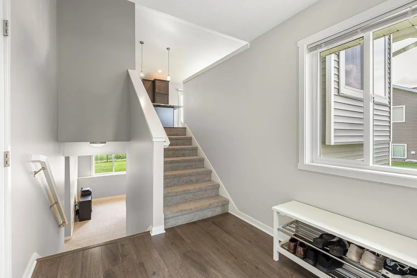
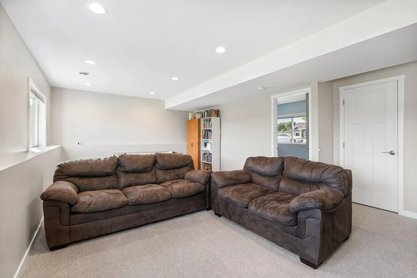
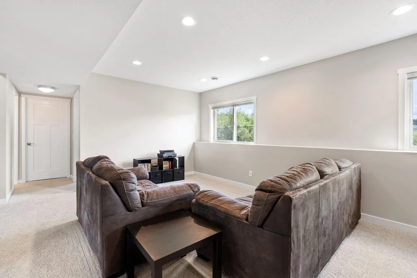
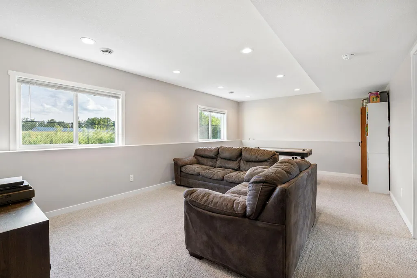
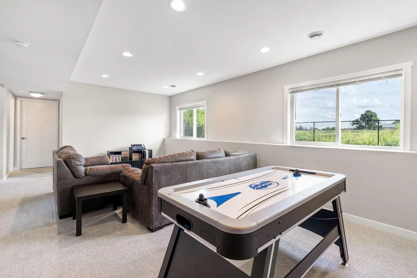
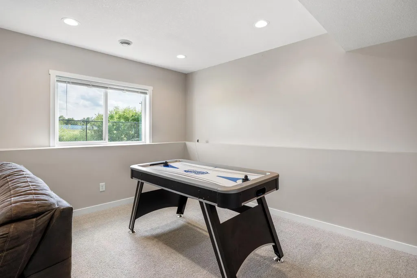
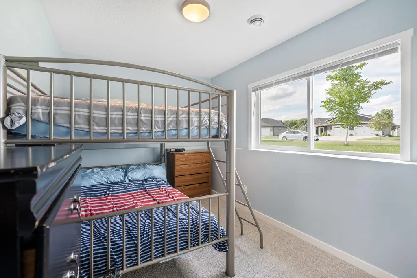
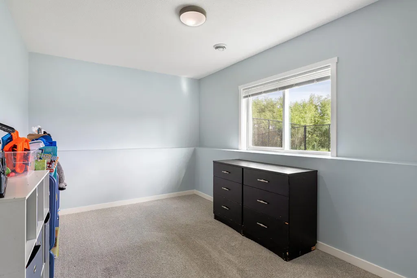
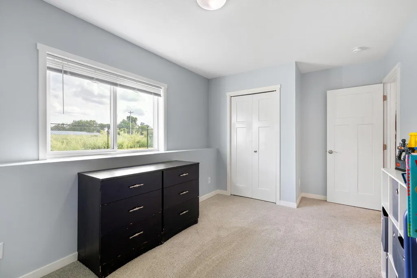
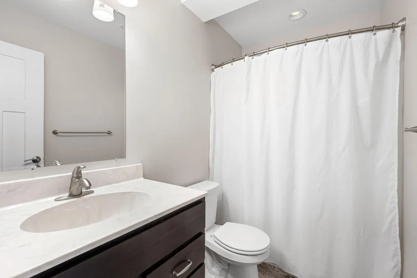
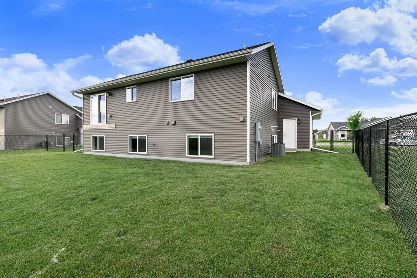
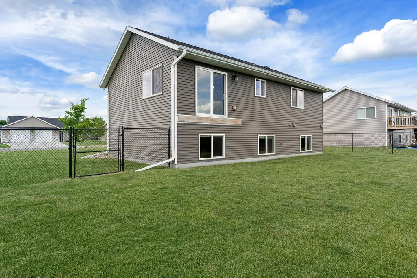
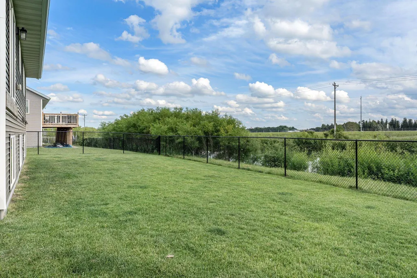
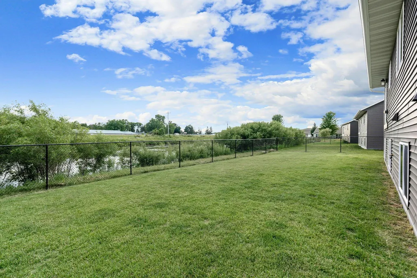
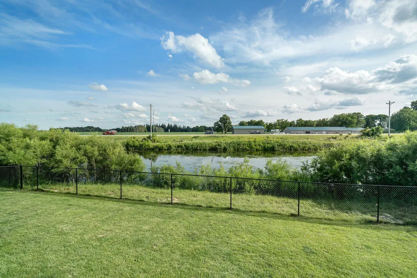
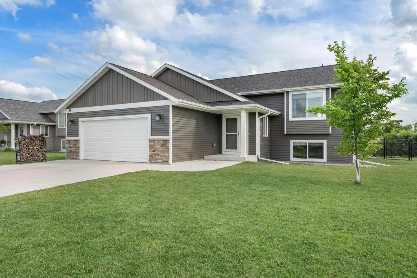
Move right into this beautifully maintained 4 bed, 2 bath split-level home offering the perfect blend of modern style, functionality, and location! The open concept main level features a bright living room, dining area, and kitchen designed for everyday living and entertaining. The kitchen is equipped with stainless steel appliances, hard surface countertops, tile backsplash, abundant cabinetry, and plenty of counter space for meal prep and gatherings. With two bedrooms and a full bath on the upper level, plus two additional bedrooms and a second full bath downstairs, the layout provides flexibility for families, guests, or home office needs. The lower-level family room creates additional living space for relaxing, movie nights, or hobbies. Step outside to enjoy the fenced backyard with chain-link fencing, offering room for pets, play, and outdoor enjoyment. An attached 2-car garage provides convenient parking and extra storage. Conveniently located near parks, walking trails, schools, and Highway 14, this move-in-ready home combines comfort, convenience, and an ideal location for today's homebuyer. Don't miss the opportunity to make this move-in-ready home yours! Schedule your showing today!
| Price History | |
|---|---|
| 6/26/2026 | Listed $369,900 |
| 7/22/2026 | 3$359,900 |
| 9/18/2026 | 3$349,900 |
General Features
| Living Area | 1877 |
|---|---|
| Sewer | City Sewer/Connected |
| Heating | Forced Air |
| Cooling | Central Air |
| Roof | Age 8 Years or Less,Asphalt |
| Appliances | Dishwasher,Dryer,Gas Water Heater,Microwave,Range,Refrigerator,Washer |
| Garage Spaces | 2 |
| Construction Materials | Frame |
| Year Built | 2021 |
| Electric | Circuit Breakers |
| Levels | Split Entry (Bi-Level) |
| Property Subtype | Single Family |
| Tax Year | 2026 |
| Accessibility | None |
| County | Steele |
| New Construction | No |
| Property Type | Residential |
| HOA | No |
| Contingency | None |
| Subdivision Name | Eden Valley Dev Fourth Add |
| Full Baths | 2 |
| Directions | From Hwy 14,go North on Cedar Ave. Turn East on 18th Street SE,South on Austin Rd,and then East on El Dorado Street to property. |
| City | Owatonna |
| High School District | Owatonna |
| Zoning Description | Residential-Single Family |
| Lot Size Units | Acres |
| Property Attached Y/N | No |
| Land Lease Y/N | No |
| Tax Annual Amount | 4448 |
| Additional Parcels Y/N | No |
| Standard Status | Active |
| Lender Owned | No |
| Amenities Unit | Kitchen Center Island,Kitchen Window,Primary Bedroom Walk-In Closet,Main Floor Primary Bedroom,Vaulted Ceiling(s) |
| PostalCity | Owatonna |
Interior Features
| Basement | Daylight/Lookout Windows,Full,Sump Pump |
|---|---|
| Basement (Y/N) | Yes |
| Fireplace Y/N | No |
| Above Grade Finished Area | 1043 |
| Laundry Features | Lower Level |
| Total Bedrooms | 4 |
| Below Grade Finished Area | 834 |
| Total Baths | 2 |
| Bath Desc | Full Basement,Main Floor Full Bath,Primary Walk-Thru |
| Dining Room Description | Breakfast Bar,Informal Dining Room |
| Fuel | Natural Gas |
| Garage Square Feet | 576 |
Exterior Features
| Fencing | Chain Link |
|---|---|
| Parking Features | Attached Garage,Concrete,Garage Door Opener |
| Water Source | City Water/Connected |
| Lot Size Area | 0.215 |
| Building Area Total | 2069 |
| Lot Dimensions | 84 x 124 x 63 x 125 |
| Waterfront Y/N | No |
| Foundation Area | 1026 |
| Road Frontage Type | City Street,Curbs |
| Road Responsibility | Public Maintained Road |
Amenities
- Foreclosure
- Views
- Short Sale
- New Construction
- Adult 55+
- Lease To Own
- No HOA Fees
- Furnished
- Primary On Main
- Air Conditioning
- Seller Finance
- Green
- Fixer Upper
- Horse
- Golf
- Fireplace
- Deck
- Garage
- Basement
- Pool
Property vs Single Family Average in 55060
Price
Taxes
Year Built
Visits

 Information should be deemed reliable but not guaranteed, all representations are approximate, and individual verification is recommended. Copyright ©2017 All rights reserved.
