
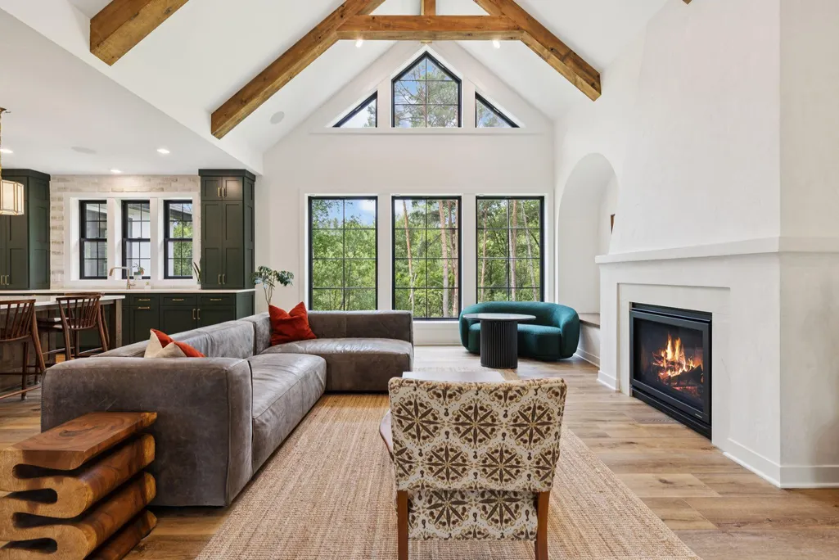
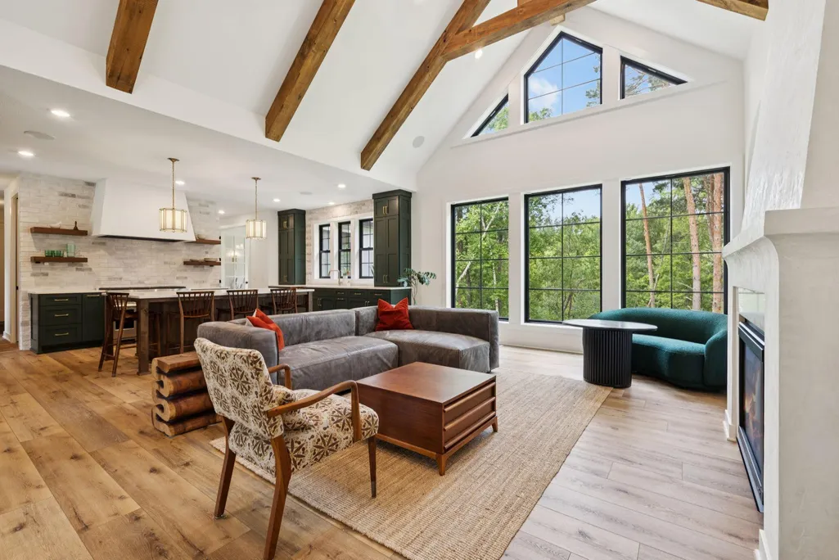
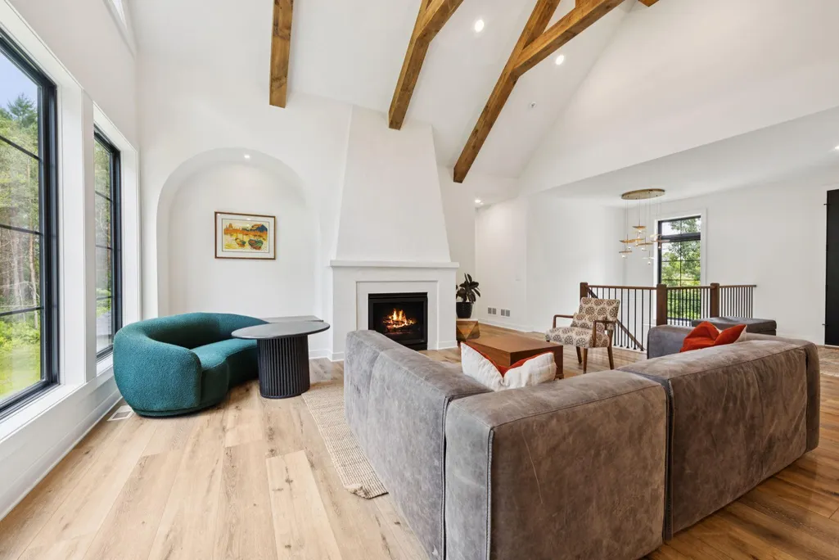
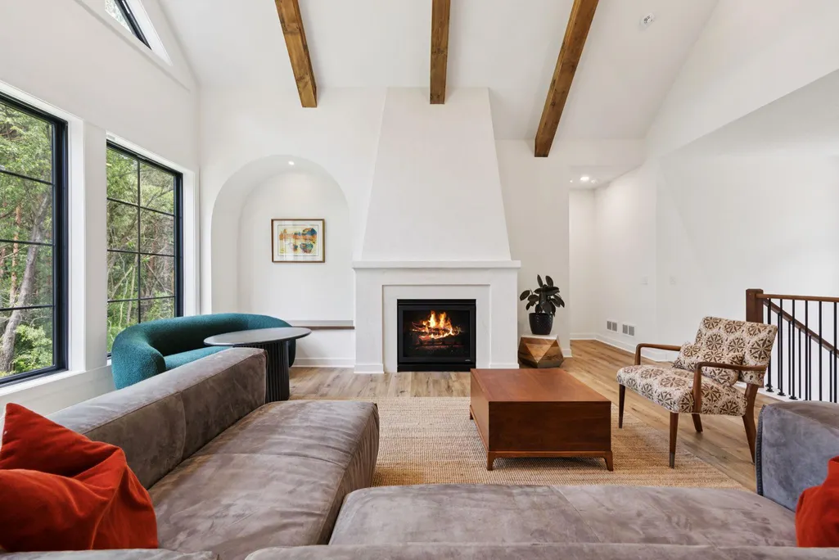
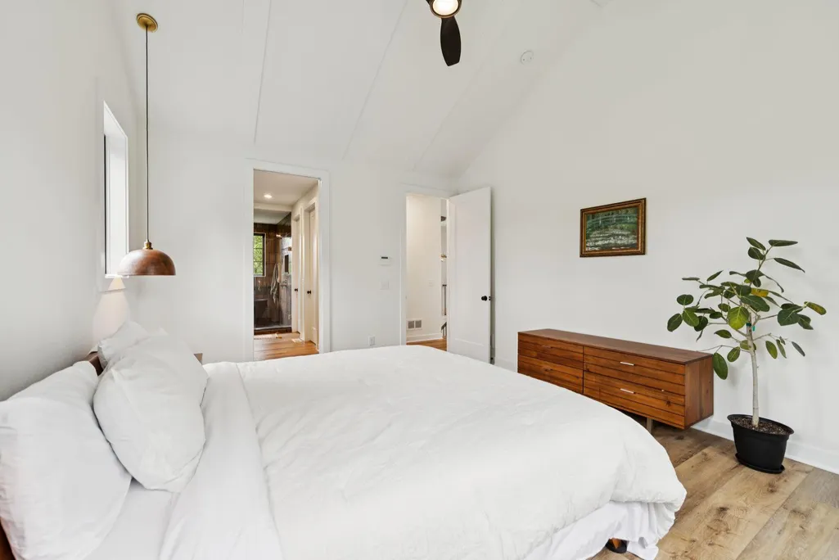
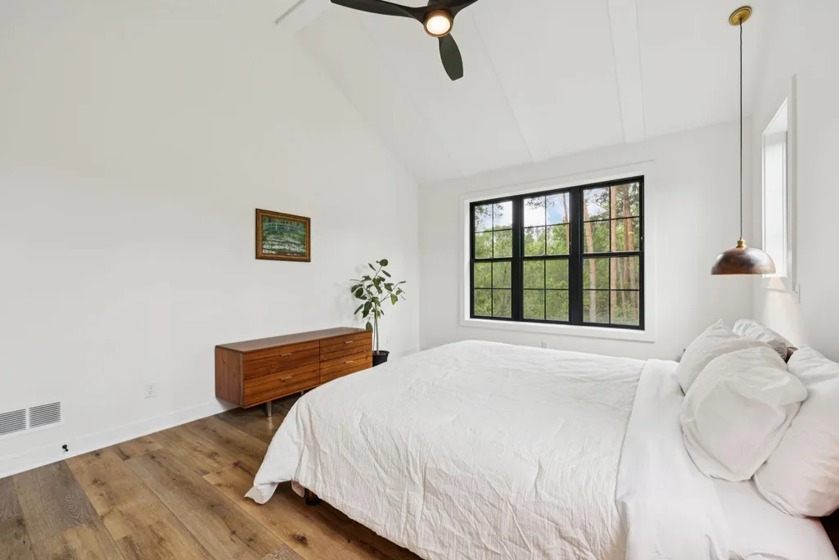
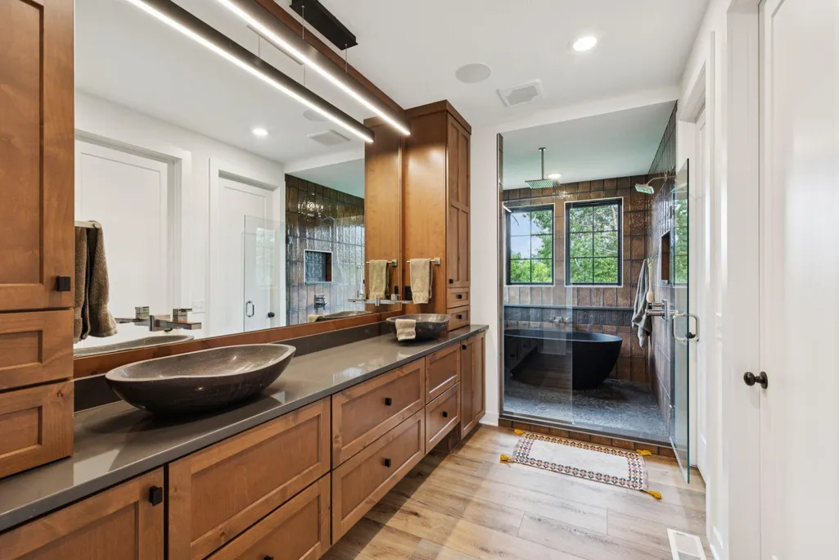
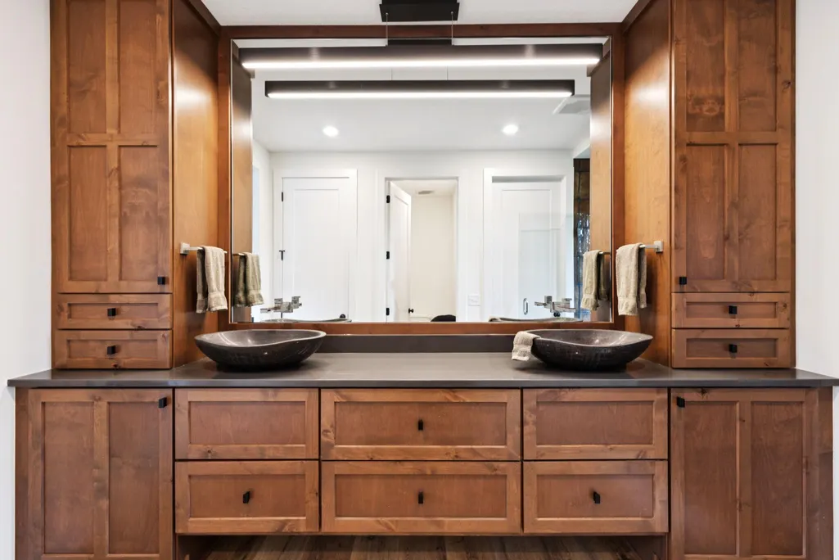
Views - Primary on Main
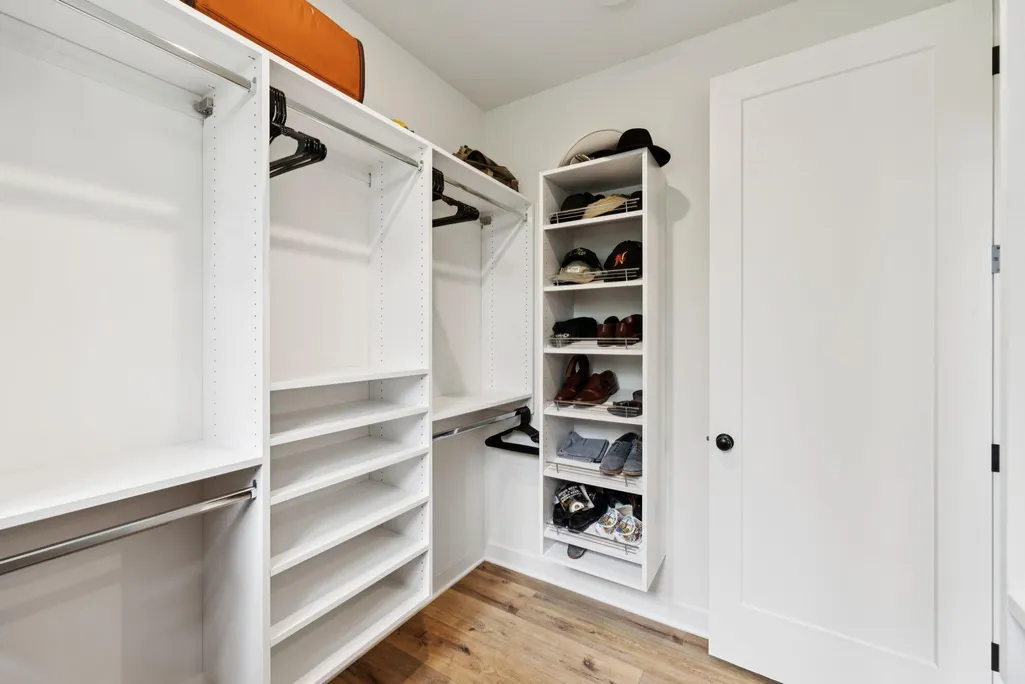
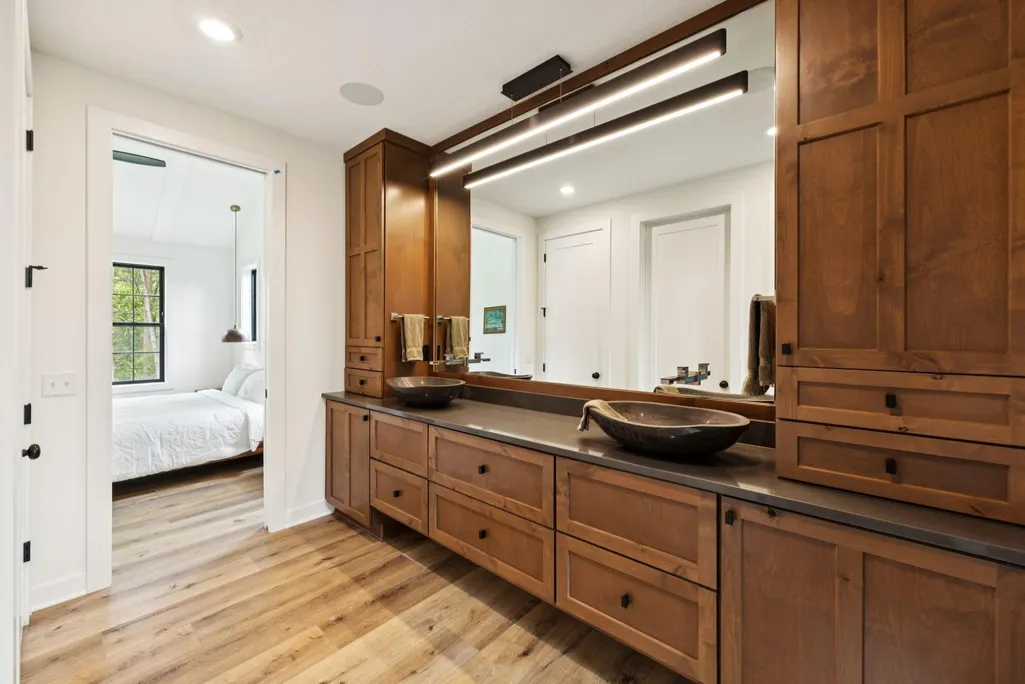
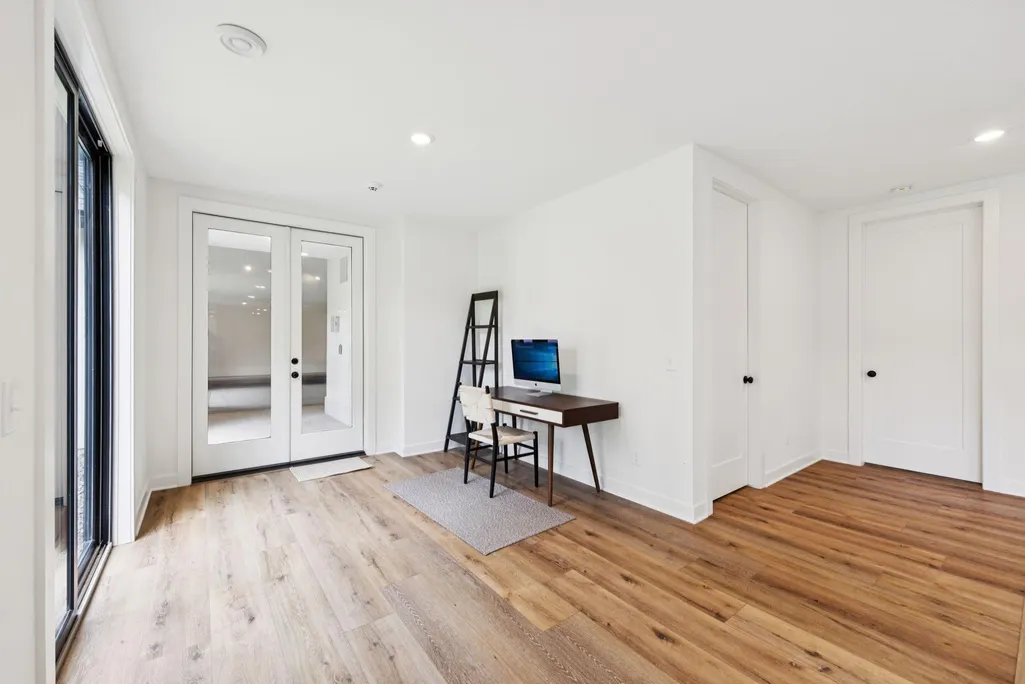
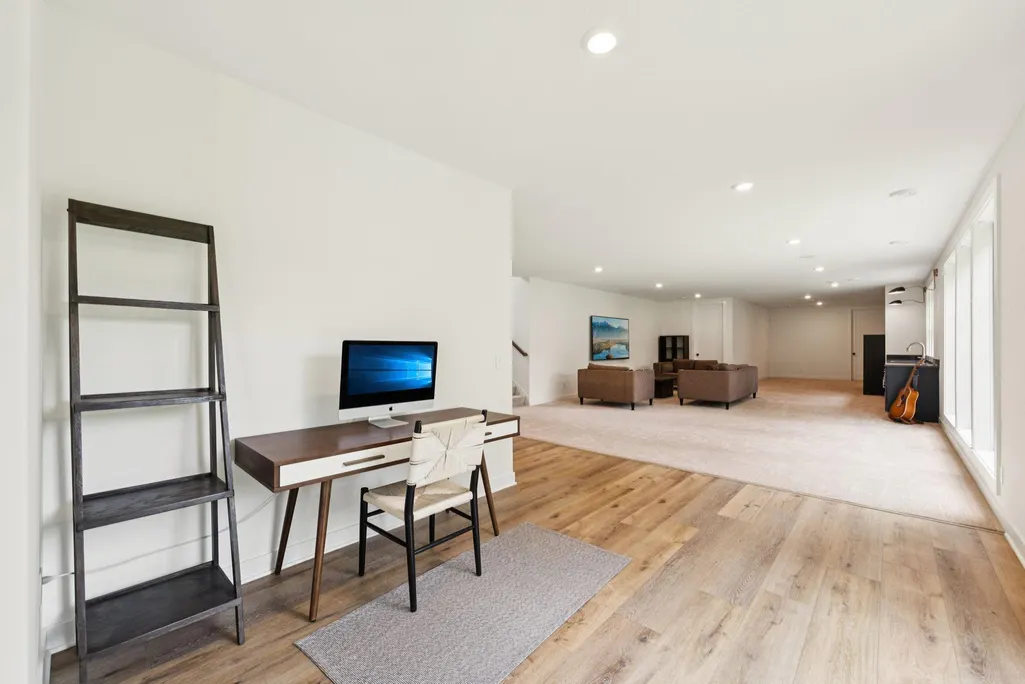
Address
5736 57th Street Cove N, Lake Elmo, MN
Price
$ 1,799,000
Property Attributes
- ID#7093010
- TypeSingle Family
- Listing Status Active
- CountyWASHINGTON
- CityLake Elmo
- AreaDiscover Crossing
- NeighborhoodDiscover Crossing
- Zip55042
- StyleSingle Family
- Year Built2023
- Taxes$ 14098
- Price$ 1,799,000
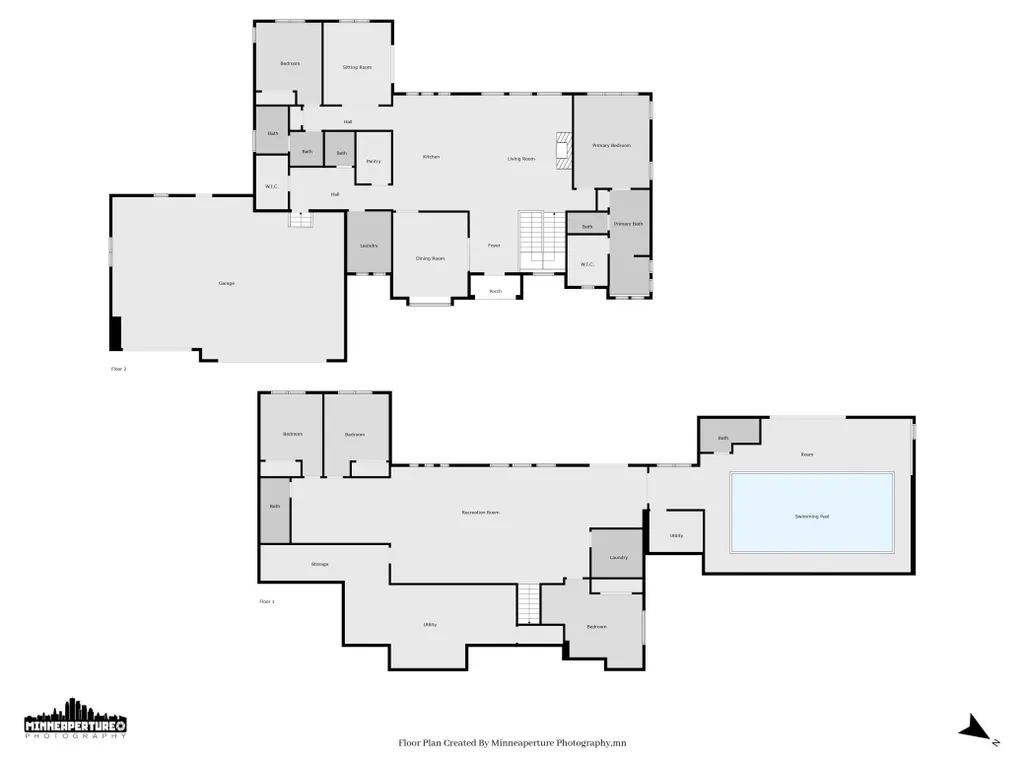
- Bedrooms5
- Full Bathrooms4
- Half Bathrooms1
- Sqr Footage5231
- Lot Size1.281 Acres
Data Source:
Northstar MLS (NSTAR)
Property Description
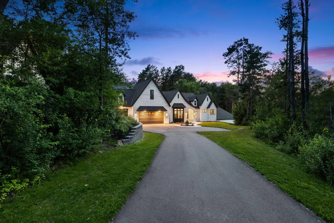
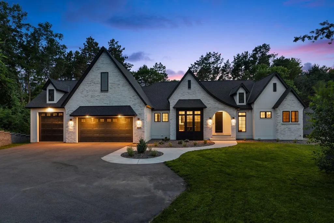
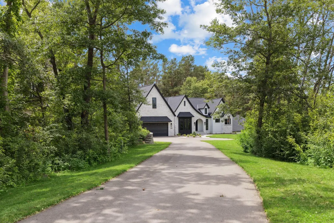
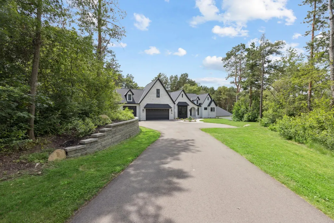
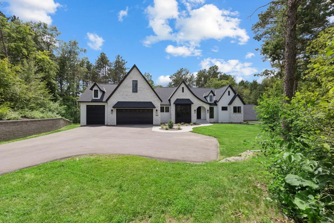
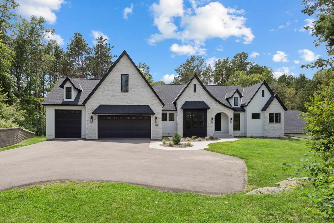
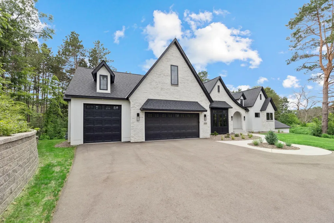
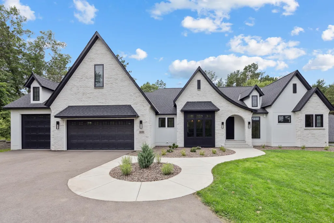
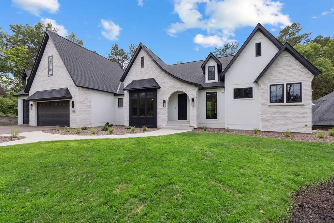
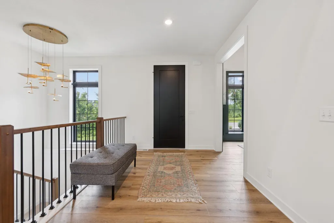
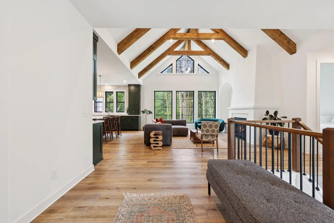
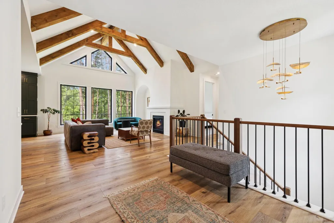
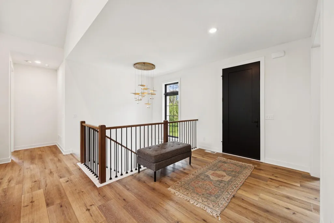
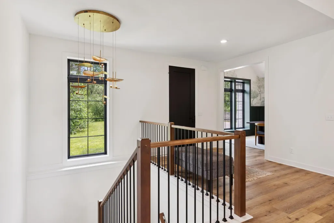
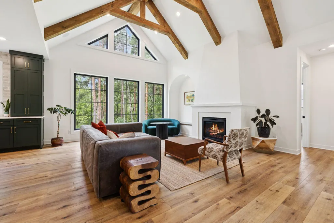
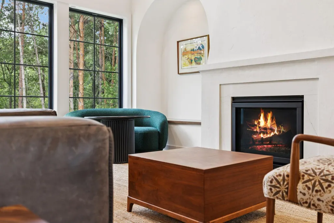
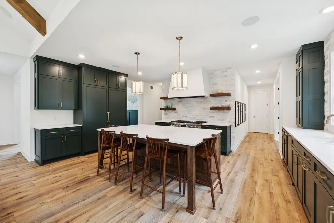
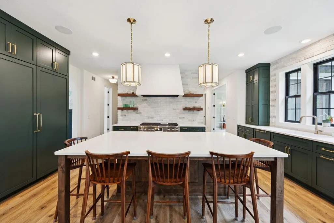
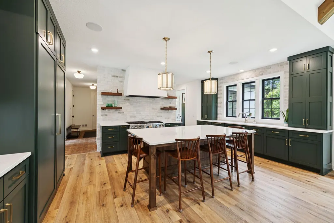
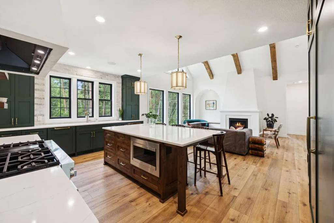
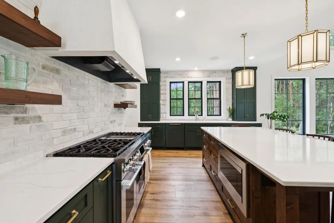
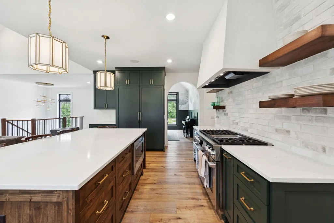
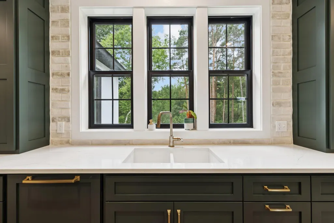
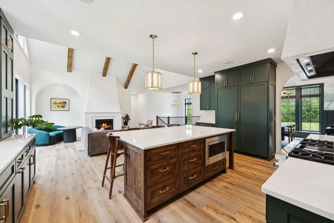
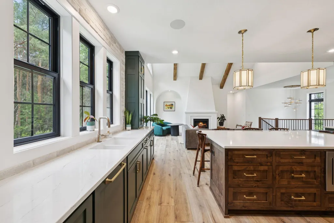
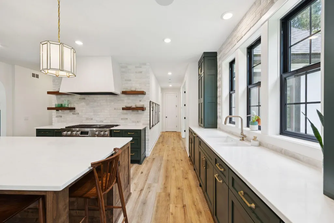
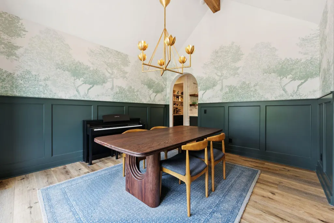
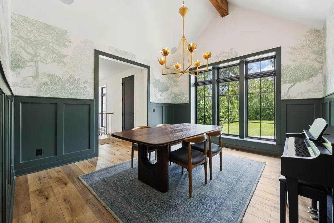
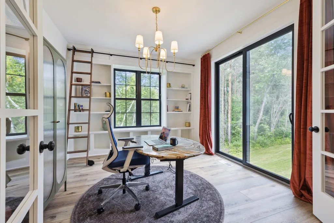
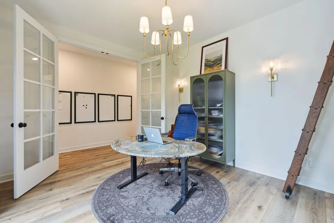
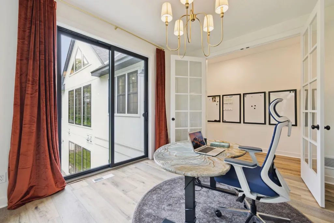
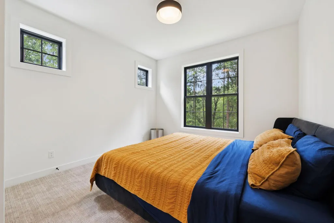
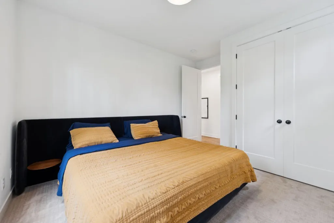
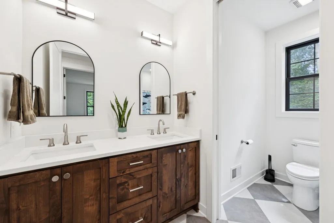
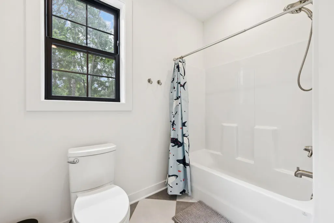
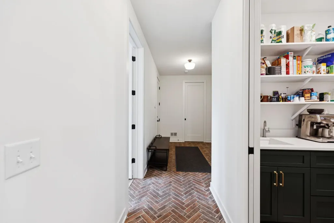
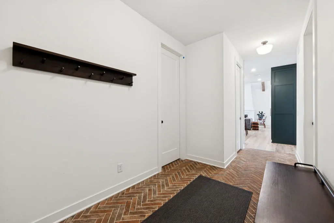
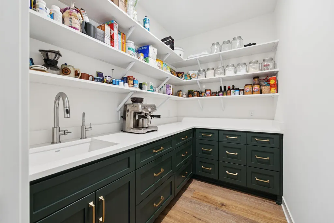
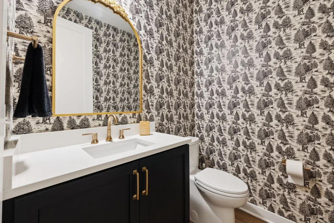
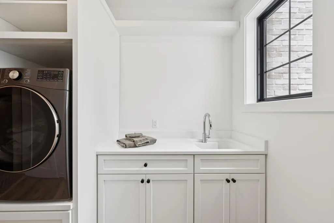
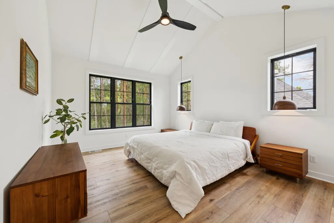
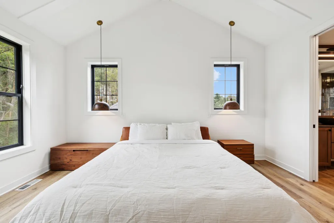
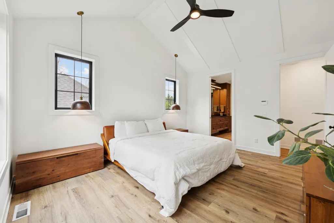
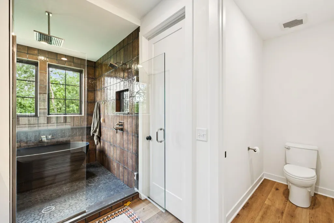
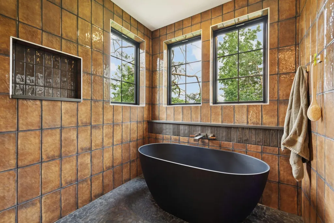
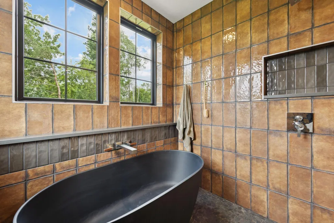
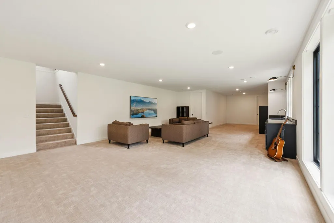
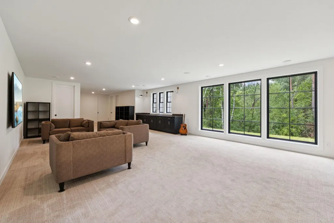
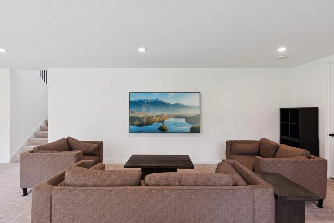
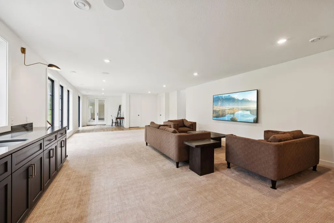
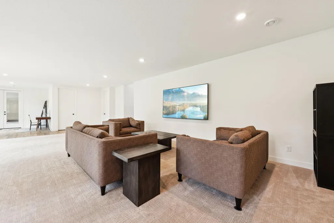
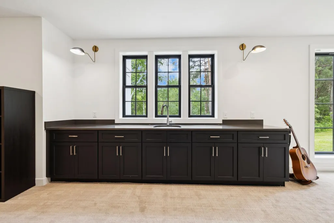
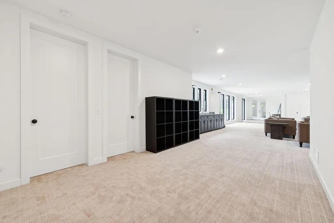
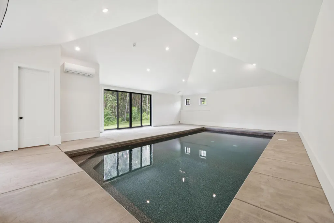
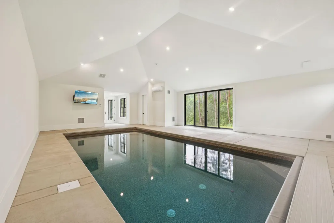
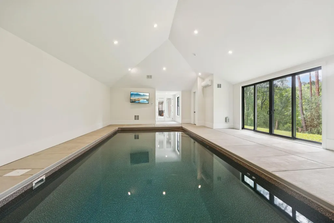
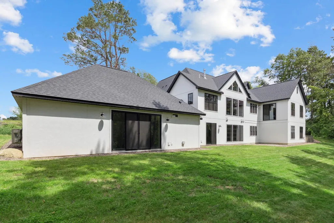
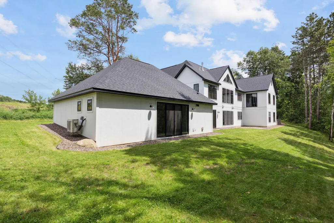
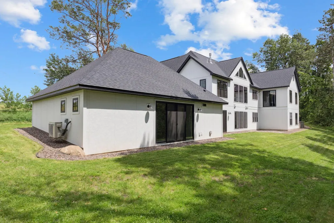
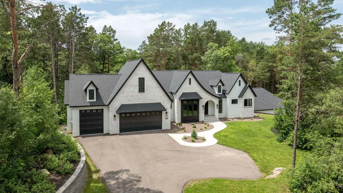
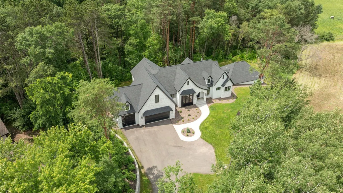
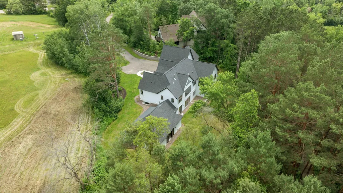
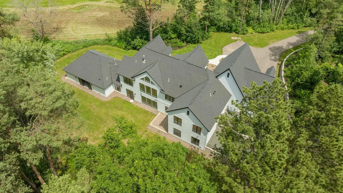
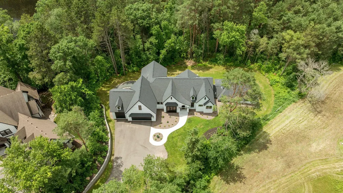
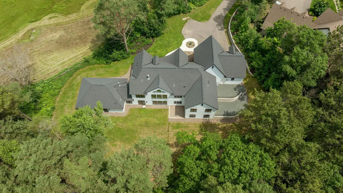
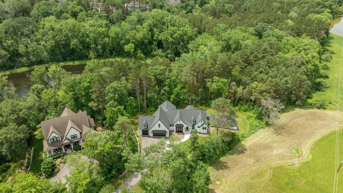
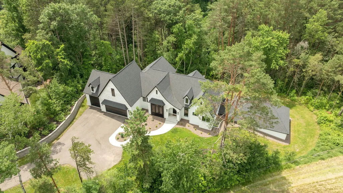
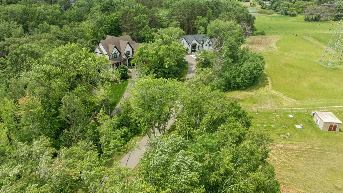
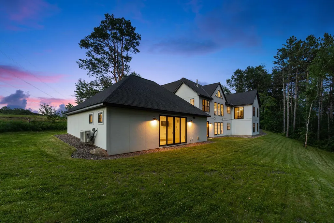
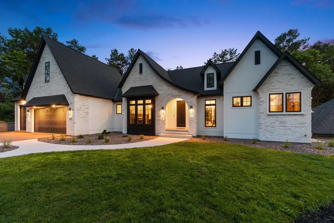
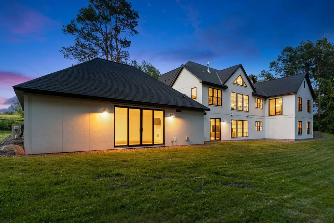
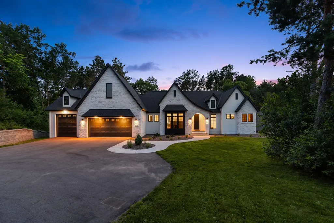
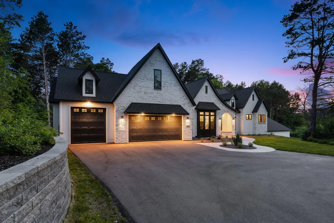
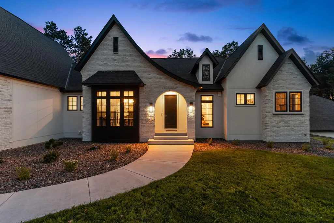
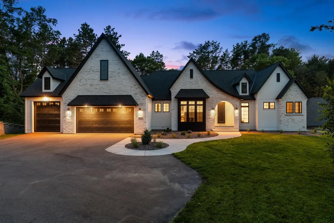
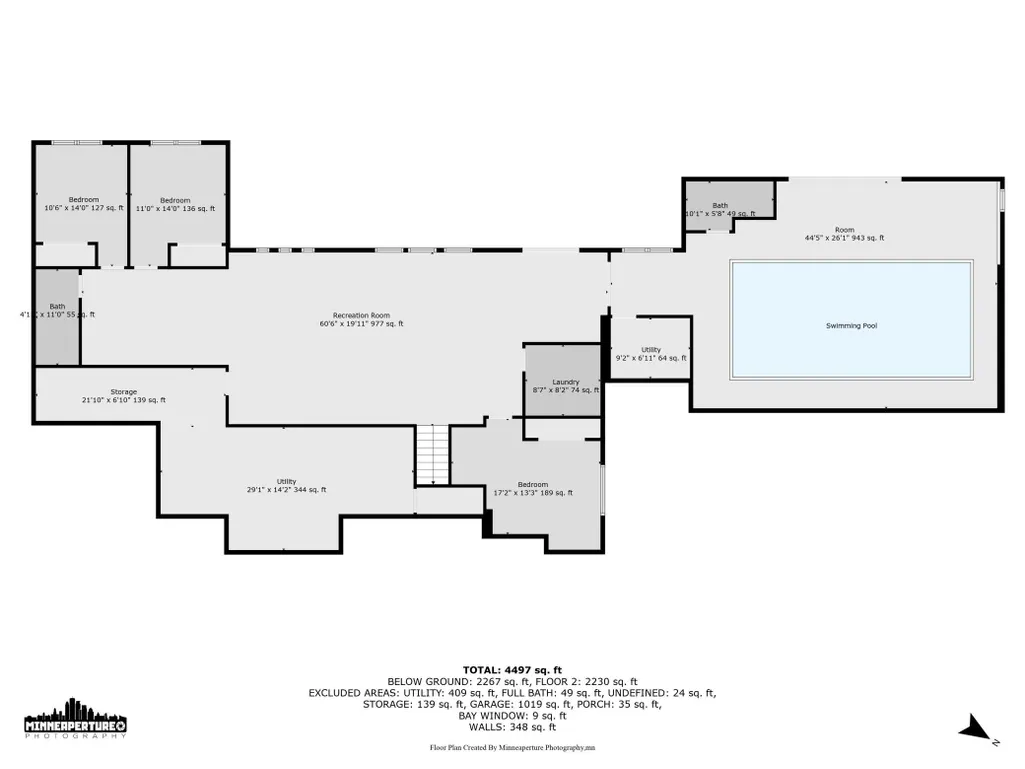
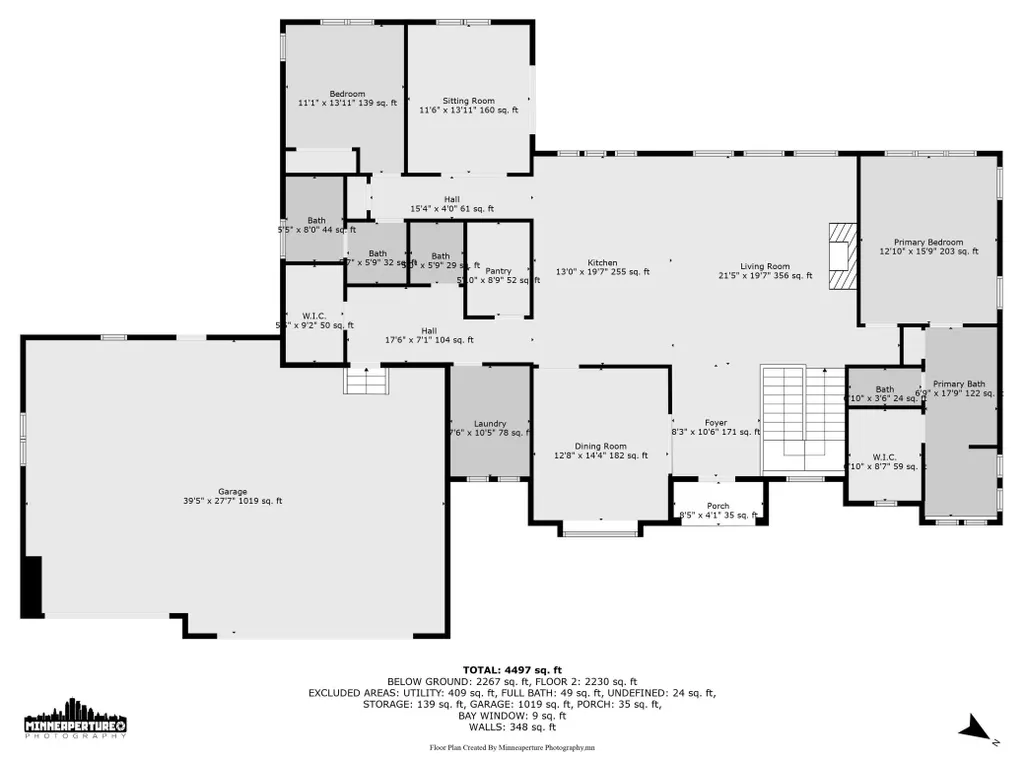
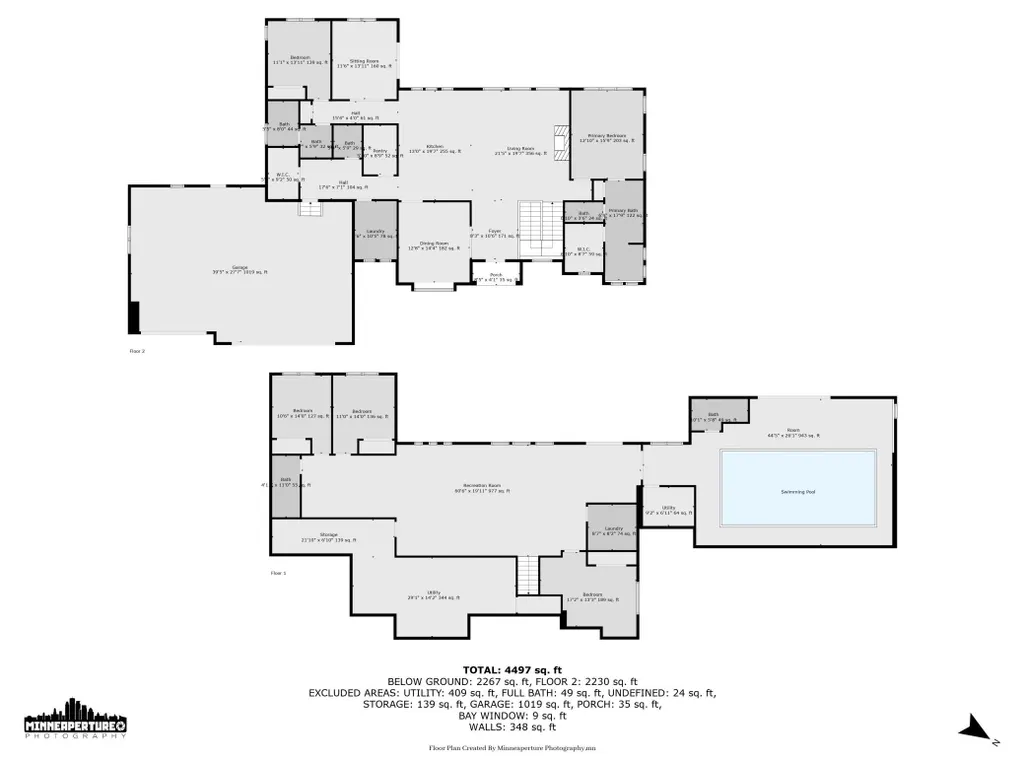
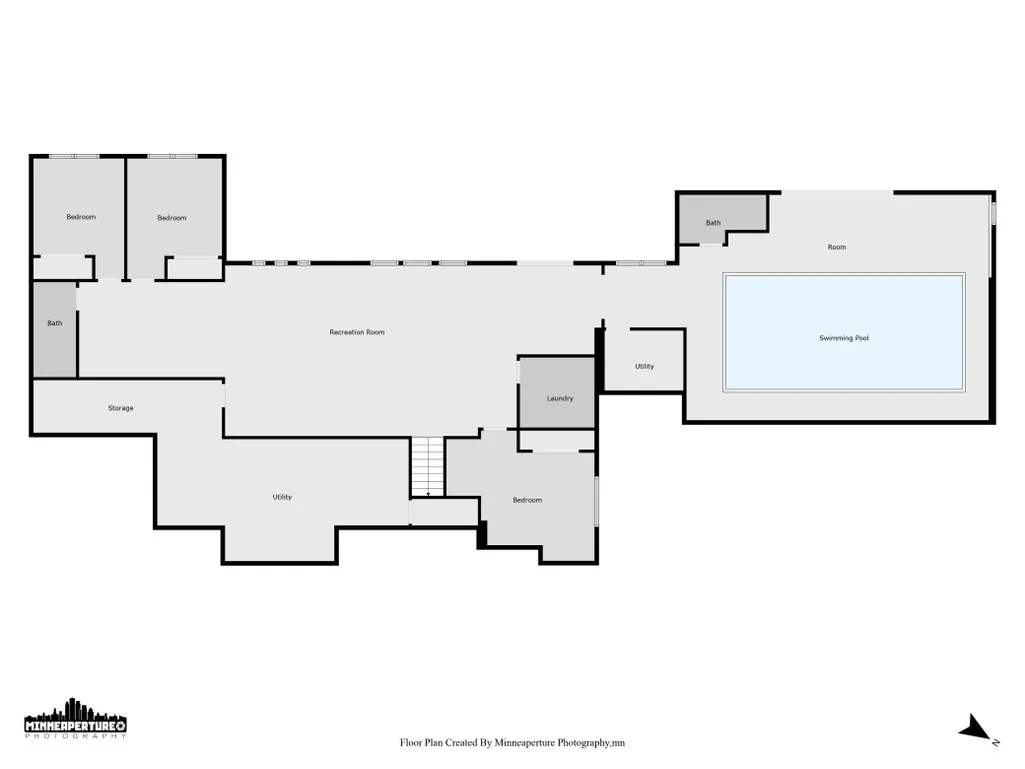
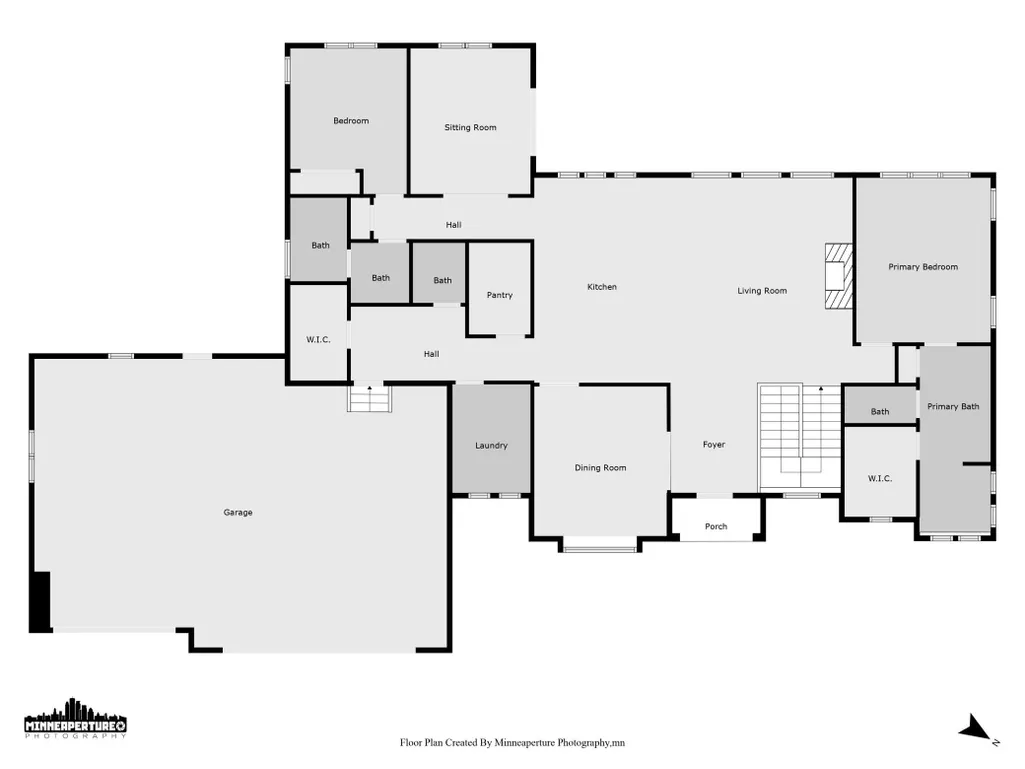
2023 Award-winning modern Tudor set on 1.28 acres of permanently protected land in Lake Elmo's prestigious Discover Crossing. More than a luxury home, this is a private retreat where timeless architecture, thoughtful design, and an everyday wellness come together. Offering over 5,200 square feet with five bedrooms, five bathrooms, and an extraordinary indoor pool, the home was intentionally crafted for both grand entertaining and peaceful daily living. Floor-to-ceiling windows frame serene wooded views while curated designer finishes, soaring ceilings, and exceptional craftsmanship create a sophisticated yet welcoming atmosphere. The chef's kitchen flows into expansive gathering spaces, while the main-level primary suite provides a true sanctuary. Exit outside to miles of scenic neighborhood trails winding through protected natural surroundings, offering unmatched privacy just minutes from the conveniences of Woodbury, Stillwater, and downtown St. Paul. Designed and built with award winning firm Style & Structure, this one-of-a-kind residence offers an extraordinary level of quality, architecture, and lifestyle that is rarely available in today's market.
| Price History | |
|---|---|
| 7/28/2026 | Listed $1,799,000 |
General Features
| Living Area | 5231 |
|---|---|
| Sewer | Septic System Compliant - Yes,Shared Septic |
| Heating | Forced Air,Fireplace(s),In-Floor Heating |
| Cooling | Central Air |
| Roof | Age 8 Years or Less |
| Appliances | Air-To-Air Exchanger,Cooktop,Dishwasher,Disposal,Double Oven,Dryer,Exhaust Fan,Freezer,Humidifier,Gas Water Heater,Microwave,Range,Refrigerator,Stainless Steel Appliances,Washer,Water Softener Owned |
| HOA Fee | 550 |
| Garage Spaces | 3 |
| Association Fee Includes | Professional Mgmt,Sanitation,Shared Amenities |
| Pool Features | Below Ground,Indoor |
| Construction Materials | Concrete |
| Year Built | 2023 |
| Electric | 200+ Amp Service |
| Levels | One |
| Property Subtype | Single Family |
| Tax Year | 2026 |
| Waterfront Features | Other,Pond |
| Accessibility | None |
| Assoc Fee Paid Per | Quarterly |
| County | Washington |
| New Construction | No |
| Property Type | Residential |
| HOA | Yes |
| Contingency | None |
| Subdivision Name | Discover Crossing |
| Full Baths | 4 |
| Directions | Highway 36,to County Road 17. South on County Road 17. Right on 57th Street,Right on 57th Street Cove. |
| City | Lake Elmo |
| Association Name | Row Cal |
| High School District | Stillwater |
| Zoning Description | Residential-Single Family |
| Lot Size Units | Acres |
| Property Attached Y/N | No |
| Land Lease Y/N | No |
| Tax Annual Amount | 14098 |
| Additional Parcels Y/N | No |
| Standard Status | Active |
| Lender Owned | No |
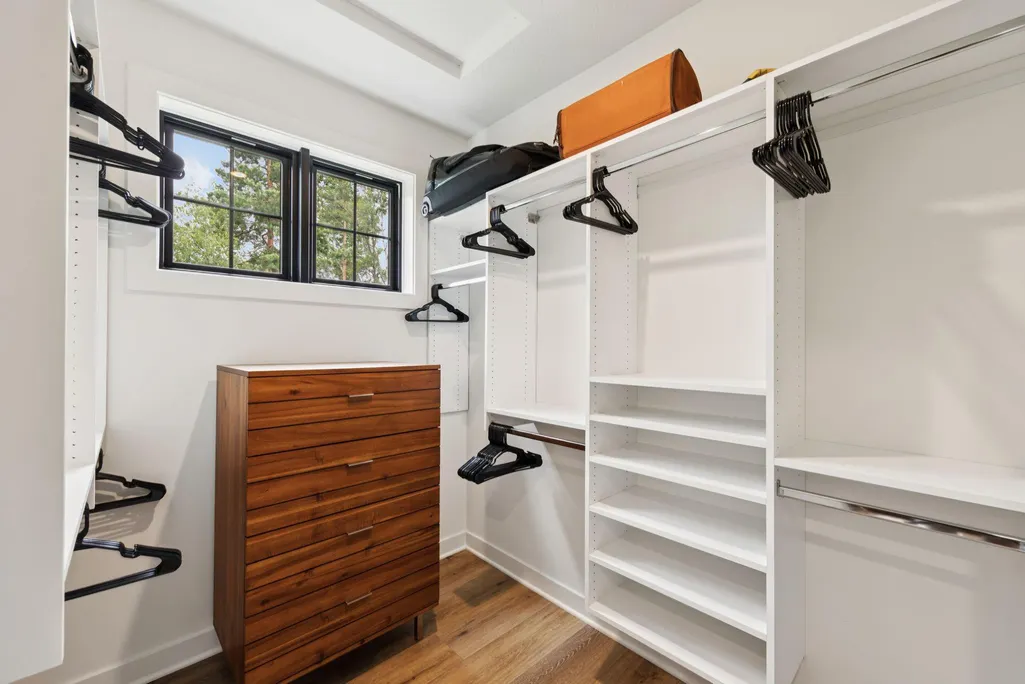
| Amenities Unit | Ceiling Fan(s),French Doors,Kitchen Center Island,Kitchen Window,Primary Bedroom Walk-In Closet,Main Floor Primary Bedroom,Paneled Doors,Security System,Tile Floors,Vaulted Ceiling(s),Washer/Dryer Ho |
| PostalCity | Lake Elmo |
Interior Features
| Basement | Drain Tiled,Egress Window(s),Finished,Sump Pump,Walkout |
|---|---|
| Total Fireplaces | 1 |
| Fireplace Features | Decorative,Electric |
| Basement (Y/N) | Yes |
| Fireplace Y/N | Yes |
| Above Grade Finished Area | 2388 |
| Half Baths | 1 |
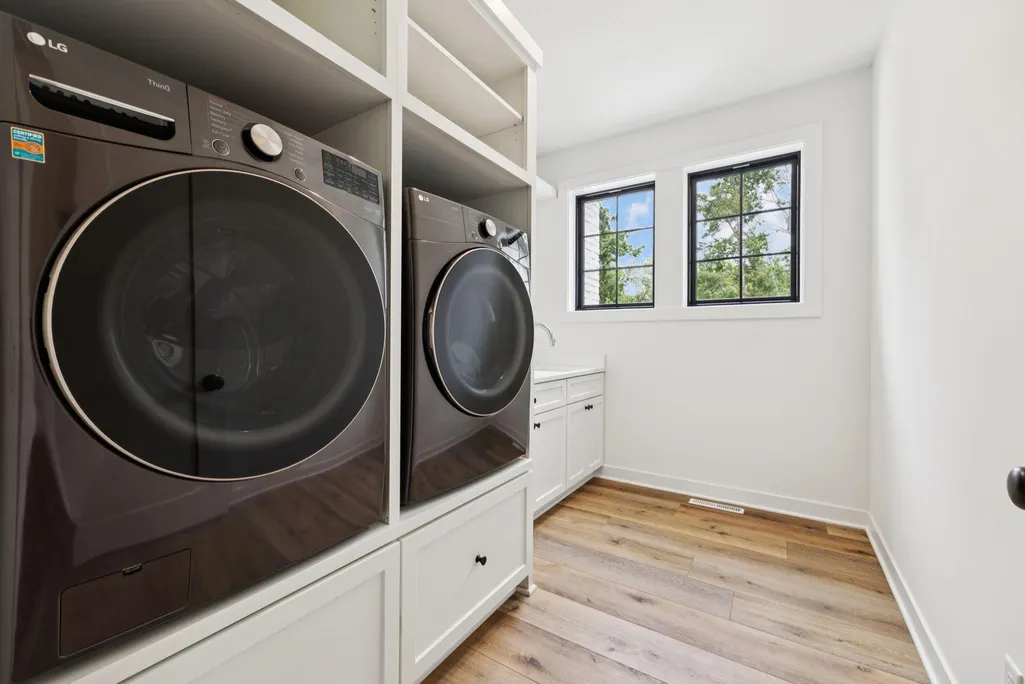
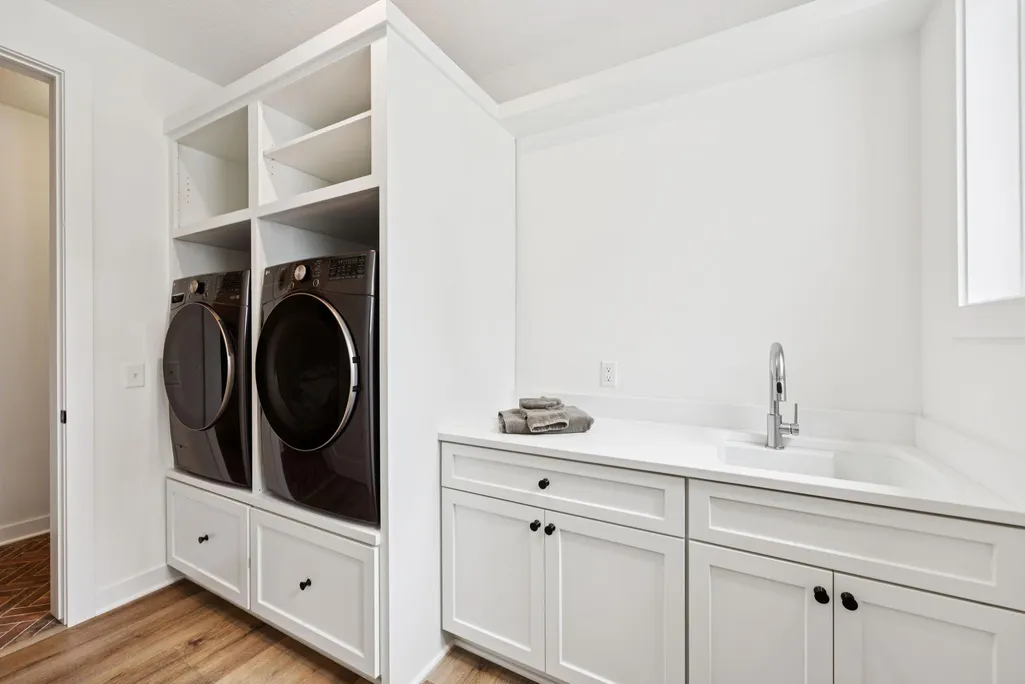
| Laundry Features | Lower Level,Main Level,Sink,Washer Hookup |
| Total Bedrooms | 5 |
| Below Grade Finished Area | 2843 |
| Total Baths | 5 |
| Bath Desc | Double Sink,Bathroom Ensuite,Full Primary,Main Floor Full Bath,Upper Level Full Bath |
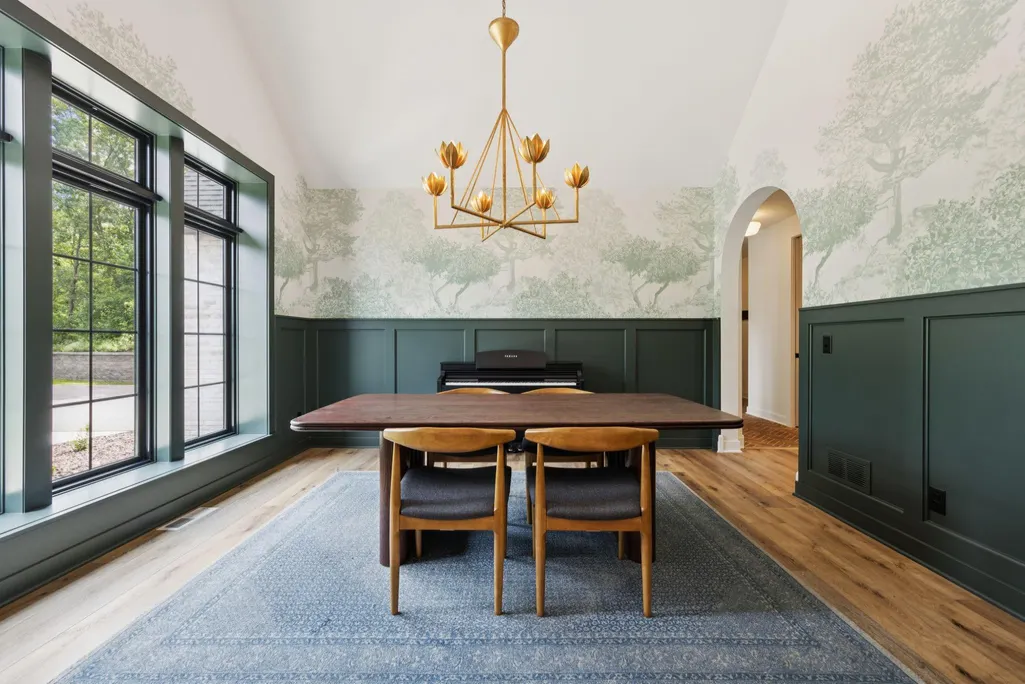
| Dining Room Description | Eat In Kitchen,Living/Dining Room,Separate/Formal Dining Room |
| Fuel | Natural Gas |
| Garage Square Feet | 1049 |
Exterior Features
| Fencing | None |
|---|---|
| Parking Features | Attached Garage,Asphalt |
| Lot Features | Tree Coverage - Medium |
| Water Source | City Water/Connected |
| Lot Size Area | 1.281 |
| Building Area Total | 5231 |
| Lot Dimensions | 345x150x160x193x138 |
| Waterfront Y/N | No |
| Foundation Area | 3256 |
Amenities
- Foreclosure
- Views
- Short Sale
- New Construction
- Adult 55+
- Lease To Own
- No HOA Fees
- Furnished
- Primary On Main
- Air Conditioning
- Seller Finance
- Green
- Fixer Upper
- Horse
- Golf
- Fireplace
- Deck
- Garage
- Basement
- Pool
Property vs Single Family Average in 55042
Price
Taxes
Year Built
Visits
 The data relating to real estate for sale on this web site comes in part from the Broker Reciprocity Program of the Regional Multiple Listing Service of Minnesota, Inc. Real estate listings held by brokerage firms other than Homes Plus Realty - Rochester are marked with the Broker Reciprocity logo or the Broker Reciprocity thumbnail logo (little black
house) and detailed information about them includes the name of the listing brokers.
The data relating to real estate for sale on this web site comes in part from the Broker Reciprocity Program of the Regional Multiple Listing Service of Minnesota, Inc. Real estate listings held by brokerage firms other than Homes Plus Realty - Rochester are marked with the Broker Reciprocity logo or the Broker Reciprocity thumbnail logo (little black
house) and detailed information about them includes the name of the listing brokers.
 Information should be deemed reliable but not guaranteed, all representations are approximate, and individual verification is recommended. Copyright ©2017 All rights reserved.
