
Price Reduction - Views
Address
5414 Elkton Trail, Faribault, MN
Price
$ 429,900
Property Attributes
- ID#7085603
- TypeSingle Family
- Listing Status Active
- CountyRICE
- CityFaribault
- AreaWitte Add Sub
- NeighborhoodWitte Add Sub
- Zip55021
- StyleSingle Family
- Year Built1974
- Taxes$ 2746
- Price$ 429,900
- Bedrooms2
- Full Bathrooms2
- Half Bathrooms0
- Sqr Footage2240
- Lot Size0.686 Acres
Data Source:
Northstar MLS (NSTAR)
Property Description
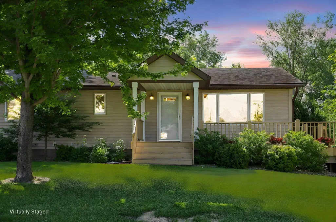
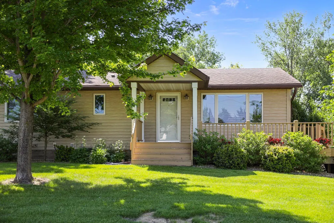
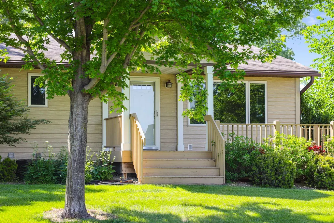
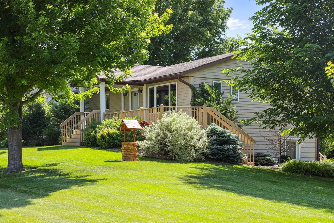
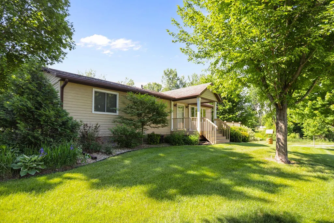
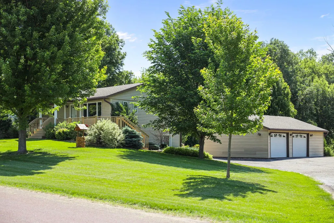
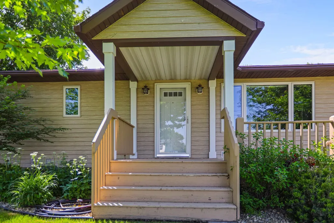
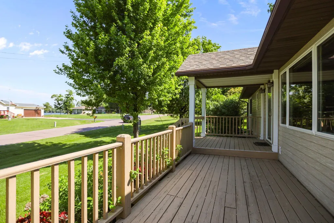
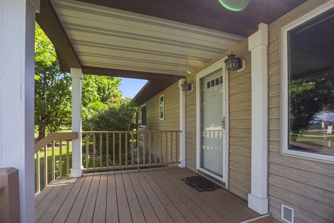
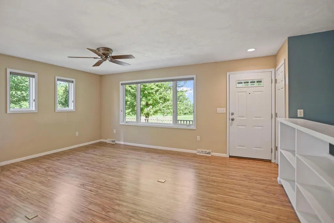
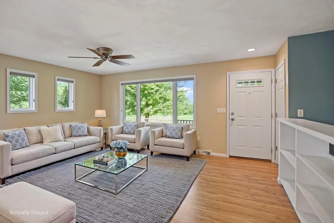
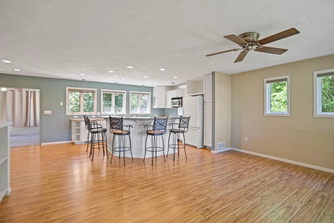
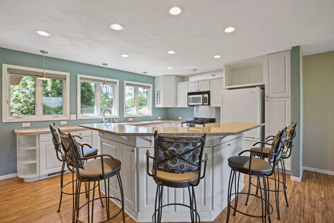
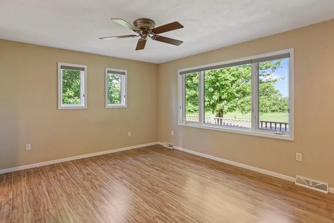
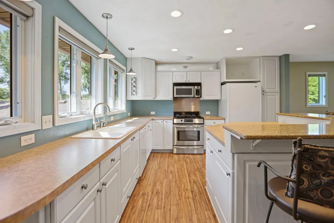
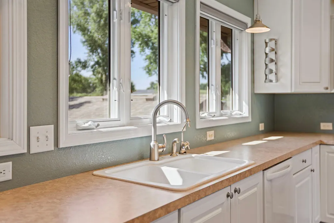
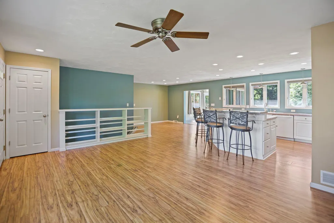
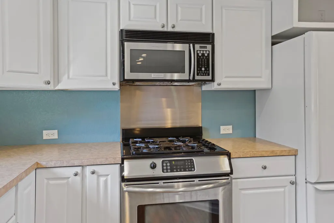
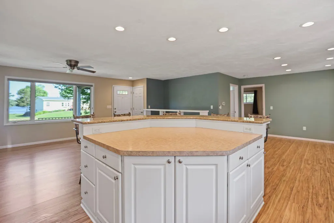
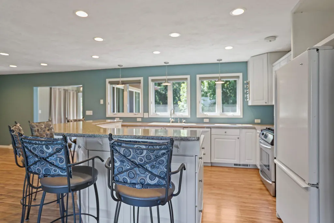
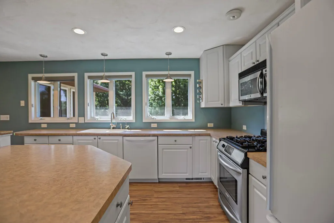
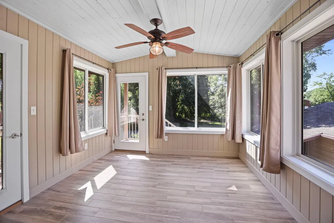
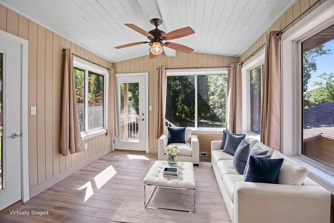
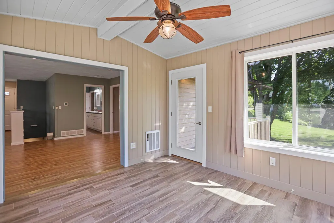
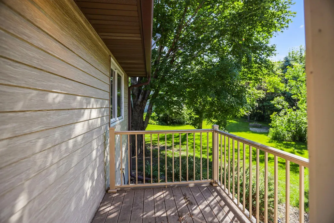
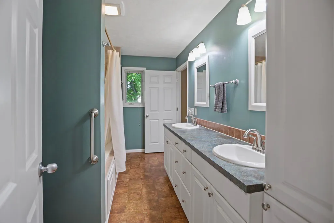
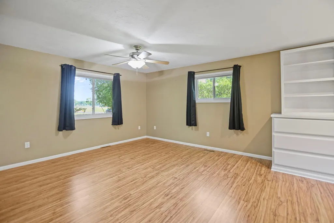
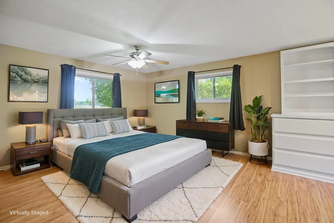
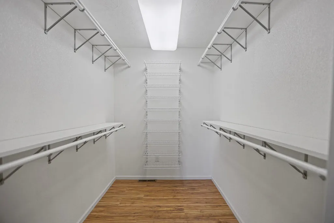
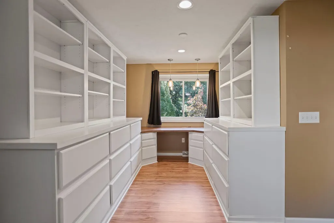
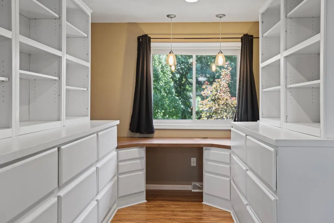
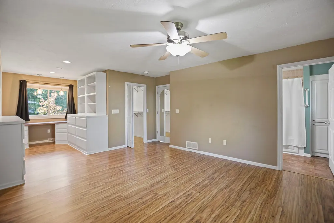
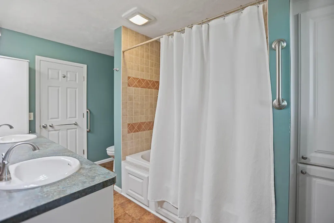
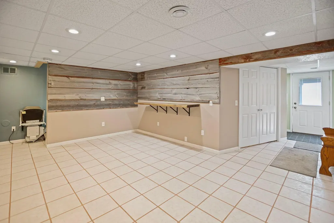
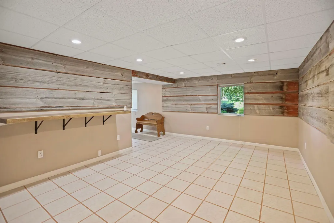
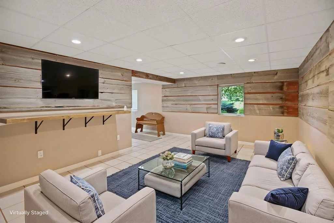
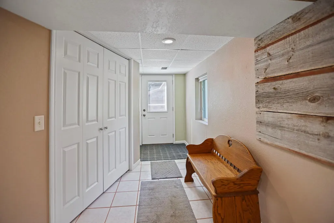
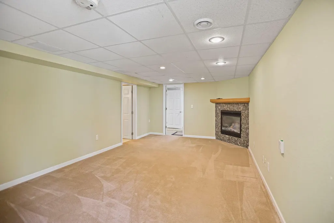
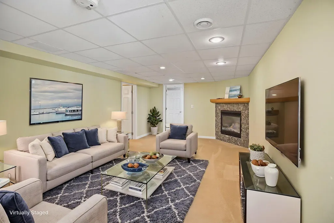
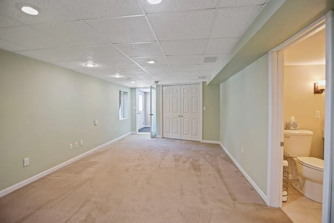
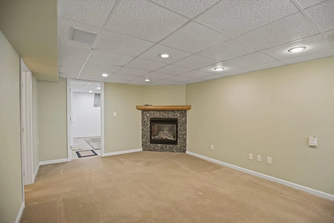
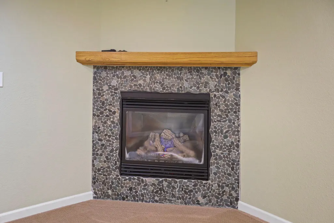
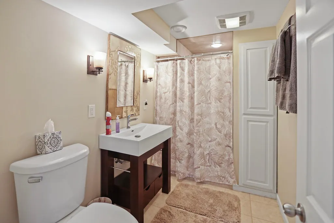
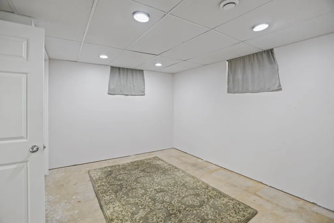
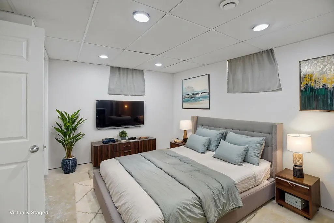
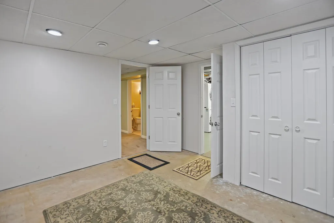
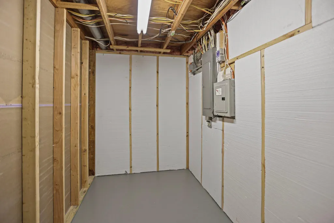
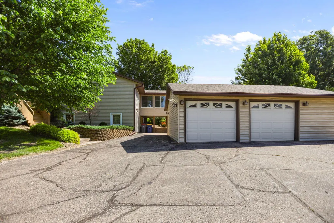
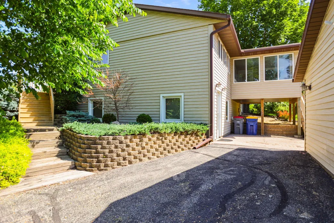
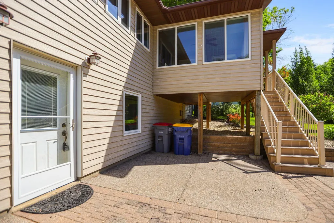
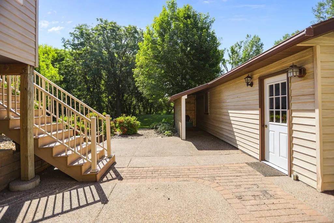
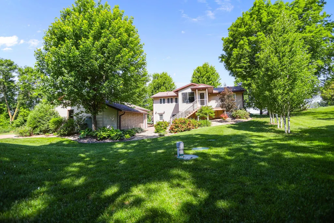
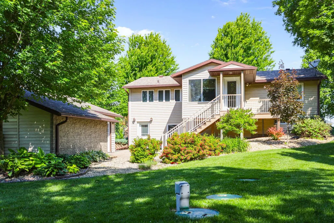
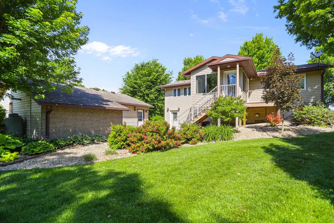
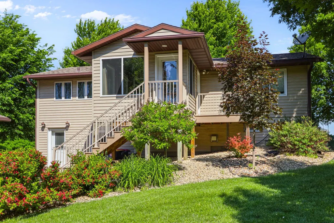
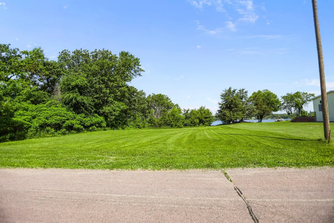
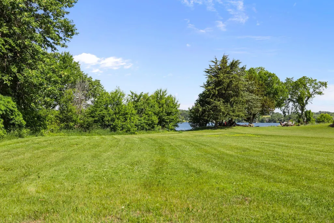
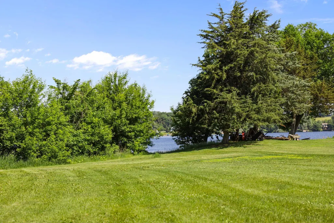
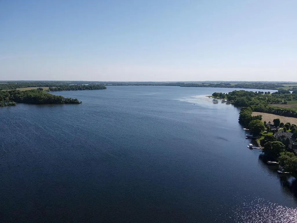
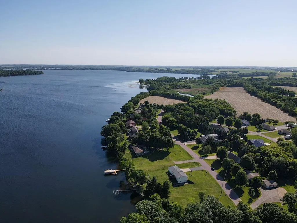
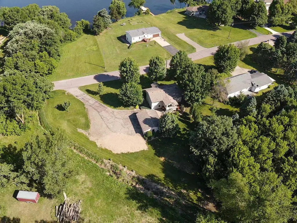
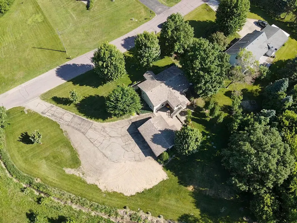
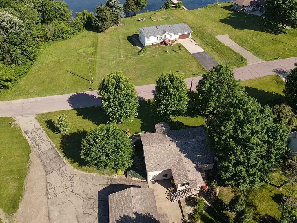
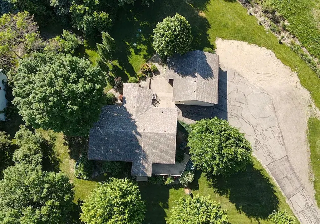
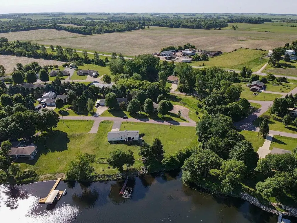
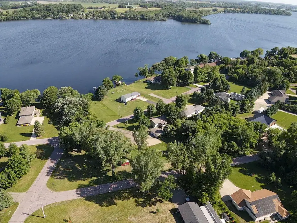
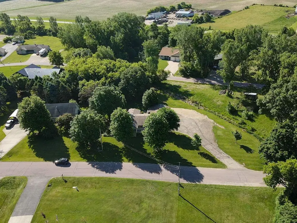
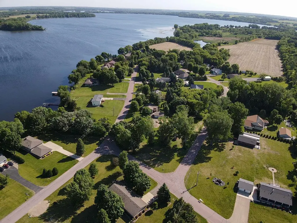
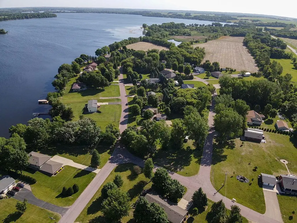
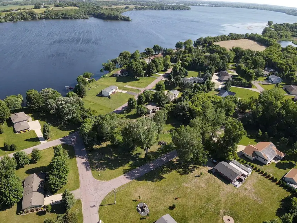
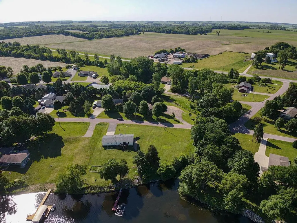
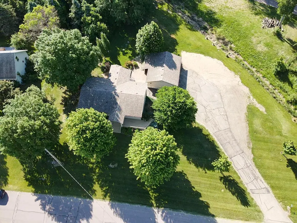
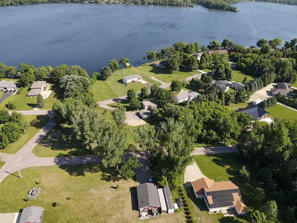
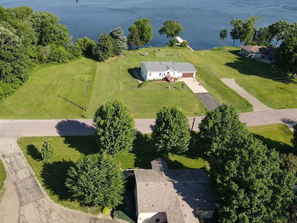
Experience peaceful lake living with beautiful views, amazing landscaping, and deeded access to Cannon Lake. Nestled on a picturesque .56-acre lot surrounded by mature trees and lush perennial gardens, this beautifully maintained home offers over 2,200 finished square feet designed for both comfortable everyday living and effortless entertaining. The bright, open-concept main level is filled with natural light from expansive windows that showcase the surrounding beauty. The spacious kitchen features abundant cabinetry, generous counter space, a large center island with seating, and flows seamlessly into the dining and living areas. Just beyond, the inviting sunroom offers the perfect place to relax with your morning coffee or unwind after a day on the lake. The spacious primary bedroom serves as a private retreat with beautiful views, an incredible walk-in closet, and a custom built-in office and workstation complete with extensive cabinetry, shelving, and storage. The finished walkout lower level provides exceptional additional living space with a cozy family room highlighted by rustic wood accent walls, a sit-up bar area perfect for entertaining, a second bedroom and bathroom, and an attached office/bonus room ideal for hobbies or working from home. An additional storage area adds even more functionality. Outdoor enthusiasts will appreciate being just two blocks from the Sakatah Singing Hills State Trail, offering miles of scenic biking and walking trails stretching from Faribault to Mankato. Whether you're enjoying a quiet evening overlooking the lake, hosting family and friends, or exploring the nearby trails, this exceptional property offers the perfect blend of serenity, recreation, and modern comfort. Don't miss your opportunity to own this move-in-ready home with deeded Cannon Lake access and a setting you'll love coming home to.
| Price History | |
|---|---|
| 6/5/2026 | Listed $449,900 |
| 6/26/2026 | 3$439,900 |
| 7/23/2026 | 2$435,000 |
| 8/24/2026 | 2$429,900 |
General Features
| Living Area | 2240 |
|---|---|
| Sewer | Septic System Compliant - Yes |
| Heating | Forced Air |
| Cooling | Central Air |
| Roof | Age Over 8 Years |
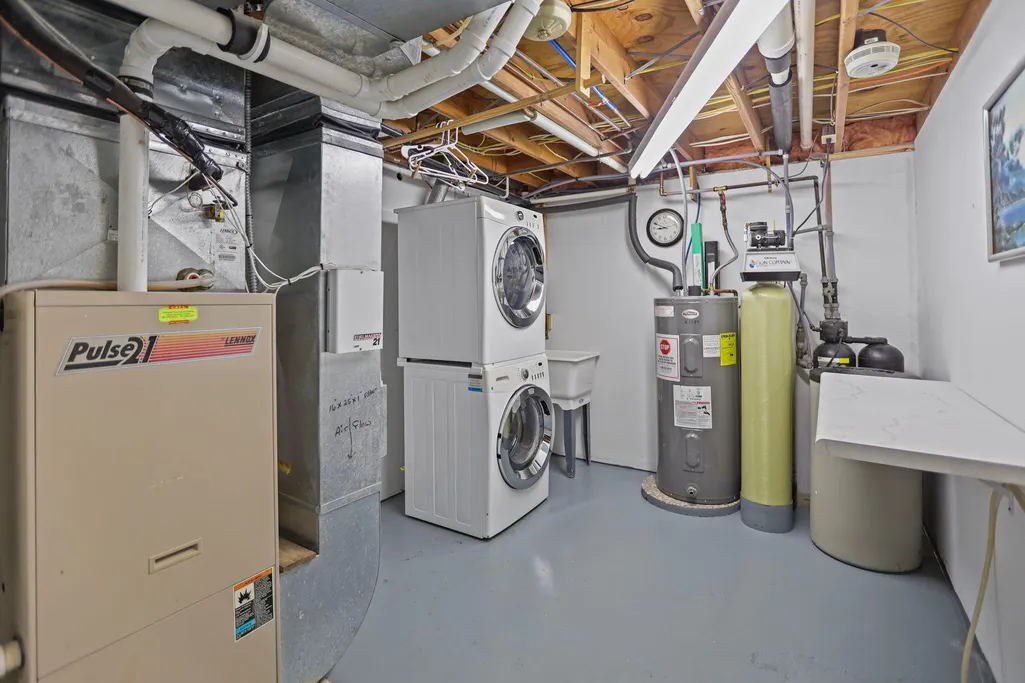
| Appliances | Dishwasher,Dryer,Microwave,Range,Refrigerator,Water Softener Owned |
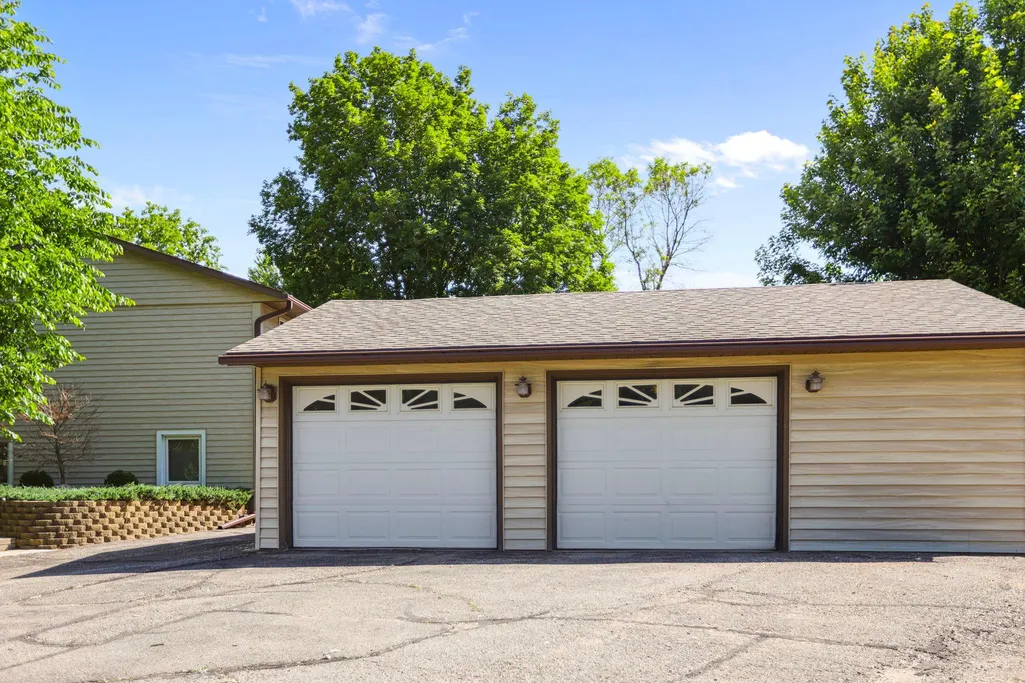
| Garage Spaces | 2 |
| Construction Materials | Block |
| Year Built | 1974 |
| Levels | One |
| Property Subtype | Single Family |
| Tax Year | 2026 |
| Waterfront Features | Deeded Access |
| Accessibility | Grab Bars In Bathroom,Stair Chair Lift |
| County | Rice |
| New Construction | No |
| Property Type | Residential |
| HOA | No |
| Contingency | None |
| Subdivision Name | Witte Add Sub |
| Full Baths | 1 |
| Directions | From Faribault follow Hwy 60 West,take right onto Elkton Trail. |
| City | Faribault |
| High School District | Faribault |
| Zoning Description | Residential-Single Family |
| Lot Size Units | Acres |
| Property Attached Y/N | No |
| Land Lease Y/N | No |
| Tax Annual Amount | 2746 |
| Additional Parcels Y/N | No |
| Virtual Tour | https://focused-media.aryeo.com/videos/019e9434-dd9c-705a-ae14-ec4e4af44892 |
| Standard Status | Active |
| Lender Owned | No |
| Amenities Unit | Ceiling Fan(s),Hardwood Floors,Kitchen Center Island,Kitchen Window,Primary Bedroom Walk-In Closet,Patio,Porch,Security Lights,Sun Room,Washer/Dryer Hookup |
| PostalCity | Faribault |
Interior Features
| Basement | Finished |
|---|---|
| Total Fireplaces | 1 |
| Basement (Y/N) | Yes |
| Fireplace Y/N | Yes |
| Above Grade Finished Area | 1336 |
| 3/4 Baths | 1 |
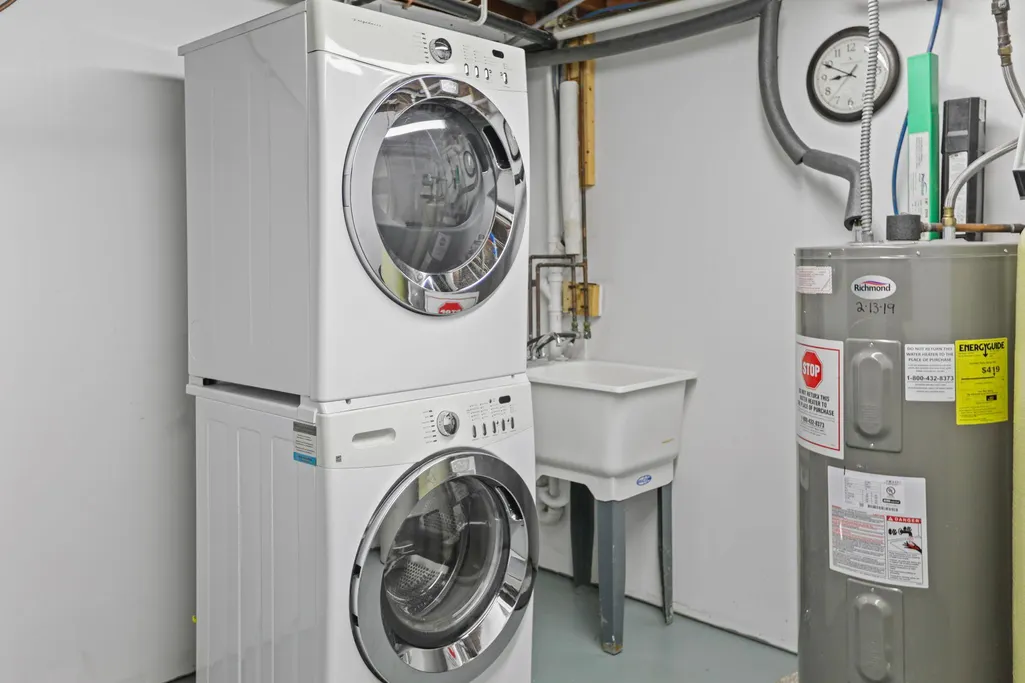
| Laundry Features | Lower Level |
| Total Bedrooms | 2 |
| Below Grade Finished Area | 904 |
| Total Baths | 2 |
| Dining Room Description | Eat In Kitchen,Kitchen/Dining Room |
| Fuel | Natural Gas |
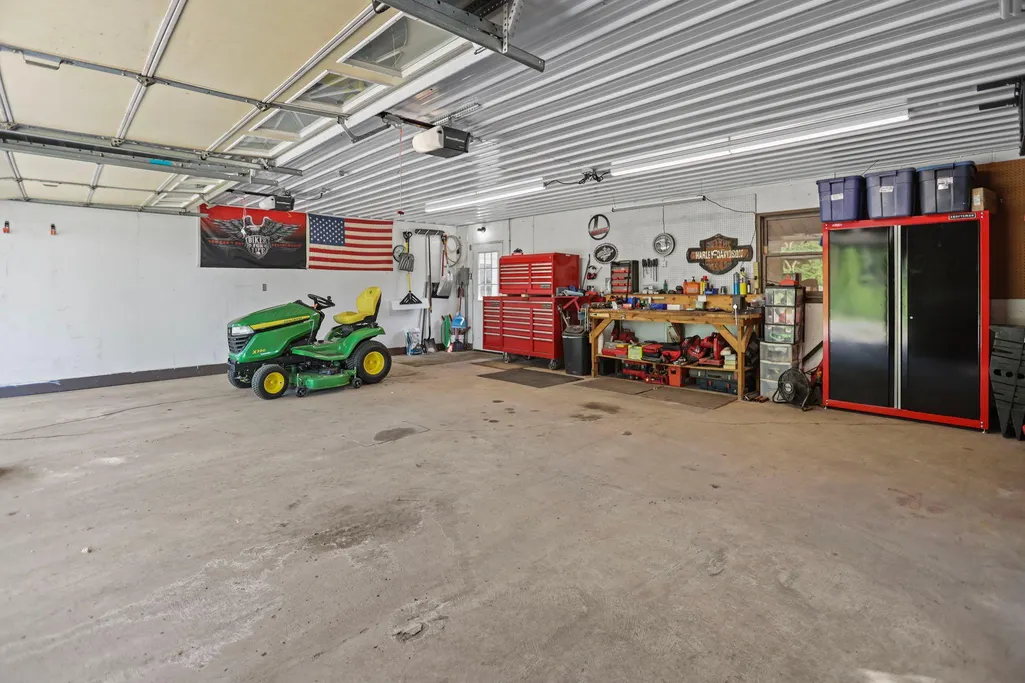
| Garage Dimensions | 24x30 |
| Garage Square Feet | 720 |
Exterior Features
| Fencing | None |
|---|---|
| Parking Features | Detached Garage |
| Lot Features | Corner Lot,Tree Coverage - Medium |
| Water Source | Private,Well |
| Lot Size Area | 0.686 |
| Building Area Total | 2240 |
| Lot Dimensions | 29,919 |
| Waterfront Y/N | No |
| Foundation Area | 1336 |
| Road Frontage Type | Township |
Amenities
- Foreclosure
- Views
- Short Sale
- New Construction
- Adult 55+
- Lease To Own
- No HOA Fees
- Furnished
- Primary On Main
- Air Conditioning
- Seller Finance
- Green
- Fixer Upper
- Horse
- Golf
- Fireplace
- Deck
- Garage
- Basement
- Pool
Property vs Single Family Average in 55021
Price
Taxes
Year Built
Visits
 The data relating to real estate for sale on this web site comes in part from the Broker Reciprocity Program of the Regional Multiple Listing Service of Minnesota, Inc. Real estate listings held by brokerage firms other than Homes Plus Realty - Rochester are marked with the Broker Reciprocity logo or the Broker Reciprocity thumbnail logo (little black
house) and detailed information about them includes the name of the listing brokers.
The data relating to real estate for sale on this web site comes in part from the Broker Reciprocity Program of the Regional Multiple Listing Service of Minnesota, Inc. Real estate listings held by brokerage firms other than Homes Plus Realty - Rochester are marked with the Broker Reciprocity logo or the Broker Reciprocity thumbnail logo (little black
house) and detailed information about them includes the name of the listing brokers.
 Information should be deemed reliable but not guaranteed, all representations are approximate, and individual verification is recommended. Copyright ©2017 All rights reserved.
