
Address
712 Pine Street, Dawson, MN
Price
$ 388,000
Property Attributes
- ID#7070537
- TypeSingle Family
- Listing Status Active
- CountyLAC QUI PARLE
- CityDawson
- AreaDawson
- NeighborhoodDawson
- Zip56232
- StyleSingle Family
- Year Built2023
- Taxes$ 5096
- Price$ 388,000
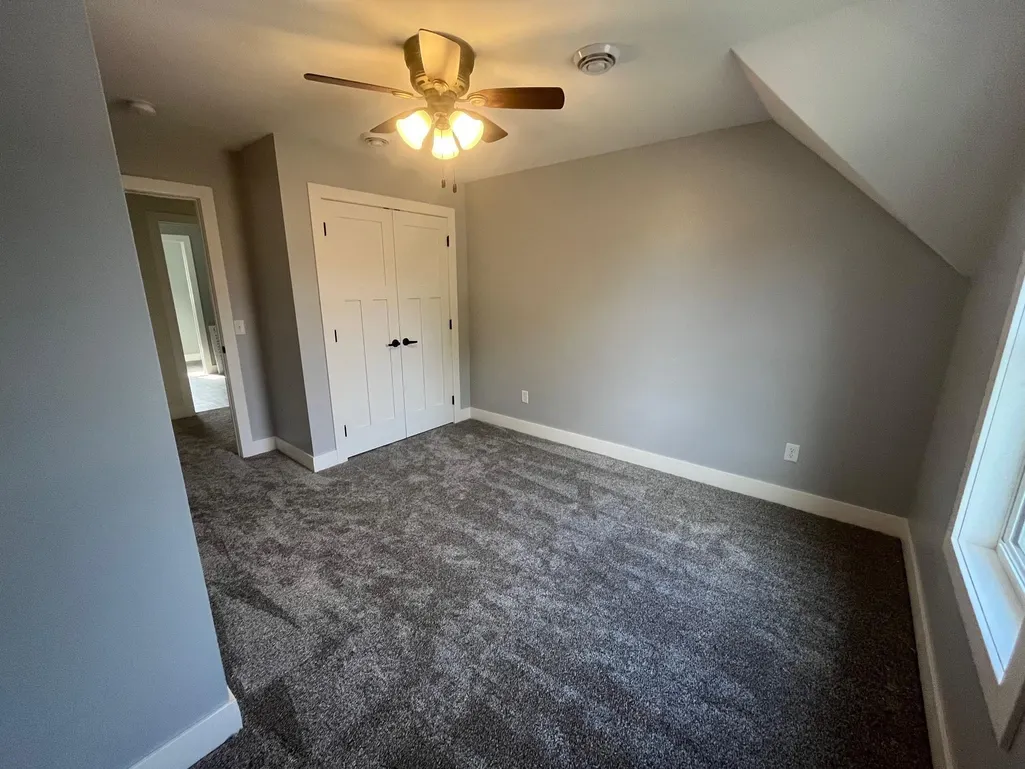
- Bedrooms4
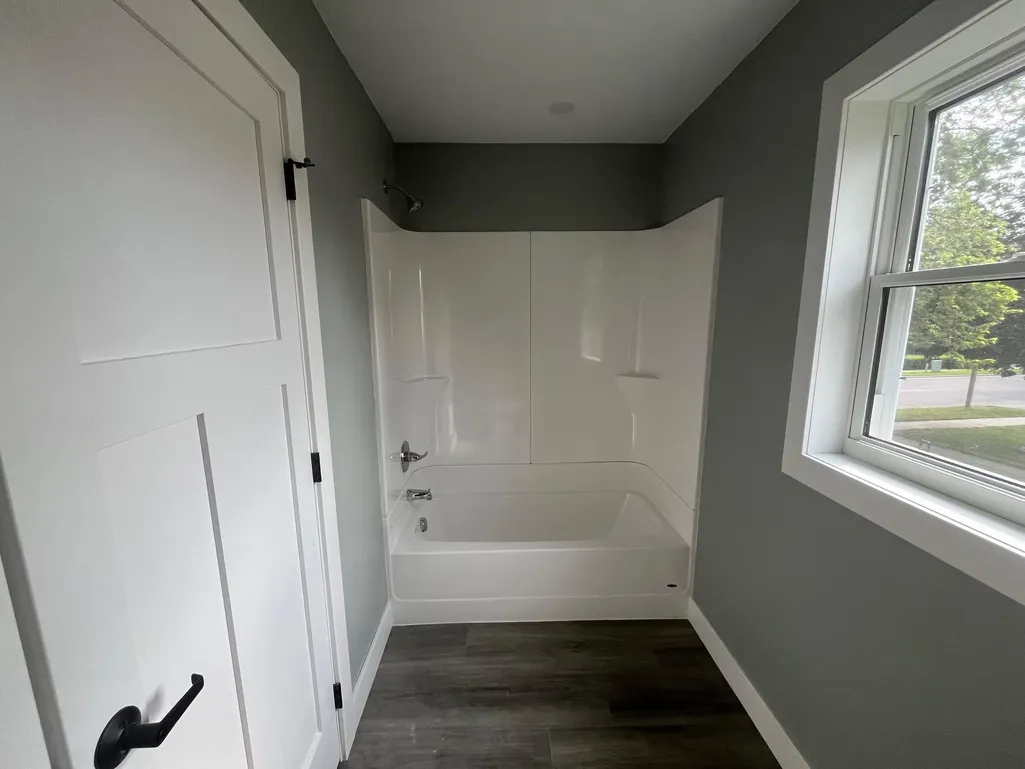
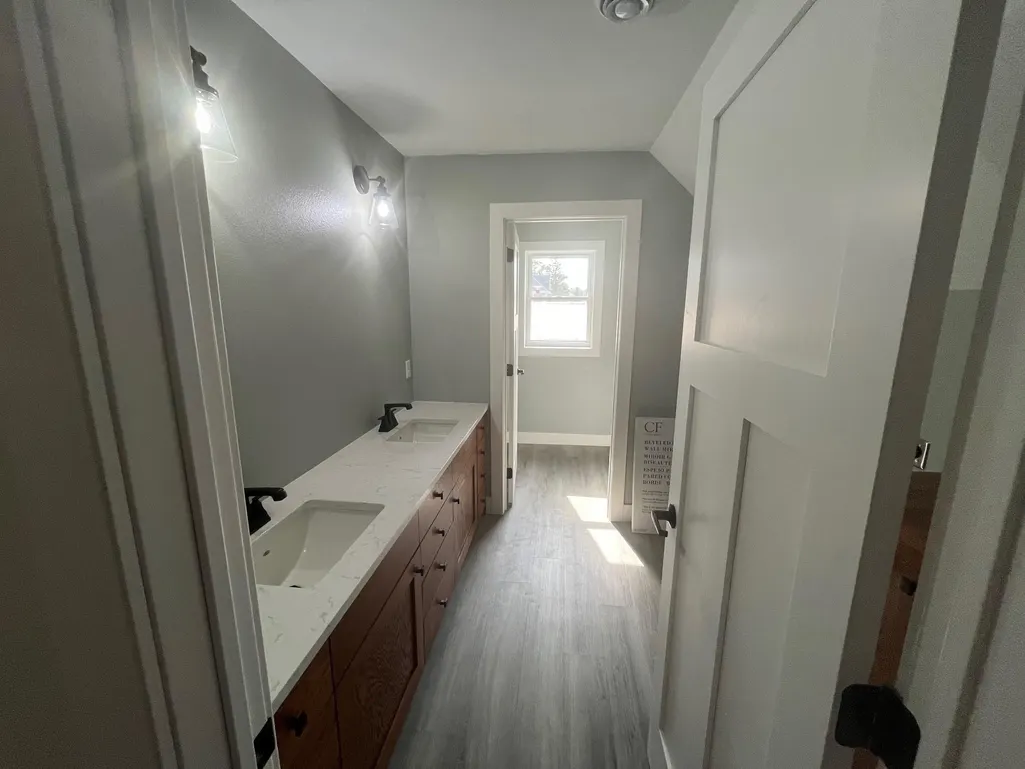
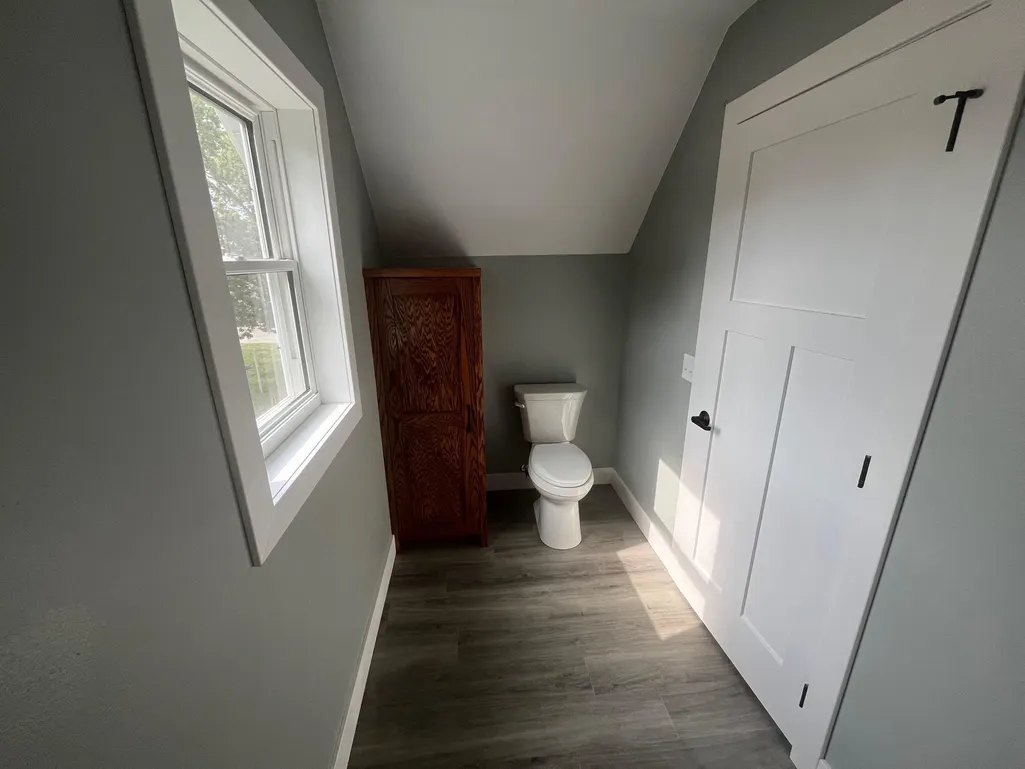
- Full Bathrooms3
- Half Bathrooms0
- Sqr Footage1869
- Lot Size0.22 Acres
Data Source:
Northstar MLS (NSTAR)
Property Description
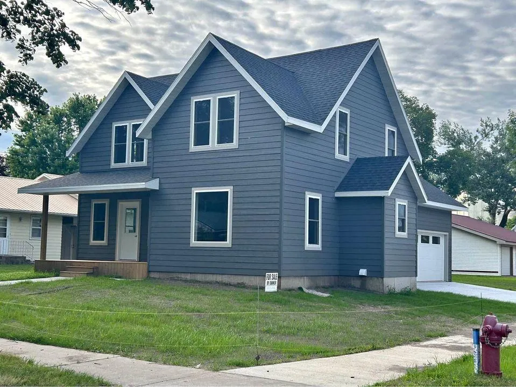
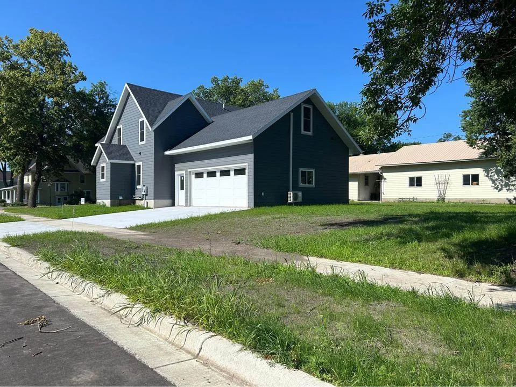
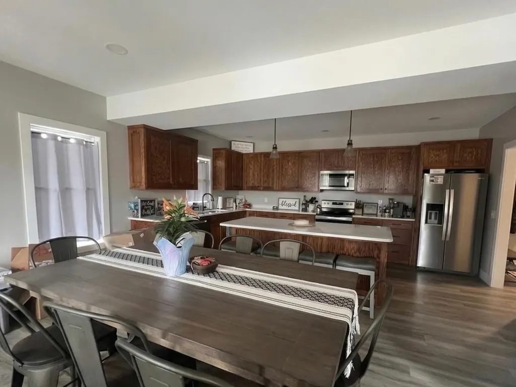
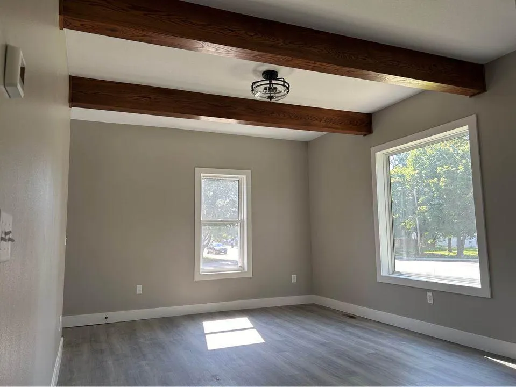
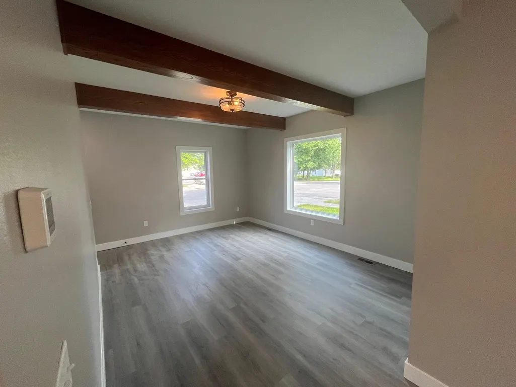
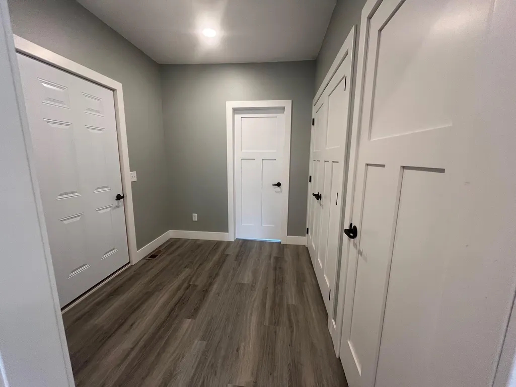
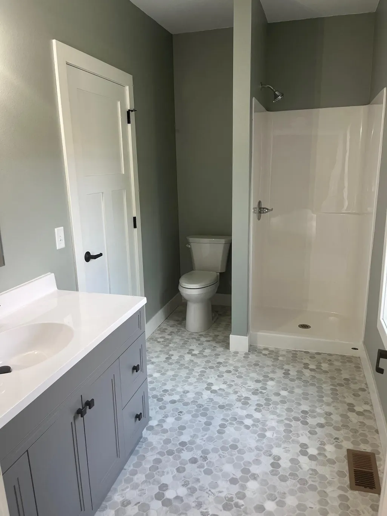
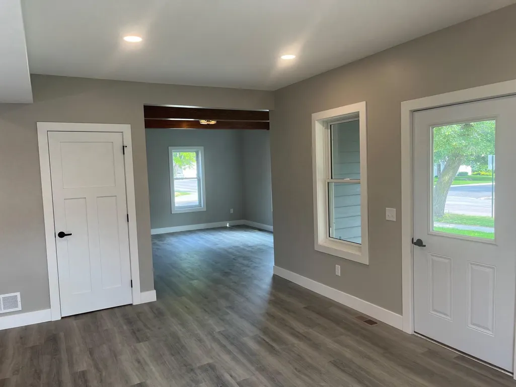
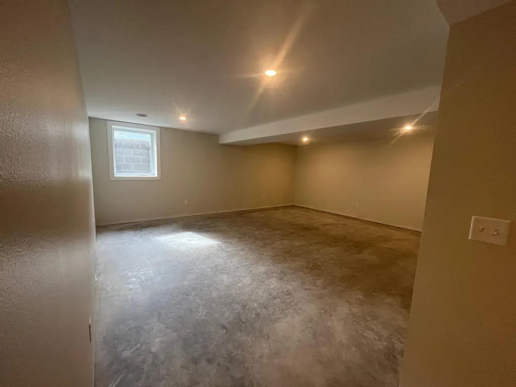
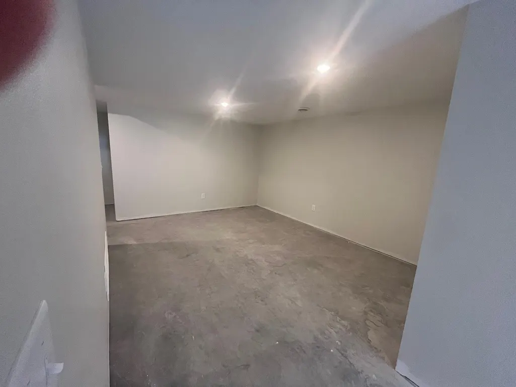
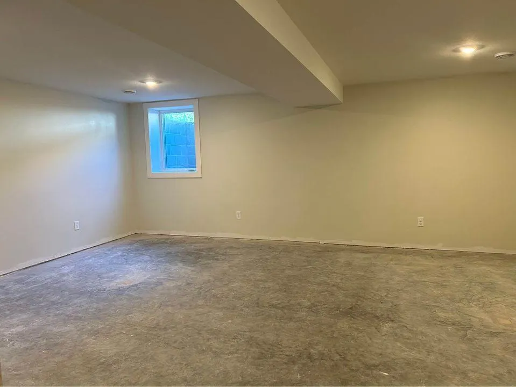
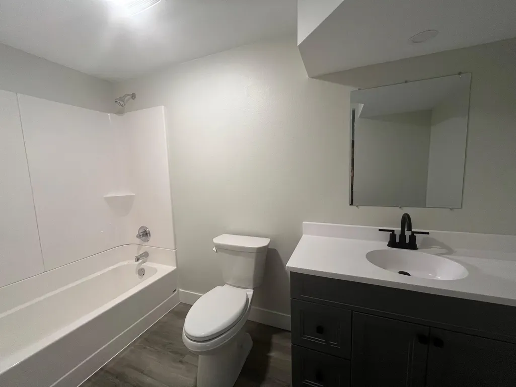
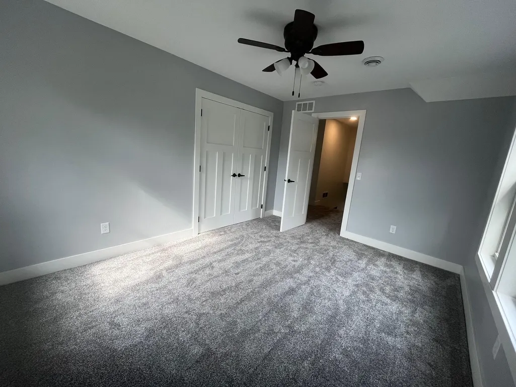
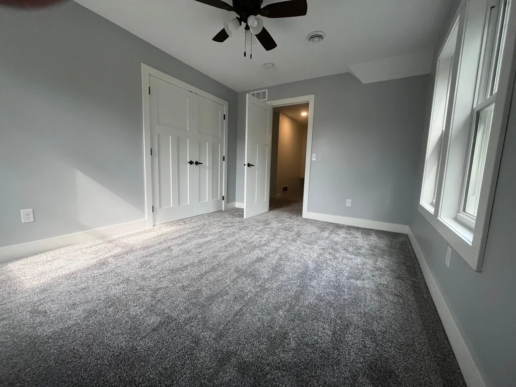
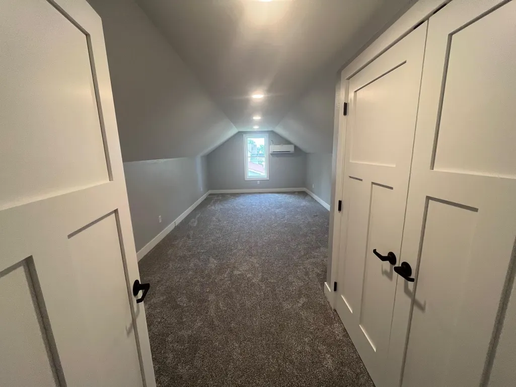
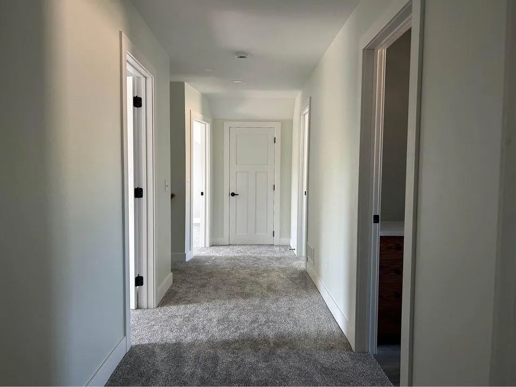
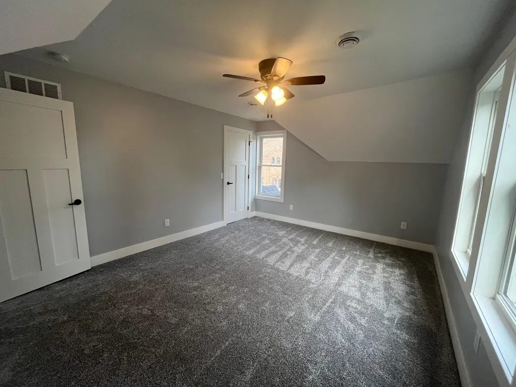
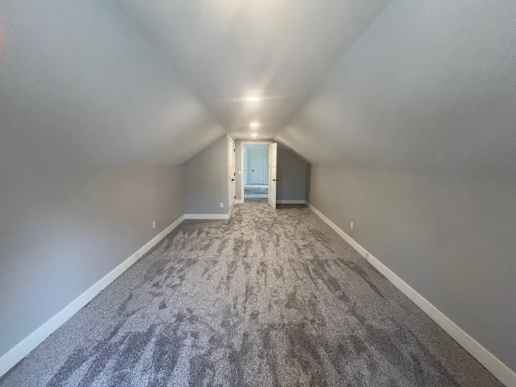
This move in ready home is essentially brand new!! Completely remodeled with a new basement within the last two year. Get your new home without the hassle or cost of building it yourself. This beautiful home with an attached 2 stall garage on a corner lot is located close to schools and downtown. Wide open kitchen with custom cabinets and Cambria countertops. Four bedrooms on 2nd level with ability to add a 5th in the basement. Full bath on each level. Call to take a look!
| Price History | |
|---|---|
| 5/8/2026 | Listed $388,000 |
General Features
| Living Area | 1869 |
|---|---|
| Sewer | City Sewer/Connected |
| Heating | Forced Air |
| Cooling | Central Air |
| Roof | Age 8 Years or Less,Asphalt |
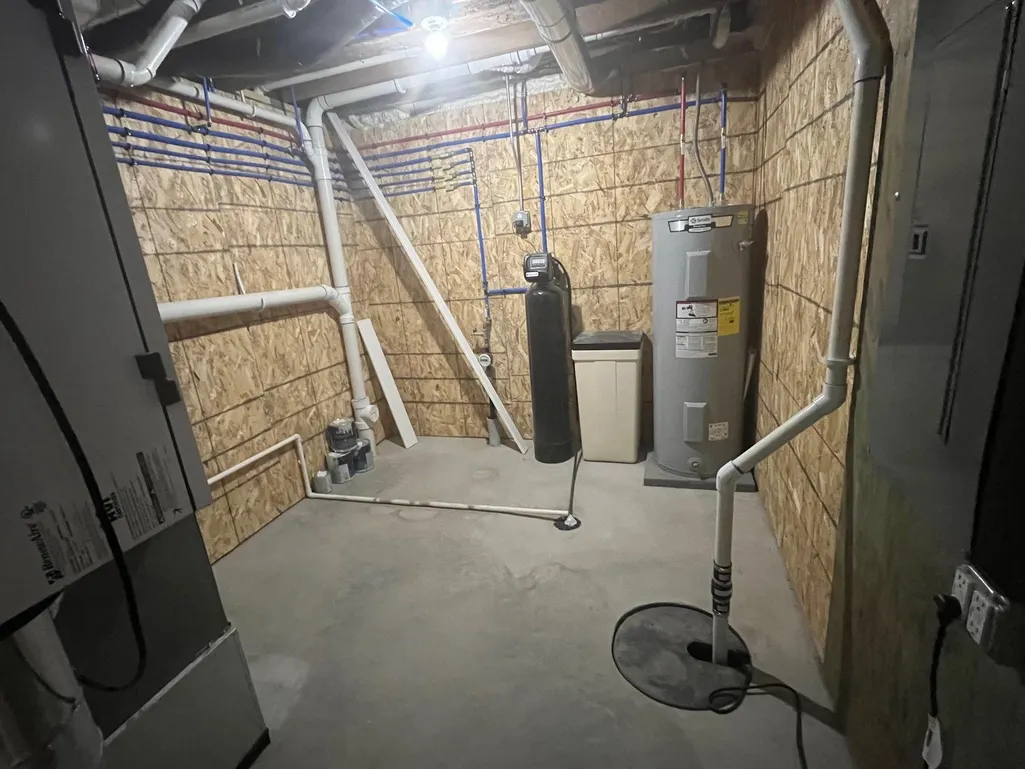
| Appliances | Air-To-Air Exchanger,Gas Water Heater,Water Softener Owned |
| Garage Spaces | 2 |
| Construction Materials | Frame |
| Year Built | 2023 |
| Electric | 200+ Amp Service |
| Levels | Two |
| Property Subtype | Single Family |
| Tax Year | 2026 |
| Accessibility | None |
| County | Lac qui Parle |
| New Construction | No |
| Property Type | Residential |
| HOA | No |
| Contingency | None |
| Subdivision Name | Dawson |
| Full Baths | 3 |
| Directions | South down main street,turn west on Pine Street. House is on your right after a block. |
| City | Dawson |
| High School District | Dawson-Boyd |
| Zoning Description | Residential-Single Family |
| Lot Size Units | Acres |
| Property Attached Y/N | No |
| Land Lease Y/N | No |
| Tax Annual Amount | 5096.44 |
| Additional Parcels Y/N | No |
| Standard Status | Active |
| Lender Owned | No |
| PostalCity | Dawson |
Interior Features
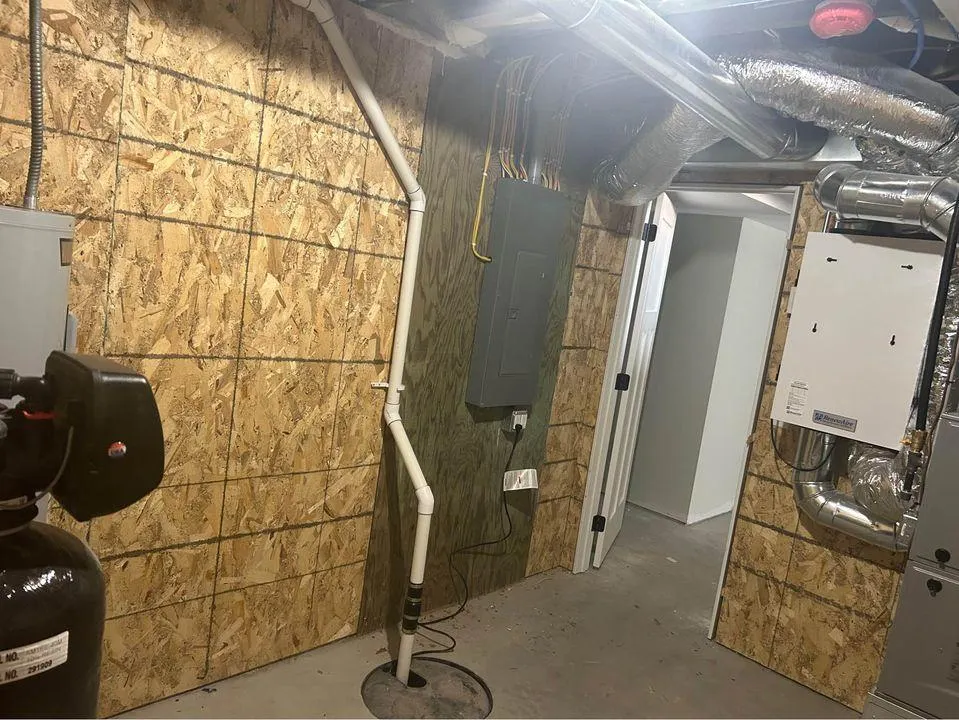
| Basement | Egress Window(s),Partially Finished,Sump Pump |
|---|---|
| Basement (Y/N) | Yes |
| Fireplace Y/N | No |
| Above Grade Finished Area | 1749 |
| Laundry Features | Laundry Room,Upper Level |
| Total Bedrooms | 4 |
| Below Grade Finished Area | 120 |
| Total Baths | 3 |
| Bath Desc | Full Basement,Main Floor Full Bath,Upper Level Full Bath |
| Dining Room Description | Eat In Kitchen,Kitchen/Dining Room |
| Foundation Dimensions | 26x36 |
| Fuel | Natural Gas |
| Garage Door Width | 8 |
| Garage Square Feet | 625 |
Exterior Features
| Parking Features | Attached Garage,Concrete,Insulated Garage |
|---|---|
| Lot Features | Corner Lot |
| Water Source | City Water/Connected |
| Lot Size Area | 0.22 |
| Building Area Total | 3120 |
| Lot Dimensions | 70x140 |
| Waterfront Y/N | No |
| Foundation Area | 936 |
Amenities
- Foreclosure
- Views
- Short Sale
- New Construction
- Adult 55+
- Lease To Own
- No HOA Fees
- Furnished
- Primary On Main
- Air Conditioning
- Seller Finance
- Green
- Fixer Upper
- Horse
- Golf
- Fireplace
- Deck
- Garage
- Basement
- Pool
Property vs Single Family Average in 56232
Price
Taxes
Year Built
Visits

 Information should be deemed reliable but not guaranteed, all representations are approximate, and individual verification is recommended. Copyright ©2017 All rights reserved.
