
Views - Golf Course - Primary on Main
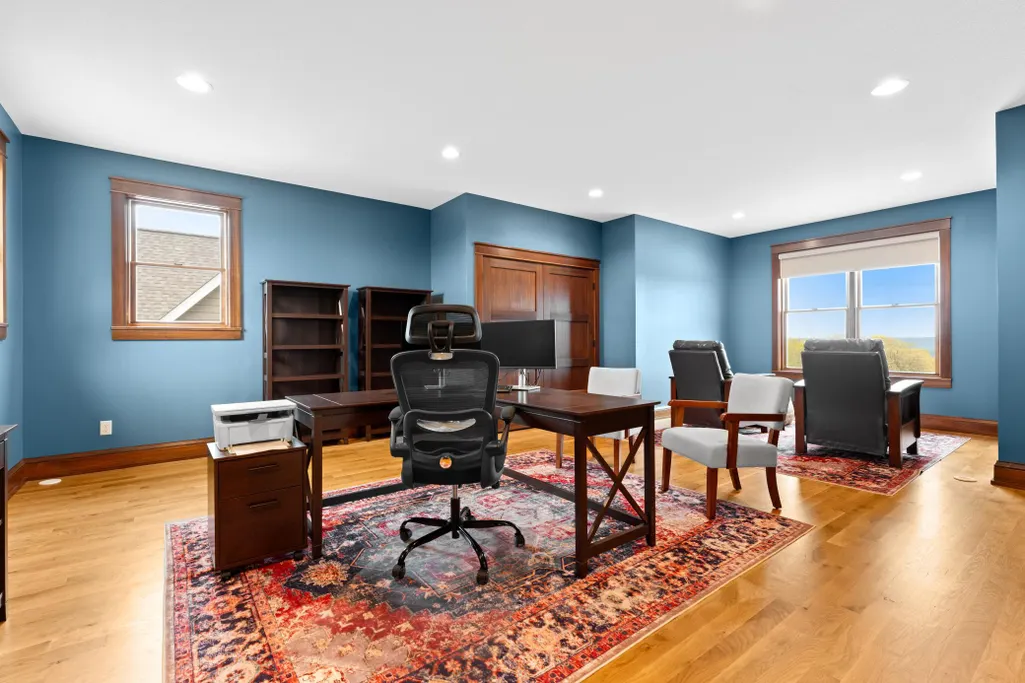
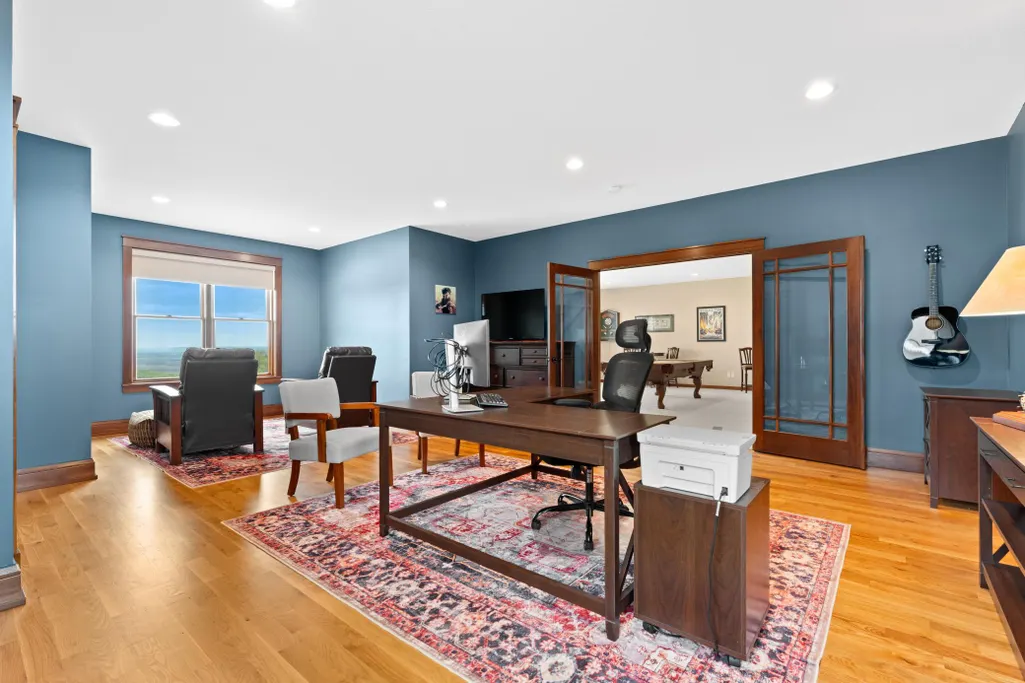
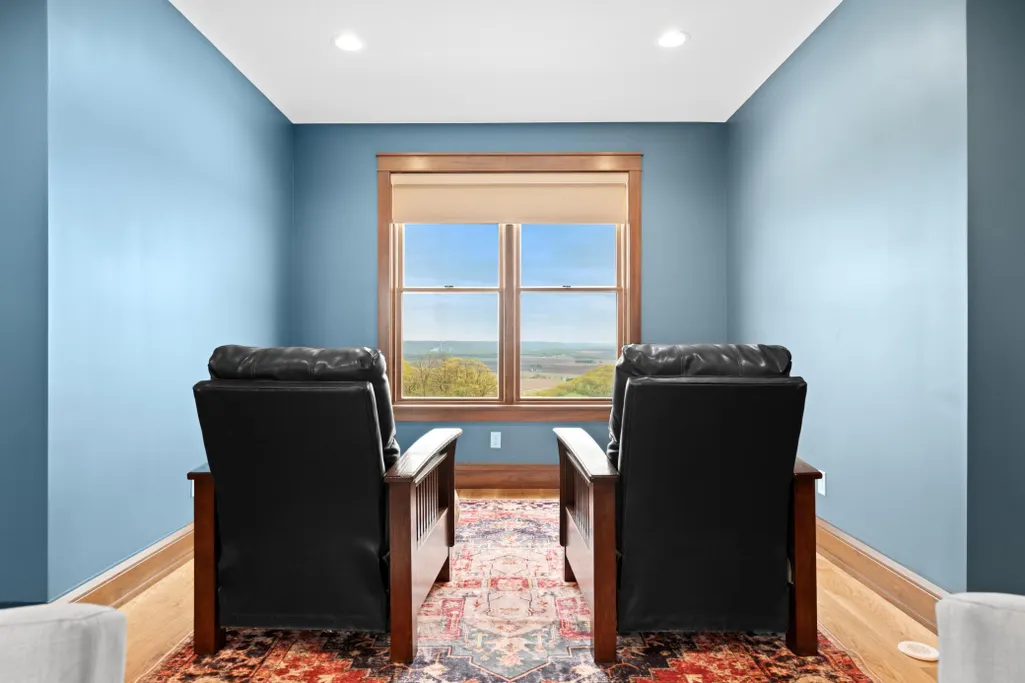
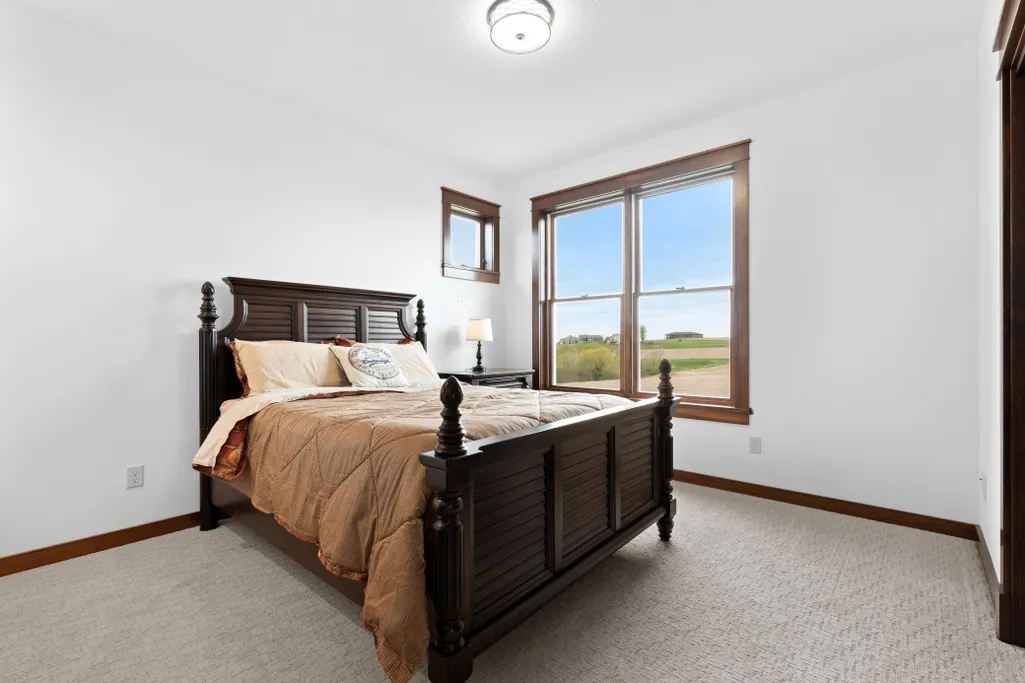
Address
66850 177th Avenue, Wabasha, MN
Price
$ 1,650,000
Property Attributes
- ID#7064708
- TypeSingle Family
- Listing Status Active
- CountyWABASHA
- CityWabasha
- AreaArrowhead Bluffs Estates
- NeighborhoodArrowhead Bluffs Estates
- Zip55981
- StyleSingle Family
- Year Built2022
- Taxes$ 12150
- Price$ 1,650,000
- Bedrooms5
- Full Bathrooms4
- Half Bathrooms0
- Sqr Footage7017
- Lot Size2.96 Acres
Data Source:
Northstar MLS (NSTAR)
Property Description
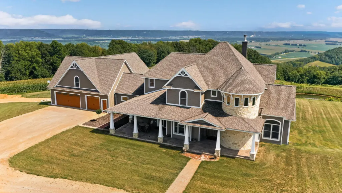
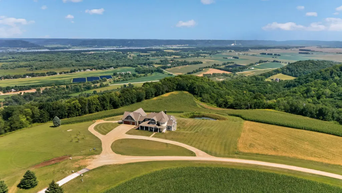
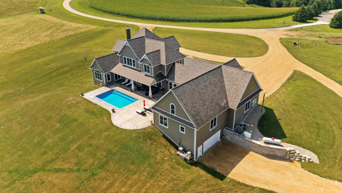
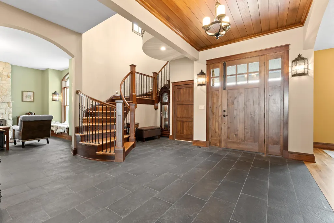
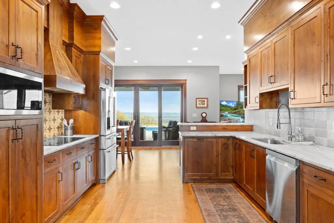
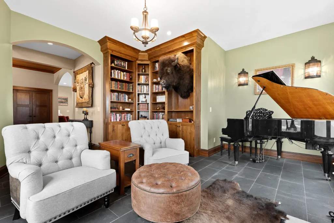
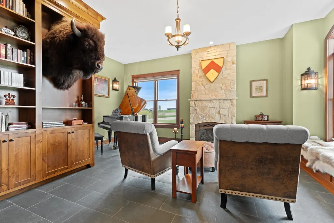
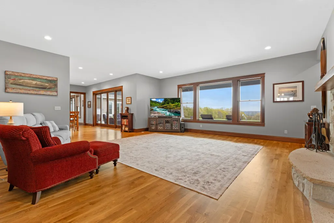
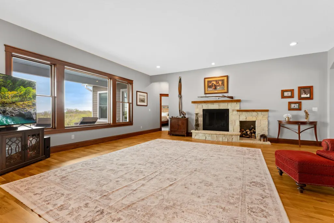
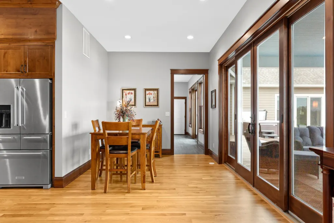
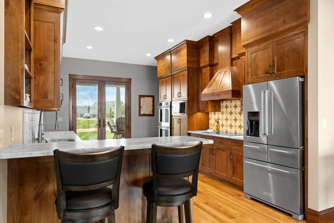
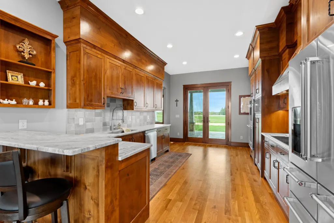
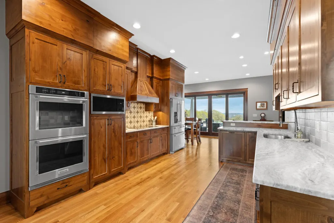
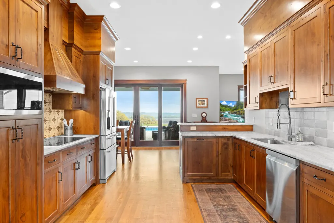
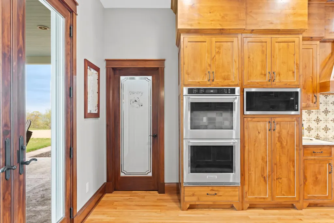
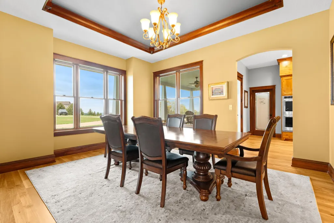
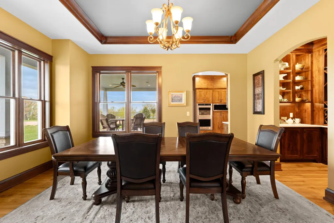
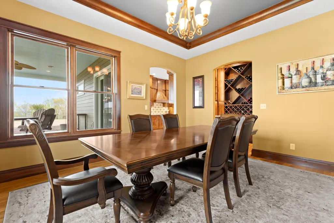
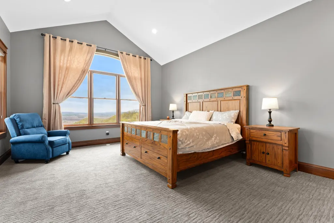
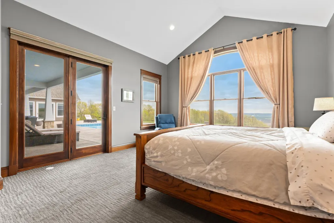
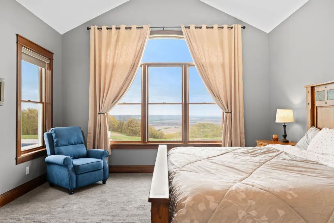
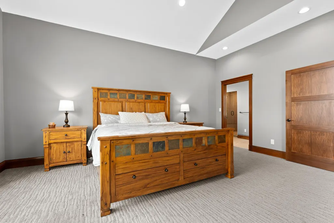
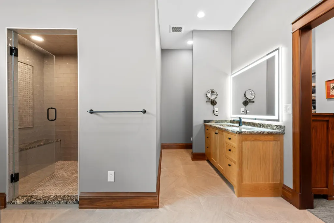
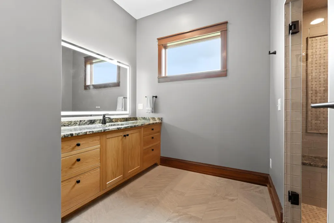
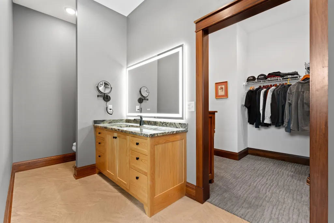
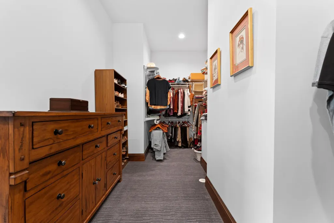
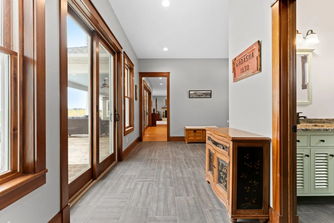
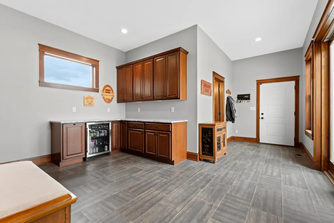
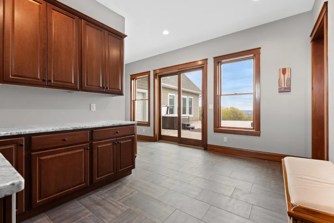
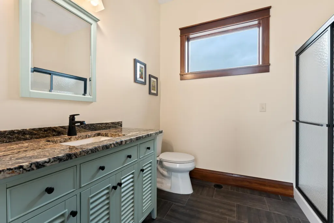
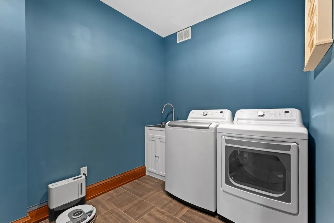
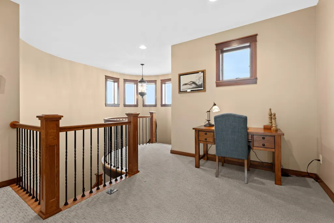
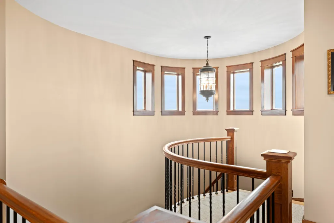
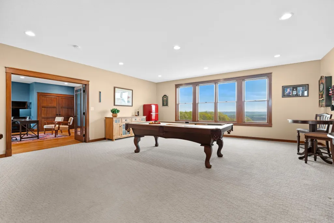
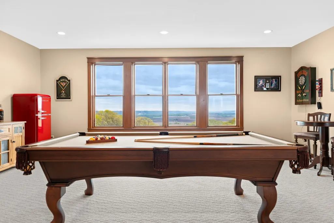
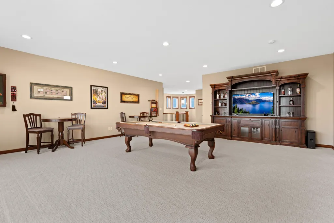
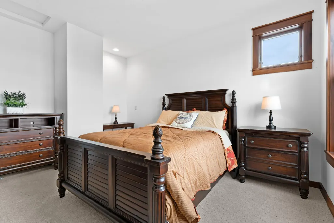
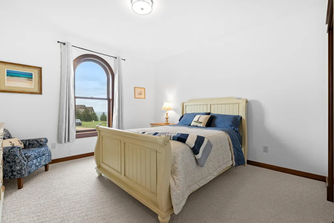
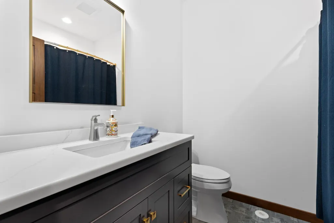
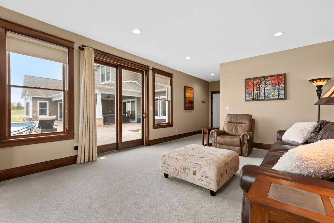
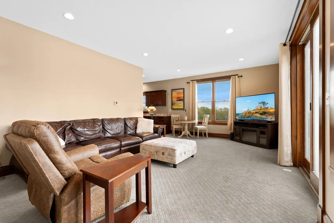
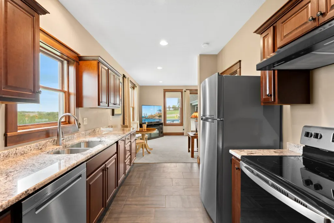
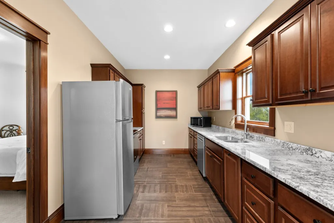
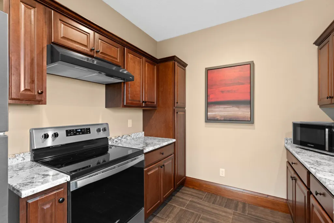
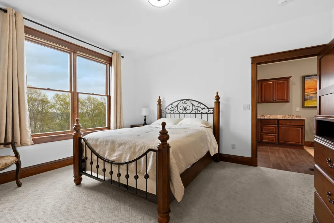
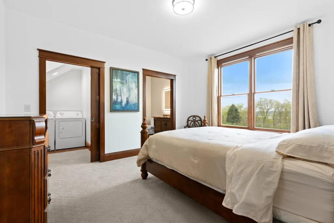
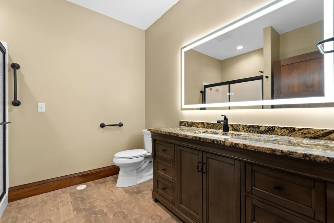
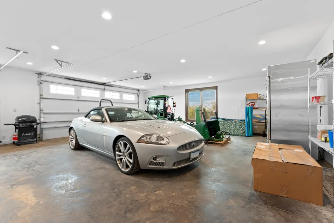
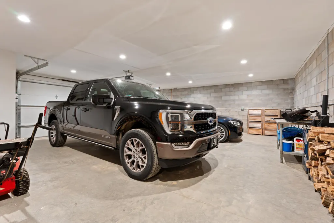
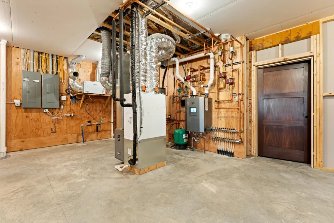
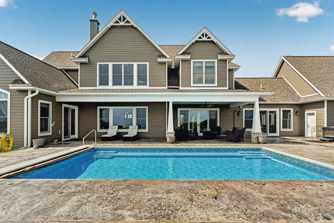
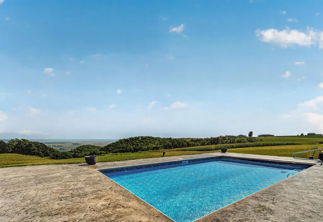
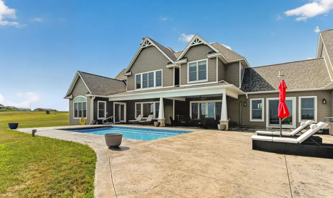
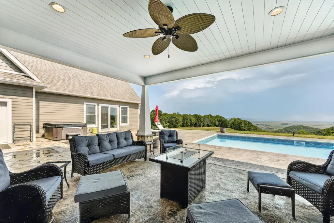
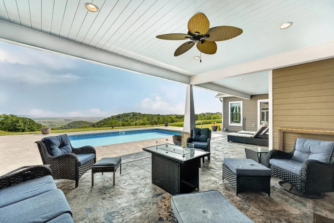
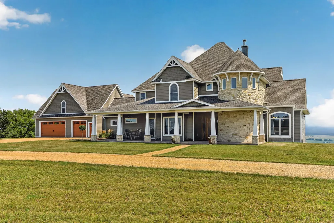
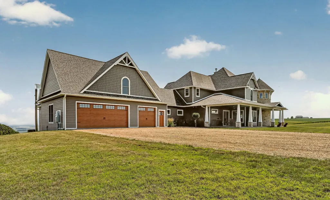
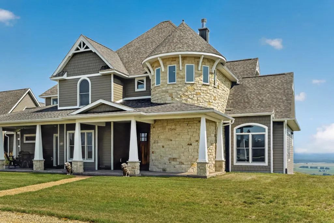
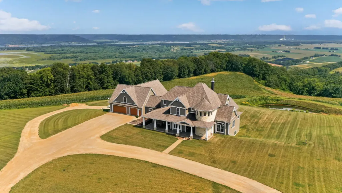
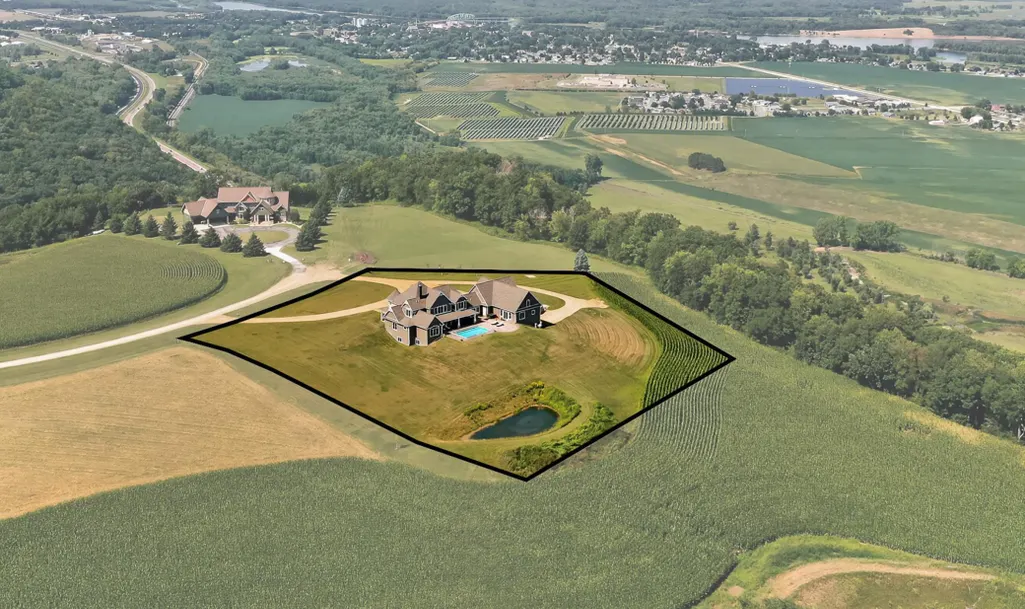
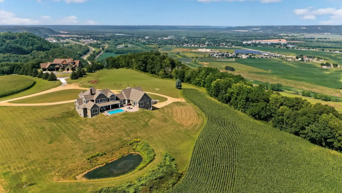
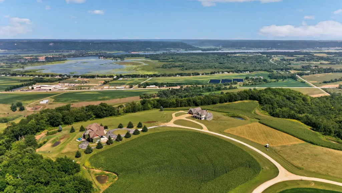
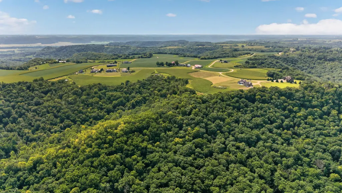
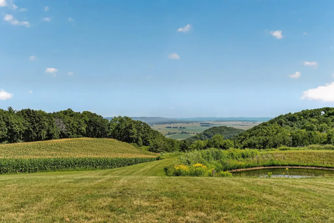
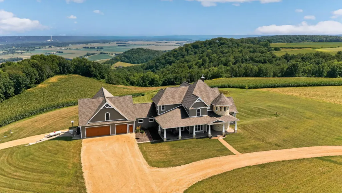
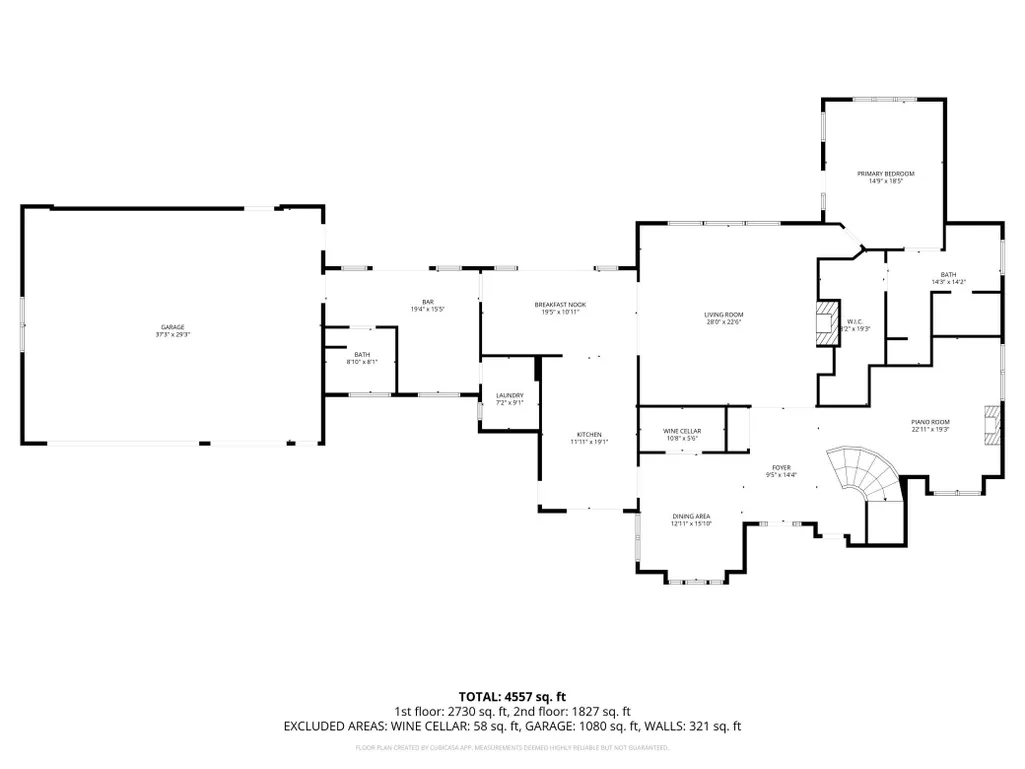
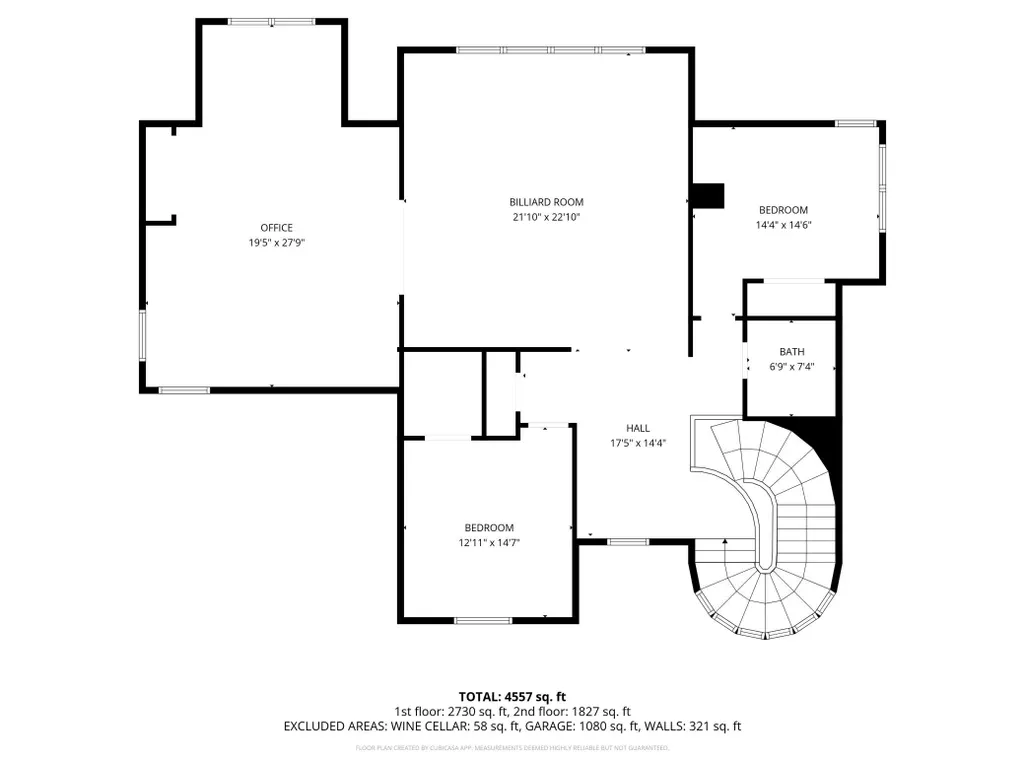
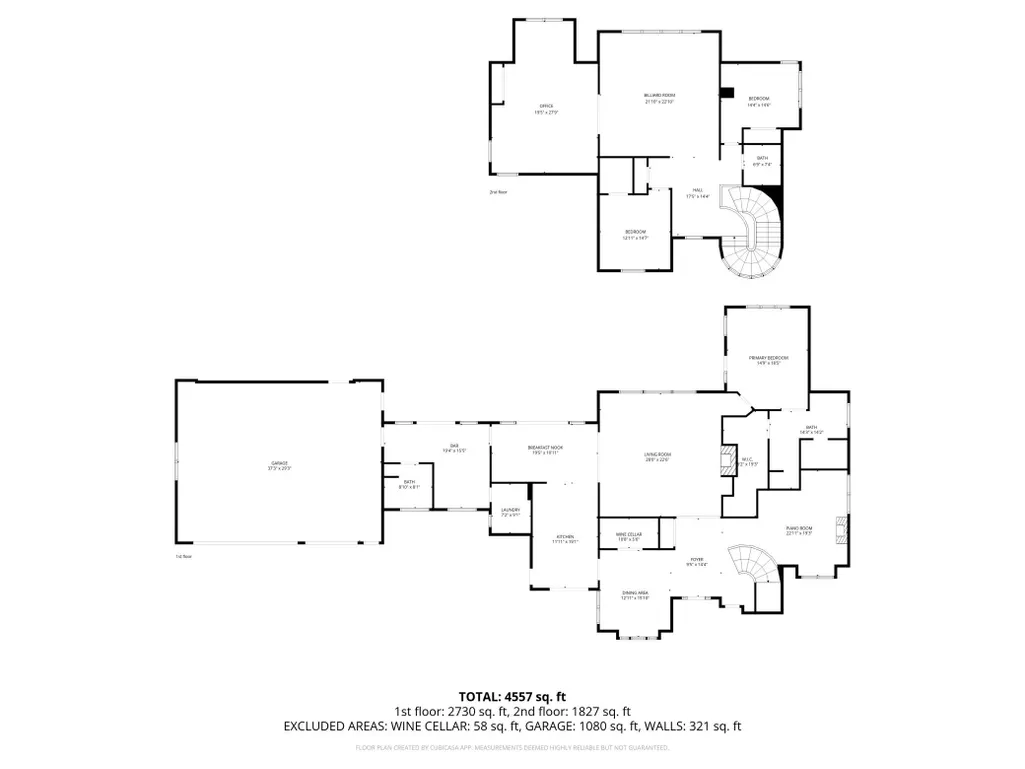
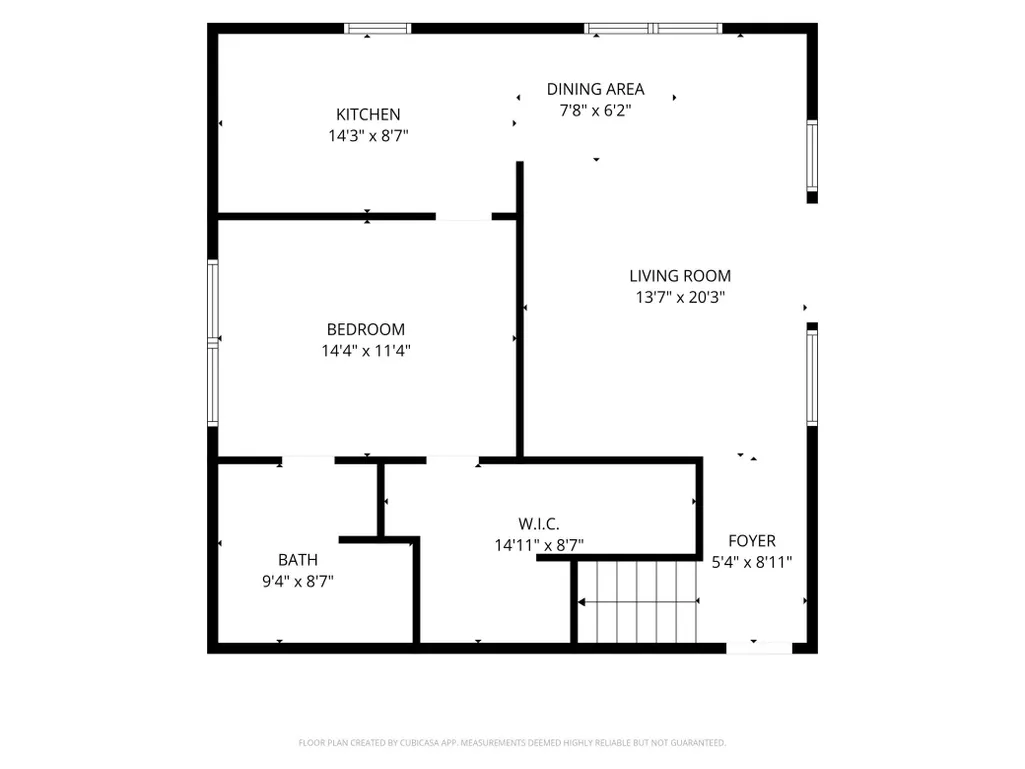
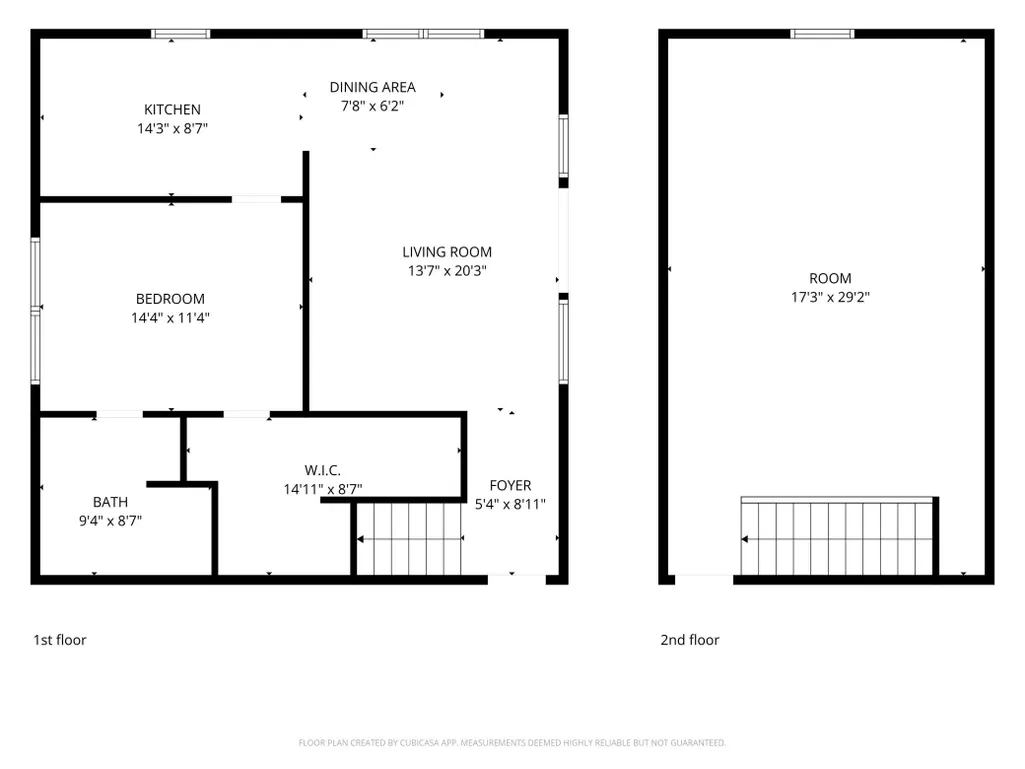
Rare opportunity to own this executive retreat built in 2022, offering over 7000 finished sq ft with exceptional scale and future expansion potential. Situated on almost 3 acres, the property captures sweeping southern views of the Mississippi River Valley, combining privacy with a setting rarely available in newer construction. Interior features include 10' ceilings on the main level, near zero-entry design, custom cabinetry, wine and beverage alcove, and a spa-inspired primary suite with steam shower. A distinctive, historically inspired turret constructed with locally sourced stone creates a striking architectural focal point, highlighted inside by a custom spiral staircase. Designed with intentional living at the heart and entertaining in mind, the home offers multiple outdoor spaces oriented to capture both sunrise and sunset, along with an in-ground pool and hot tub overlooking the valley. Additional highlights include a 3/4 bath off the mudroom, in-floor heat in the lower level and garages, full guest quarters, and a 900 sq ft pre-stress garage beneath the mother-in-law suite. The unfinished 3500 sq ft lower level provides a clear path to expand total living space toward 10k+ sq ft, offering flexibility for additional bedrooms, fitness space, golf simulator, or media areas. Just minutes from Coffee Mill Ski & Snowboard Resort and Coffee Mill Golf Course, with nearby marinas, fishing, the National Eagle Center, and Upper Mississippi River refuge lands all close at hand. A setting surrounded by year-round outdoor recreation and some of the region’s most scenic natural beauty.
| Price History | |
|---|---|
| 5/8/2026 | Listed $1,650,000 |
General Features
| Living Area | 7017 |
|---|---|
| Sewer | Private Sewer |
| Heating | Forced Air,Fireplace(s),In-Floor Heating |
| Cooling | Central Air |
| Roof | Age 8 Years or Less,Architectural Shingle,Pitched |
| Garage Spaces | 5 |
| Pool Features | Below Ground,Heated,Outdoor |
| Construction Materials | Concrete,Frame |
| Year Built | 2022 |
| Electric | 200+ Amp Service |
| Levels | Two |
| Property Subtype | Single Family |
| Tax Year | 2025 |
| Accessibility | Doors 36 +,Partially Wheelchair |
| County | Wabasha |
| New Construction | No |
| Property Type | Residential |
| HOA | No |
| Contingency | None |
| Subdivision Name | Arrowhead Bluffs Estates |
| Full Baths | 2 |
| Directions | From Hwy 60 heading east,turn right at 667th St and stay left as it forks,follow around the bend until you see 177th Ave on the left,home is on the right at the end of the street. |
| City | Wabasha |
| High School District | Wabasha-Kellogg |
| Zoning Description | Residential-Single Family |
| Lot Size Units | Acres |
| Property Attached Y/N | No |
| Land Lease Y/N | No |
| Tax Annual Amount | 12150 |
| Additional Parcels Y/N | No |
| Standard Status | Active |
| Lender Owned | No |
| Amenities Unit | Balcony,Ceiling Fan(s),Hardwood Floors,Hot Tub,Primary Bedroom Walk-In Closet,Main Floor Primary Bedroom,Natural Woodwork,Patio,Porch,Panoramic View,Tile Floors,Vaulted Ceiling(s),Washer/Dryer Hookup |
| PostalCity | Wabasha |
Interior Features
| Basement | Block,Drain Tiled,Storage/Locker,Storage Space,Sump Basket,Sump Pump,Unfinished |
|---|---|
| Total Fireplaces | 2 |
| Fireplace Features | Gas,Stone,Wood Burning |
| Basement (Y/N) | Yes |
| Fireplace Y/N | Yes |
| Above Grade Finished Area | 7017 |
| 3/4 Baths | 2 |
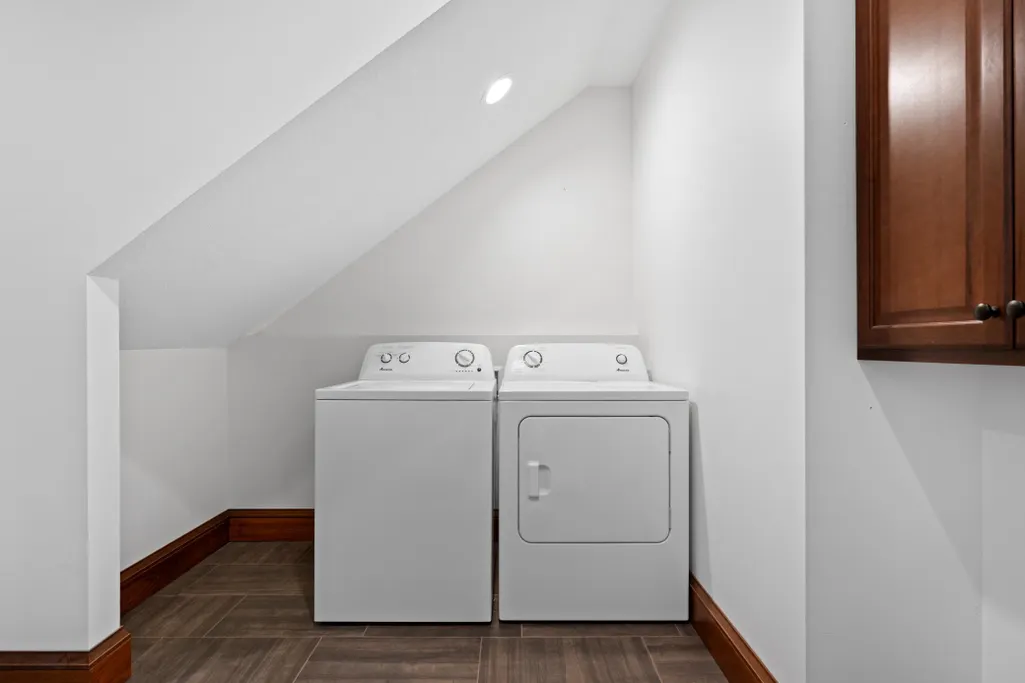
| Laundry Features | Electric Dryer Hookup,Main Level,Other |
| Total Bedrooms | 5 |
| Total Baths | 4 |
| Bath Desc | Basement,Full Primary,Private Primary,Main Floor 3/4 Bath,Main Floor Full Bath,Rough In,Steam Shower,Upper Level Full Bath |
| Dining Room Description | Eat In Kitchen,Separate/Formal Dining Room |
| Fuel | Electric,Propane |
| Garage Door Width | 8 |
| Garage Square Feet | 2030 |
Exterior Features
| Parking Features | Attached Garage,Gravel,Finished Garage,Heated Garage,Insulated Garage,Multiple Garages,Underground |
|---|---|
| Lot Features | Property Adjoins Public Land,Tree Coverage - Medium |
| Water Source | Shared System,Well |
| Lot Size Area | 2.96 |
| Building Area Total | 10616 |
| Lot Dimensions | Irreg |
| Waterfront Y/N | No |
| Foundation Area | 3353 |
| Road Frontage Type | City Street,Private Road,Unpaved Streets |
| Road Responsibility | Association Maintained Road,Public Maintained Road |
Amenities
- Foreclosure
- Views
- Short Sale
- New Construction
- Adult 55+
- Lease To Own
- No HOA Fees
- Furnished
- Primary On Main
- Air Conditioning
- Seller Finance
- Green
- Fixer Upper
- Horse
- Golf
- Fireplace
- Deck
- Garage
- Basement
- Pool
Property vs Single Family Average in 55981
Price
Taxes
Year Built
Visits
 The data relating to real estate for sale on this web site comes in part from the Broker Reciprocity Program of the Regional Multiple Listing Service of Minnesota, Inc. Real estate listings held by brokerage firms other than Homes Plus Realty - Rochester are marked with the Broker Reciprocity logo or the Broker Reciprocity thumbnail logo (little black
house) and detailed information about them includes the name of the listing brokers.
The data relating to real estate for sale on this web site comes in part from the Broker Reciprocity Program of the Regional Multiple Listing Service of Minnesota, Inc. Real estate listings held by brokerage firms other than Homes Plus Realty - Rochester are marked with the Broker Reciprocity logo or the Broker Reciprocity thumbnail logo (little black
house) and detailed information about them includes the name of the listing brokers.
 Information should be deemed reliable but not guaranteed, all representations are approximate, and individual verification is recommended. Copyright ©2017 All rights reserved.
