
Waterfront - Primary on Main

Address
51224 Pelican Point Drive, Detroit Lakes, MN
Price
$ 3,290,000
Property Attributes
- ID#7054683
- TypeSingle Family
- Listing Status Active
- CountyOTTER TAIL
- CityDetroit Lakes
- AreaPelican Point 1st Add
- NeighborhoodPelican Point 1st Add
- Zip56501
- StyleSingle Family
- Year Built1978
- Taxes$ 14804
- Price$ 3,290,000
- Bedrooms4
- Full Bathrooms4
- Half Bathrooms1
- Sqr Footage4238
- Lot Size1.9 Acres
Data Source:
Northstar MLS (NSTAR)
Property Description
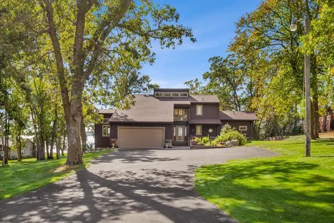
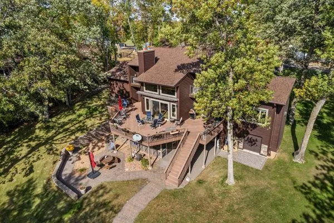
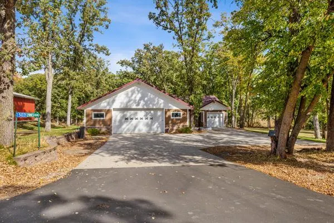
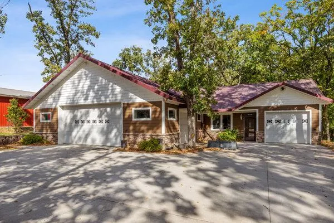
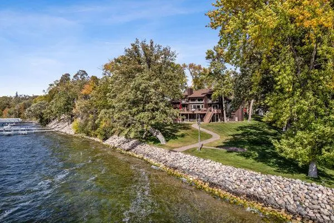
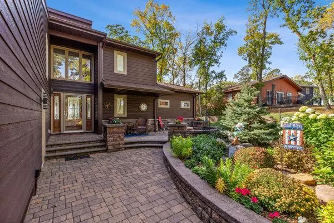
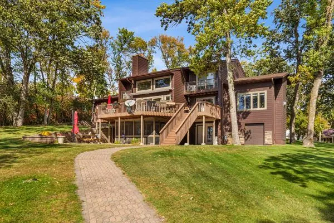
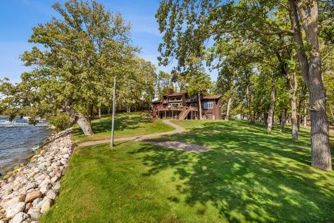
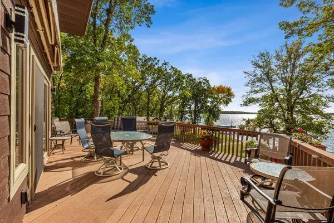
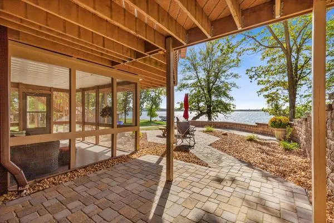
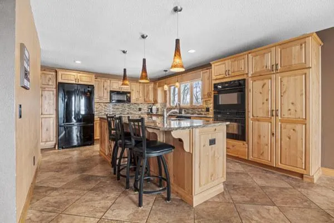
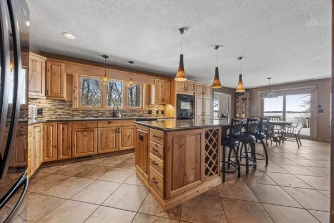
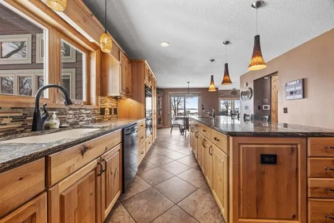
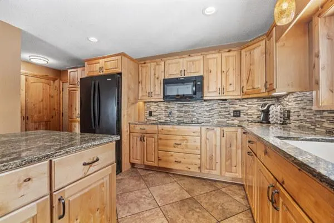
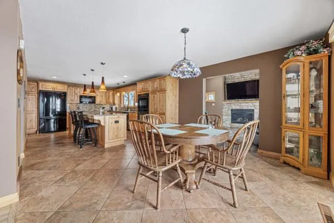
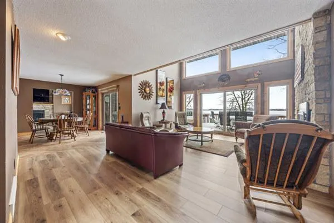
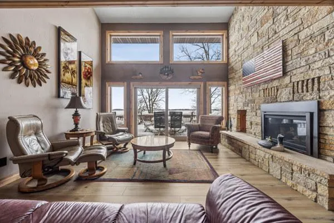
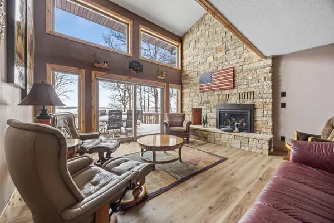
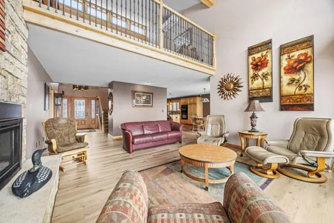
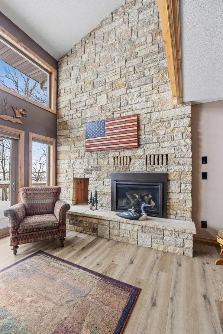
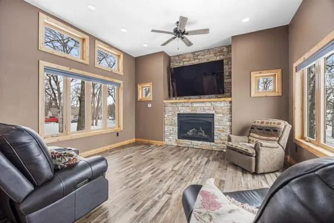
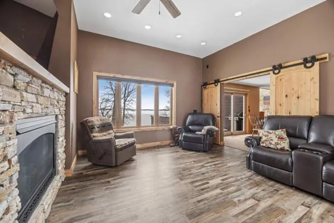
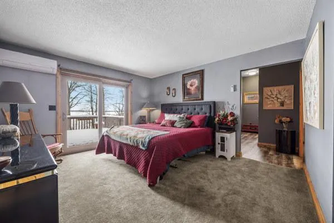
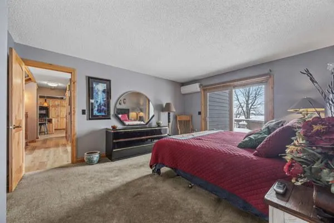
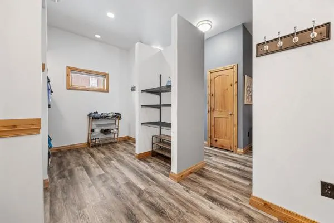
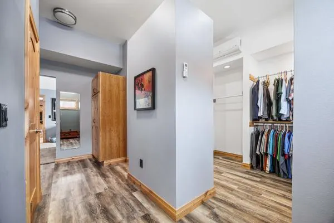
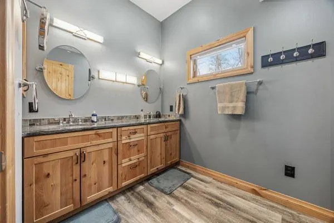
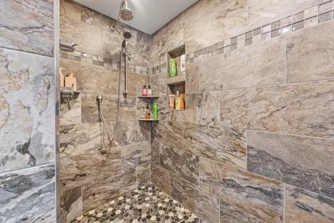
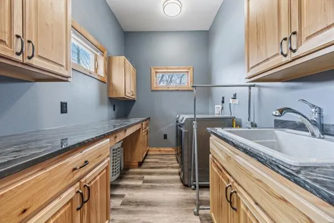
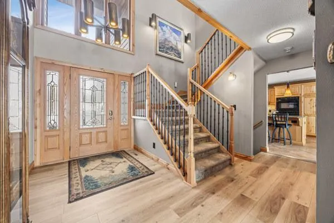
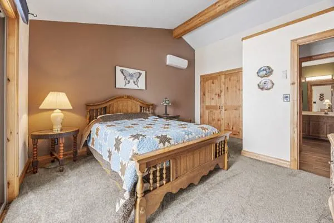
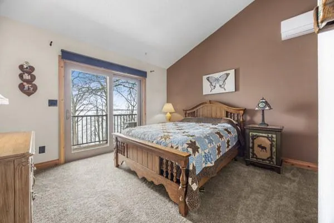
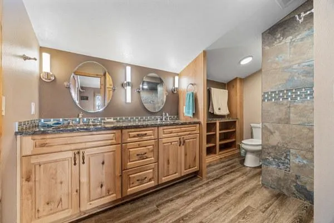
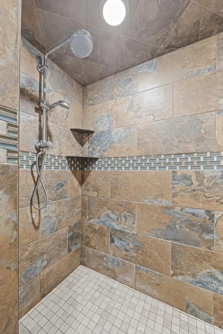
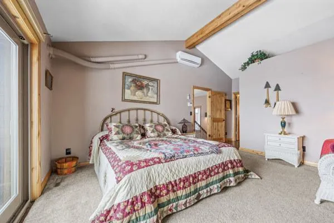
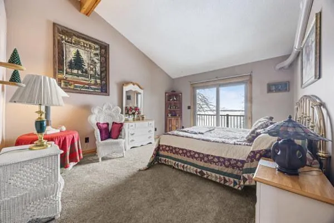
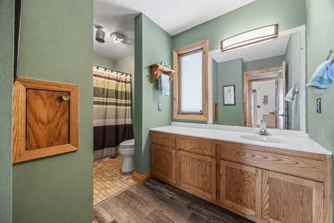
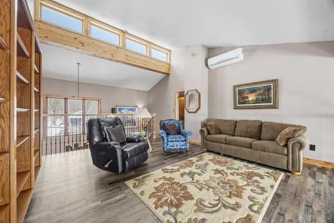
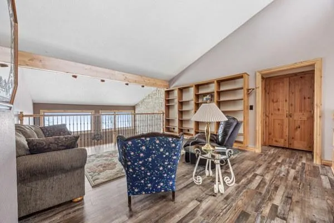
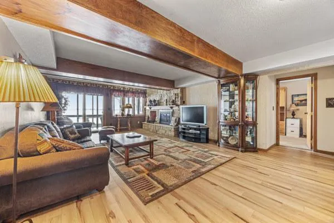
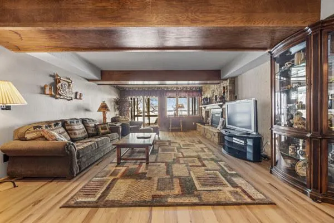
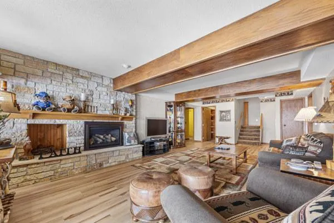
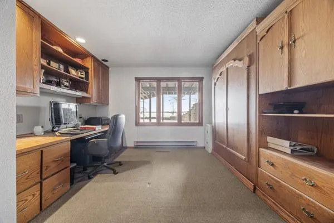
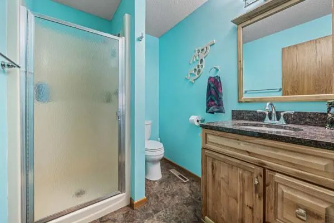
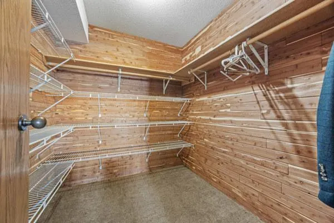
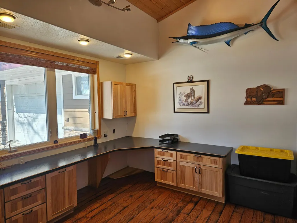
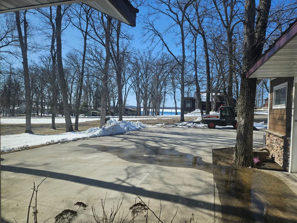
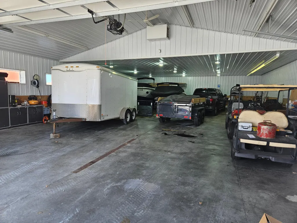
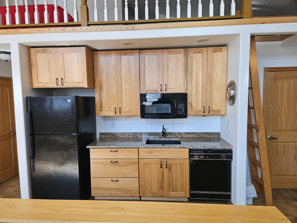
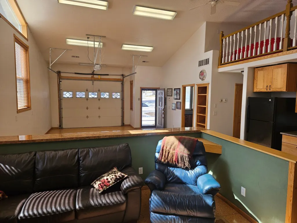
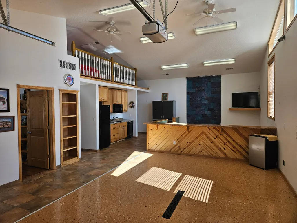
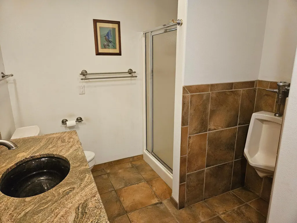
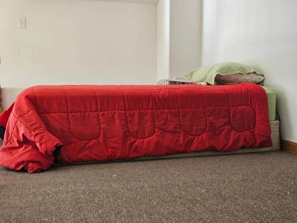
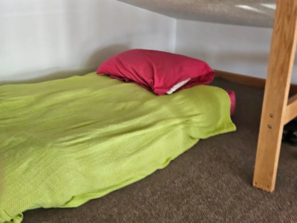
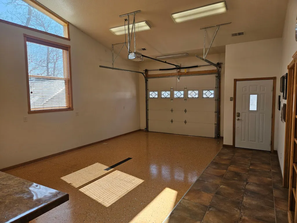
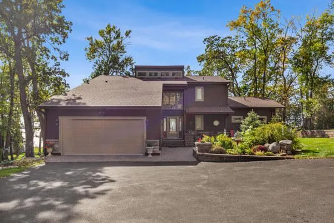
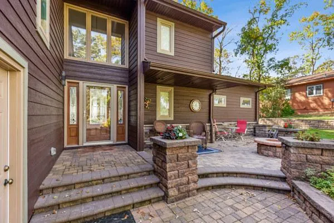
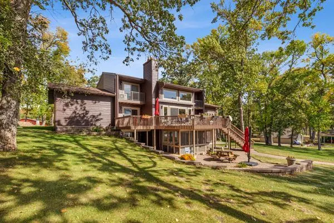
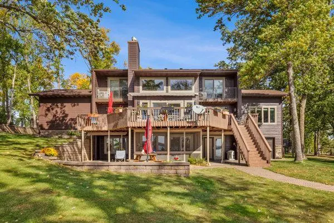
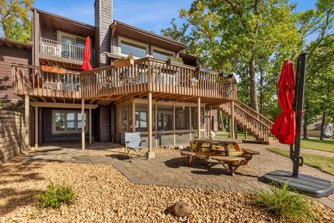
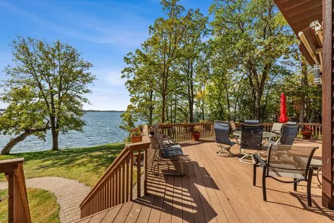
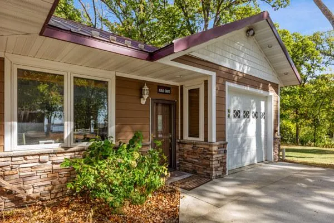
Welcome to your dream lakeside retreat on Pelican Point Dr. Amazing views with nearly 2 acres and 170' of prime frontage is the setting for this beautiful property. Step into a tastefully designed home with awe-inspiring lake views from all 4 bedrooms and living areas. The main floor primary bedroom and an additional upper-level bedroom feature modern ensuites with new tile showers and large walk-in closets, making your comfort a top priority. This 4 bedroom, 4.5 bath house ensures ample privacy for both residents and guests. The beautifully appointed kitchen has a large center island, new granite and spacious pantry. It's perfect for entertaining and whipping up gourmet meals while enjoying views of the lake. Enter the expansive, maintenance-free lakeside deck, with power awning, from the dining room, living room or master suite, the ideal spot for relaxing and soaking in the serene lakeside atmosphere. 3 NG fireplaces and lake views from the cozy living spaces that include a main floor living room and tv room, upper-level sitting room and lower-level family room. Looking for more outdoor space? Lower-level screen porch and patio can be accessed from the lower-level walkout. The front of the home includes a beautifully landscaped patio area as well. Recent upgrades include new roof, siding, windows, 5 sliding glass doors, flooring and much more. The commercial-grade 3600 sq ft shop with living quarters is set on a separate back lot, perfect for projects, storage and extra hosting space. The 960 sq ft living space includes floor heat, gas forced air, central air, 3/4 bath with washer/dryer hookups, loft, kitchenette and office/bedroom with lake views. The 40x66 storage area is well insulated, finished and is set up to add boiler for floor heat. Don't miss out on owning this prime lakeside property with quality construction in a peaceful neighborhood on Prestigious Pelican Lake. This is lakeshore living at its finest!
| Price History | |
|---|---|
| 4/17/2026 | Listed $3,290,000 |
General Features
| Living Area | 4238 |
|---|---|
| Sewer | Tank with Drainage Field |
| Heating | Ductless Mini-Split,Forced Air,Fireplace(s) |
| Cooling | Central Air,Ductless Mini-Split |
| Roof | Age 8 Years or Less,Asphalt,Metal |
| Appliances | Air-To-Air Exchanger,Dishwasher,Dryer,Humidifier,Gas Water Heater,Microwave,Range,Refrigerator,Washer,Water Softener Owned |
| Garage Spaces | 2 |
| Construction Materials | Block,Frame,ICFs (Insulated Concrete Forms) |
| Year Built | 1978 |
| View | Lake,South |
| Levels | Two |
| Property Subtype | Single Family |
| Tax Year | 2026 |
| Waterfront Features | Lake Front |
| Accessibility | None |
| Additional Parcels Description | 17000991970000 |
| County | Otter Tail |
| New Construction | No |
| Property Type | Residential |
| HOA | No |
| Contingency | None |
| Subdivision Name | Pelican Point 1st Add |
| Other Structures | Garage(s),Guest House,Workshop |
| Full Baths | 1 |
| Directions | From Hwy 59,west on Co Rd 20,South on Pelican Point Drive to property. |
| City | Detroit Lakes |
| High School District | Pelican Rapids |
| Zoning Description | Shoreline,Residential-Single Family |
| Lot Size Units | Acres |
| Property Attached Y/N | No |
| Land Lease Y/N | No |
| Tax Annual Amount | 14804 |
| Additional Parcels Y/N | Yes |
| Standard Status | Active |
| Lender Owned | No |
| Amenities Unit | Balcony,Ceiling Fan(s),Deck,French Doors,Kitchen Center Island,Kitchen Window,Primary Bedroom Walk-In Closet,Main Floor Primary Bedroom,Natural Woodwork,Patio,Panoramic View,Security System,In-Ground |
| PostalCity | Detroit Lakes |
Interior Features
| Basement | Walkout |
|---|---|
| Total Fireplaces | 3 |
| Fireplace Features | Family Room,Full Masonry,Gas,Living Room |
| Basement (Y/N) | Yes |
| Fireplace Y/N | Yes |
| Above Grade Finished Area | 2906 |
| Half Baths | 1 |
| 3/4 Baths | 3 |
| Laundry Features | Laundry Closet,Lower Level,Laundry Room,Main Level,Washer Hookup |
| Total Bedrooms | 4 |
| Below Grade Finished Area | 1332 |
| Total Baths | 5 |
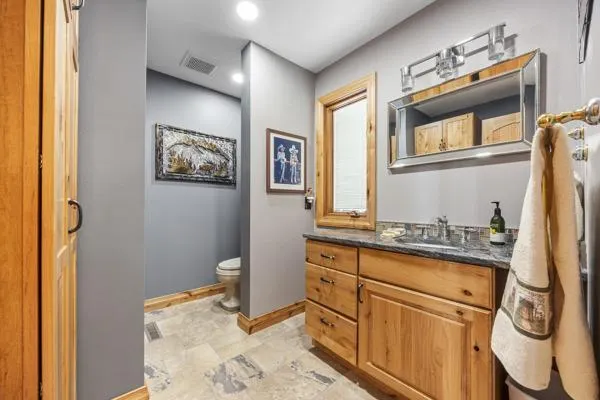
| Bath Desc | Two Primary Baths,3/4 Basement,Double Sink,Bathroom Ensuite,His and Her Closets,Main Floor 1/2 Bath,Upper Level 3/4 Bath,Upper Level Full Bath |
| Dining Room Description | Informal Dining Room |
| Foundation Dimensions | 30x |
| Fuel | Electric,Natural Gas |
| Garage Dimensions | 24x22 |
| Garage Square Feet | 528 |
| Waterfront Feet | 170 |
Exterior Features
| Parking Features | Attached Garage,Detached Garage,Asphalt,Concrete |
|---|---|
| Lot Features | Accessible Shoreline,Cleared |
| Water Source | 4-Inch Submersible |
| Lot Size Area | 1.9 |
| Building Area Total | 4238 |
| Lot Dimensions | 170x |
| Waterfront Y/N | Yes |
| Foundation Area | 1956 |
| Road Frontage Type | No Outlet/Dead End,Paved Streets,Township |
| Road Responsibility | Public Maintained Road |
Amenities
- Foreclosure
- Views
- Short Sale
- New Construction
- Adult 55+
- Lease To Own
- No HOA Fees
- Furnished
- Primary On Main
- Air Conditioning
- Seller Finance
- Green
- Fixer Upper
- Horse
- Golf
- Fireplace
- Deck
- Garage
- Basement
- Pool
Property vs Single Family Average in 56501
Price
Taxes
Year Built
Visits
 The data relating to real estate for sale on this web site comes in part from the Broker Reciprocity Program of the Regional Multiple Listing Service of Minnesota, Inc. Real estate listings held by brokerage firms other than Homes Plus Realty - Rochester are marked with the Broker Reciprocity logo or the Broker Reciprocity thumbnail logo (little black
house) and detailed information about them includes the name of the listing brokers.
The data relating to real estate for sale on this web site comes in part from the Broker Reciprocity Program of the Regional Multiple Listing Service of Minnesota, Inc. Real estate listings held by brokerage firms other than Homes Plus Realty - Rochester are marked with the Broker Reciprocity logo or the Broker Reciprocity thumbnail logo (little black
house) and detailed information about them includes the name of the listing brokers.
 Information should be deemed reliable but not guaranteed, all representations are approximate, and individual verification is recommended. Copyright ©2017 All rights reserved.
